Check out this beautiful 5 bed, 3.5 bath tri-level residence now for sale in West Plaza! Featuring an easy-care front yard and a 2 car garage, it's sure to be the one for you! Come inside to discover a spacious great room w/stylish wood-look flooring, modern light fixtures, crisp palette throughout, and a wood-burning fireplace to keep you warm & cozy. Prepare delicious meals in this gourmet kitchen, equipped w/shaker cabinetry, a walk-in pantry, granite counters, SS appliances, and a center island w/a breakfast bar. Large primary suite showcases soft carpet and a private bath w/dual sinks for added comfort. Lastly, the charming backyard includes a covered patio, artificial turf, and a sparkling blue pool! What are you waiting for? Don't miss out!
For sale
Price cut: $20K (10/8)
$480,000
4529 W BERRIDGE Lane, Glendale, AZ 85301
5beds
2,100sqft
Single Family Residence
Built in 1963
7,813 Square Feet Lot
$-- Zestimate®
$229/sqft
$-- HOA
What's special
Sparkling blue poolCovered patioWood-burning fireplaceModern light fixturesStylish wood-look flooringWalk-in pantryArtificial turf
- 44 days
- 722
- 124
Zillow last checked:
Listing updated:
Listed by:
Cristina Ortiz Penuelas 602-388-0926,
Long Realty Unlimited
Source: ARMLS,MLS#: 7079047
Facts & features
Interior
Bedrooms & bathrooms
- Bedrooms: 5
- Bathrooms: 4
- Full bathrooms: 3
- 1/2 bathrooms: 1
Heating
- Hot Water, Electric
Cooling
- Central Air, Ceiling Fan(s), Programmable Thmstat
Appliances
- Included: Refrigerator, Dishwasher, Disposal, Electric Range
- Laundry: Inside
Features
- Pantry, High Speed Internet, Granite Counters, Double Vanity, Upstairs, Breakfast Bar, Kitchen Island, 3/4 Bath Master Bdrm
- Flooring: Carpet, Vinyl
- Windows: Double Pane Windows
- Has basement: Yes
- Number of fireplaces: 1
- Fireplace features: Wood Burning, Living Room
Interior area
- Total structure area: 2,100
- Total interior livable area: 2,100 sqft
Property
Parking
- Total spaces: 2
- Parking features: Attached, Garage Door Opener, Direct Access
- Attached garage spaces: 2
Features
- Stories: 2
- Patio & porch: Covered
- Has private pool: Yes
- Pool features: Outdoor Pool
- Spa features: None
- Fencing: Back Yard,Block
Lot
- Size: 7,813 Square Feet
- Features: North/South Exposure, Gravel/Stone Front, Gravel/Stone Back, Grass Back
Details
- Parcel number: 14628224
Construction
Type & style
- Home type: SingleFamily
- Architectural style: Contemporary
- Property subtype: Single Family Residence
Materials
- Wood Siding, Painted, Block
- Roof: Composition
Condition
- Year built: 1963
Details
- Builder name: Hallcraft Homes
Utilities & green energy
- Sewer: Public Sewer
Community & HOA
Community
- Features: Biking/Walking Path
- Subdivision: WEST PLAZA 14A LOT 1-34 56-93 112-149
HOA
- Has HOA: No
- Services included: No Fees
Location
- Region: Glendale
Financial & listing details
- Price per square foot: $229/sqft
- Tax assessed value: $308,000
- Annual tax amount: $1,320
- Date on market: 9/11/2026
- Cumulative days on market: 45 days
- Listing terms: VA Loan,Cash,Conventional,FHA
- Ownership: Fee Simple
- Road surface type: Asphalt
Estimated market value
Not available
Estimated sales range
Not available
Not available
Price history
| Date | Event | Price |
|---|---|---|
| 10/8/2026 | Price change | $480,000-4%$229/sqft |
Source:  ARMLS #7079047 Report a problem ARMLS #7079047 Report a problem | ||
| 9/11/2026 | Listed for sale | $499,999+88.7%$238/sqft |
Source: ARMLS #7079047 Report a problem | ||
| 4/22/2026 | Sold | $265,000-26.2%$126/sqft |
Source: Public Record Report a problem | ||
| 1/9/2026 | Listing removed | $359,000$171/sqft |
Source: ARMLS #6937226 Report a problem | ||
| 11/26/2025 | Price change | $359,000-3%$171/sqft |
Source: ARMLS #6937226 Report a problem | ||
| 10/22/2025 | Listed for sale | $370,000+66.4%$176/sqft |
Source: ARMLS #6937226 Report a problem | ||
| 1/11/2020 | Listing removed | $222,342$106/sqft |
Source: Auction.com Report a problem | ||
| 1/7/2020 | Price change | $222,342+17%$106/sqft |
Source: Auction.com Report a problem | ||
| 12/27/2019 | Price change | $190,000-14.5%$90/sqft |
Source: HomeSmart #6017525 Report a problem | ||
| 12/14/2019 | Price change | $222,3420%$106/sqft |
Source: Auction.com Report a problem | ||
| 12/8/2019 | Price change | $222,387+0%$106/sqft |
Source: Auction.com Report a problem | ||
| 12/6/2019 | Price change | $222,359+0%$106/sqft |
Source: Auction.com Report a problem | ||
| 12/4/2019 | Price change | $222,302+5.2%$106/sqft |
Source: Auction.com Report a problem | ||
| 12/1/2019 | Price change | $211,4130%$101/sqft |
Source: Auction.com Report a problem | ||
| 11/30/2019 | Price change | $211,4980%$101/sqft |
Source: Auction.com Report a problem | ||
| 11/27/2019 | Price change | $211,586-0.1%$101/sqft |
Source: Auction.com Report a problem | ||
| 11/25/2019 | Price change | $211,730-0.1%$101/sqft |
Source: Auction.com Report a problem | ||
| 11/22/2019 | Price change | $212,033-0.2%$101/sqft |
Source: Auction.com Report a problem | ||
| 11/19/2019 | Price change | $212,534-0.1%$101/sqft |
Source: Auction.com Report a problem | ||
| 11/18/2019 | Price change | $212,718-0.1%$101/sqft |
Source: Auction.com Report a problem | ||
| 11/17/2019 | Price change | $212,911-0.3%$101/sqft |
Source: Auction.com Report a problem | ||
| 11/14/2019 | Price change | $213,643-0.3%$102/sqft |
Source: Auction.com Report a problem | ||
| 11/11/2019 | Price change | $214,296-0.1%$102/sqft |
Source: Auction.com Report a problem | ||
| 11/10/2019 | Price change | $214,559+0%$102/sqft |
Source: Auction.com Report a problem | ||
| 11/9/2019 | Price change | $214,542+55.5%$102/sqft |
Source: Auction.com Report a problem | ||
| 6/24/2014 | Sold | $138,000-26.6%$66/sqft |
Source: ARMLS #5018089 Report a problem | ||
| 9/15/2005 | Sold | $188,000+73.3%$90/sqft |
Source: ARMLS #2366152 Report a problem | ||
| 10/25/2002 | Sold | $108,500-13%$52/sqft |
Source: Agent Provided Report a problem | ||
| 2/5/2002 | Sold | $124,649+3.9%$59/sqft |
Source: Public Record Report a problem | ||
| 2/1/2001 | Sold | $120,000$57/sqft |
Source: Public Record Report a problem | ||
Public tax history
| Year | Property taxes | Tax assessment |
|---|---|---|
| 2025 | $1,320 +10.9% | $30,800 -7.7% |
| 2024 | $1,191 -1.3% | $33,360 +279.6% |
| 2023 | $1,206 +0.8% | $8,788 -58.9% |
| 2022 | $1,197 +1.4% | $21,400 +16.3% |
| 2021 | $1,180 +0.8% | $18,400 +6.2% |
| 2020 | $1,171 +8.5% | $17,320 +15.1% |
| 2019 | $1,079 | $15,050 +6.9% |
| 2018 | $1,079 +0.6% | $14,080 +19.3% |
| 2017 | $1,072 +7.2% | $11,800 +13.5% |
| 2016 | $1,001 +0.3% | $10,400 +14.3% |
| 2015 | $998 | $9,100 +33.8% |
| 2014 | -- | $6,800 +32% |
| 2013 | -- | $5,150 -6.5% |
| 2012 | -- | $5,510 -5% |
| 2011 | -- | $5,800 -39.3% |
| 2010 | -- | $9,560 -45.6% |
| 2009 | -- | $17,580 -17.3% |
| 2008 | -- | $21,250 +26.1% |
| 2007 | -- | $16,850 +34.3% |
| 2006 | -- | $12,550 |
| 2005 | -- | $12,550 +17.8% |
| 2004 | -- | $10,650 |
| 2003 | -- | $10,650 +23.1% |
| 2002 | -- | $8,650 |
Find assessor info on the county website
Monthly payment
Est. payment
Payment breakdown
Explore the cost of this home by adjusting the details. Changes won't be saved.Climate risks
Neighborhood: West Plaza Estates
Nearby schools
Schools provided by the listing agent
- Elementary: Barcelona Elementary School
- Middle: Barcelona Elementary School
- High: Alhambra High School
- District: Alhambra Elementary District
Source: ARMLS. This data may not be complete. We recommend contacting the local school district to confirm school assignments for this home.
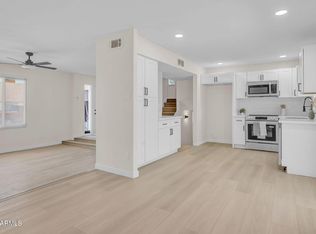
Similar homes
- $430,0004 bd3 ba2k sqft7723 N 46TH Drive, Glendale, AZ 85301For Sale
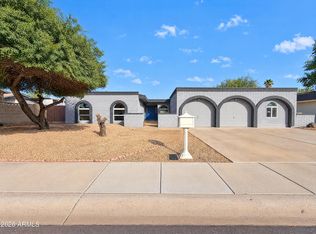 MLS ID #7095867, Tara Jones, Opendoor Brokerage, LLC. ARMLS
 - $389,9004 bd2 ba1.5k sqft4937 W SIERRA VISTA Drive, Glendale, AZ 85301For Sale
 MLS ID #7079455, Enrique B Gonzales, HomeSmart. ARMLS
 - $449,9994 bd2 ba2.2k sqft6738 W GEORGIA Avenue, Glendale, AZ 85303For Sale
 MLS ID #7070500, Rolando Gonzalez, HomeSmart Premier. ARMLS
 - $449,9004 bd2 ba1.7k sqft9221 N 37TH Avenue, Phoenix, AZ 85051For Sale
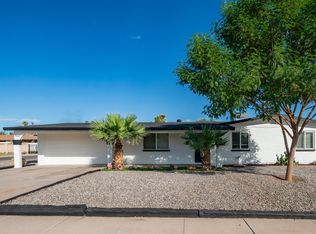 MLS ID #7086161, Joshua Zuniga, eXp Realty. ARMLS
