Take pride in owning this adorable 4-bedroom home, complete with solar panels for added energy efficiency! Nestled on a premium corner lot, it features a 2-car garage and no-fuss front yard. Inside, fall in love with the desirable open floor plan, warmly welcoming you upon entry. Inviting family room, highlighted by a cozy fireplace, creates the perfect setting for relaxing evenings. Updated kitchen offers plenty of cabinets & cupboards, tile backsplash, sleek quartz counters, and stainless steel appliances. Large primary bedroom promises a good night's sleep, which includes six-panel door closets and a private bathroom with a floor-to-ceiling tiled shower. Unwind under the covered patio or plunge into the refreshing pool. What are you waiting for? Make it yours before it's gone!
For sale
$465,000
14216 N 39TH Drive, Phoenix, AZ 85053
4beds
1,806sqft
Single Family Residence
Built in 1973
7,416 Square Feet Lot
$-- Zestimate®
$257/sqft
$-- HOA
What's special
Refreshing poolCovered patioCozy fireplaceUpdated kitchenDesirable open floor planTile backsplashPremium corner lot
- 33 days
- 661
- 65
Zillow last checked:
Listing updated:
Listed by:
Miranda Landeros 623-910-8728,
Realty of America LLC,
Sarai Arreola De La Cruz 602-826-9274,
Realty of America LLC
Source: ARMLS,MLS#: 7081430
Facts & features
Interior
Bedrooms & bathrooms
- Bedrooms: 4
- Bathrooms: 2
- Full bathrooms: 2
Heating
- Natural Gas
Cooling
- Central Air, Evaporative Cooling
Appliances
- Included: Refrigerator, Built-in Microwave, Dishwasher, Disposal, Electric Range
- Laundry: Inside, Gas Dryer Hookup
Features
- Quartz Countertops, High Speed Internet, Breakfast Bar, 9+ Flat Ceilings, No Interior Steps, Full Bth Master Bdrm
- Flooring: Laminate
- Windows: Double Pane Windows
- Has basement: No
- Number of fireplaces: 1
- Fireplace features: Wood Burning, Insert, Family Room
Interior area
- Total structure area: 1,806
- Total interior livable area: 1,806 sqft
Property
Parking
- Total spaces: 2
- Parking features: Attached, Garage Door Opener, Direct Access, Storage
- Attached garage spaces: 2
Features
- Stories: 1
- Patio & porch: Covered, Patio
- Exterior features: Storage
- Has private pool: Yes
- Pool features: Outdoor Pool
- Has spa: Yes
- Spa features: Private
- Fencing: Back Yard,Block
Lot
- Size: 7,416 Square Feet
- Features: East/West Exposure, Corner Lot, Gravel/Stone Front, Gravel/Stone Back
Details
- Additional structures: Shed(s)
- Parcel number: 20712136
Construction
Type & style
- Home type: SingleFamily
- Architectural style: Ranch
- Property subtype: Single Family Residence
Materials
- Wood Siding, Wood Frame, Painted
- Roof: Composition
Condition
- Year built: 1973
Utilities & green energy
- Sewer: Public Sewer
Green energy
- Energy efficient items: Solar Panels
Community & HOA
Community
- Subdivision: GLENAIRE UNIT 2
HOA
- Has HOA: No
- Services included: No Fees
Location
- Region: Phoenix
Financial & listing details
- Price per square foot: $257/sqft
- Tax assessed value: $345,000
- Annual tax amount: $1,544
- Date on market: 9/17/2026
- Cumulative days on market: 33 days
- Listing terms: VA Loan,Cash,Conventional,FHA
- Ownership: Fee Simple
Estimated market value
Not available
Estimated sales range
Not available
Not available
Price history
| Date | Event | Price |
|---|---|---|
| 9/17/2026 | Listed for sale | $465,000+70.3%$257/sqft |
Source:  ARMLS #7081430 Report a problem | ||
| 6/3/2026 | Sold | $273,000+68%$151/sqft |
Source: Public Record Report a problem | ||
| 1/21/2005 | Sold | $162,500+40.1%$90/sqft |
Source: ARMLS #2239306 Report a problem | ||
| 9/4/2002 | Sold | $116,000$64/sqft |
Source: Public Record Report a problem | ||
Public tax history
| Year | Property taxes | Tax assessment |
|---|---|---|
| 2025 | $1,518 +4% | $34,500 -3.7% |
| 2024 | $1,459 +1.9% | $35,810 +185.1% |
| 2023 | $1,432 +2% | $12,560 -44.4% |
| 2022 | $1,404 +0.2% | $22,580 +9.7% |
| 2021 | $1,400 +1.9% | $20,580 +7.2% |
| 2020 | $1,375 +2.9% | $19,200 +6.9% |
| 2019 | $1,336 | $17,960 +9% |
| 2018 | $1,336 +0.3% | $16,470 +13.6% |
| 2017 | $1,332 +9.8% | $14,500 +4.2% |
| 2016 | $1,213 +1.9% | $13,920 +4.9% |
| 2015 | $1,191 | $13,270 +47.8% |
| 2014 | -- | $8,980 +22% |
| 2013 | -- | $7,360 -18.8% |
| 2012 | -- | $9,060 -6.6% |
| 2011 | -- | $9,700 -22.2% |
| 2010 | -- | $12,460 -28% |
| 2009 | -- | $17,310 -7.7% |
| 2008 | -- | $18,750 +11.3% |
| 2007 | -- | $16,850 +44.6% |
| 2006 | -- | $11,650 |
| 2005 | -- | $11,650 +15.9% |
| 2004 | -- | $10,050 |
| 2003 | -- | $10,050 +9.8% |
| 2002 | -- | $9,150 |
Find assessor info on the county website
Monthly payment
Est. payment
Payment breakdown
Explore the cost of this home by adjusting the details. Changes won't be saved.Climate risks
Neighborhood: North Mountain
Nearby schools
Schools provided by the listing agent
- Elementary: Sunset Vista
- Middle: Challenger Middle School
- High: Greenway High School
- District: Glendale Elementary District
Source: ARMLS. This data may not be complete. We recommend contacting the local school district to confirm school assignments for this home.


Similar homes
- $435,0003 bd2 ba1.7k sqft17030 N 31ST Avenue, Phoenix, AZ 85053For Sale
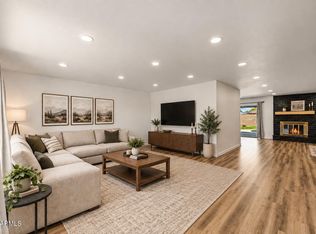 MLS ID #7082570, Louisa M Ward, West USA Realty. ARMLS
- $490,0005 bd3 ba2k sqft2846 W VILLA RITA Drive, Phoenix, AZ 85053For Sale
 MLS ID #7052655, Darin J Gordon, Redfin Corporation. ARMLS
- $485,0004 bd2 ba1.9k sqft3102 W VILLA MARIA Drive, Phoenix, AZ 85053For Sale
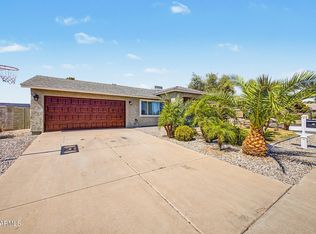 MLS ID #7046372, Kody Romero, Realty ONE Group. ARMLS
- $460,0004 bd2 ba1.9k sqft4753 W LUPINE Avenue, Glendale, AZ 85304For Sale
 MLS ID #7071842, Ofelia Smith, Realty Executives Arizona Territory. ARMLS
