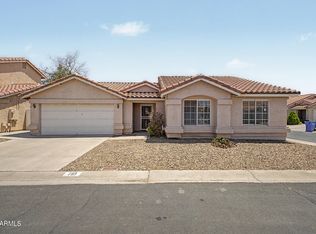
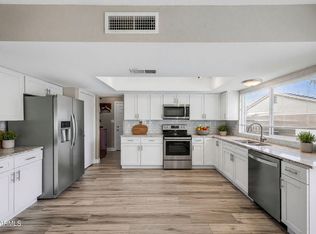
Rare opportunity to own the only 4-bedroom home currently available in the neighborhood! This beautifully updated home features exposed wood beams, a unique sunken living area with a cozy fireplace, and a custom built-in bookcase full of character. The kitchen offers quartz countertops, stainless steel appliances, and a stylish backsplash, while the bathrooms have been tastefully updated. The versatile floor plan includes one private bedroom upstairs with the remaining bedrooms on the main level. Enjoy a peaceful backyard with a covered pergola, mature trees, and plenty of space to relax or entertain.
For sale
Price cut: $10.9K (8/24)
$399,000
4023 W GRISWOLD Road, Phoenix, AZ 85051
4beds
1,814sqft
Single Family Residence
Built in 1975
5,541 Square Feet Lot
$-- Zestimate®
$220/sqft
$105/mo HOA
What's special
Cozy fireplaceVersatile floor planMature treesExposed wood beamsStylish backsplashCovered pergolaQuartz countertops
- 47 days
- 366
- 39
Zillow last checked:
Listing updated:
Listed by:
Alondra Churcher 480-593-5070,
DeLex Realty
Source: ARMLS,MLS#: 7063472
Facts & features
Interior
Bedrooms & bathrooms
- Bedrooms: 4
- Bathrooms: 2
- Full bathrooms: 2
Heating
- Electric
Cooling
- Central Air
Appliances
- Included: Built-in Microwave, Dishwasher, Disposal, Electric Range
- Laundry: In Garage
Features
- Quartz Countertops, High Speed Internet, Master Downstairs, Eat-in Kitchen, 9+ Flat Ceilings, Vaulted Ceiling(s), 3/4 Bath Master Bdrm
- Flooring: Carpet, Tile
- Windows: Double Pane Windows, Tinted Windows, Vinyl Frame
- Has basement: No
- Number of fireplaces: 1
- Fireplace features: Wood Burning, Living Room
Interior area
- Total structure area: 1,814
- Total interior livable area: 1,814 sqft
Property
Parking
- Total spaces: 4
- Parking features: Attached, Garage Door Opener, Direct Access
- Attached garage spaces: 2
- Uncovered spaces: 2
Features
- Stories: 2
- Patio & porch: Covered, Patio
- Spa features: None
- Fencing: Back Yard,Block
Lot
- Size: 5,541 Square Feet
- Features: North/South Exposure, Corner Lot, Gravel/Stone Front, Gravel/Stone Back
Details
- Parcel number: 15013414
Construction
Type & style
- Home type: SingleFamily
- Architectural style: Ranch
- Property subtype: Single Family Residence
Materials
- Stucco, Painted, Block
- Roof: Composition
Condition
- Year built: 1975
Utilities & green energy
- Sewer: Public Sewer
- Water: City Water
Green energy
- Energy efficient items: Solar Panels
Community & HOA
Community
- Features: Pool, Community Spa, Biking/Walking Path
- Subdivision: NORTHERN GROVES
HOA
- Has HOA: Yes
- Services included: Maintenance Grounds
- HOA fee: $105 monthly
- HOA name: Northern Groves
- HOA phone: 602-227-4418
Location
- Region: Phoenix
Financial & listing details
- Price per square foot: $220/sqft
- Tax assessed value: $291,100
- Annual tax amount: $1,093
- Date on market: 8/6/2026
- Cumulative days on market: 47 days
- Listing terms: Cash,Conventional,FHA,VA Loan
- Ownership: Fee Simple
- Road surface type: Paved
Estimated market value
Not available
Estimated sales range
Not available
Not available
Price history
| Date | Event | Price |
|---|---|---|
| 8/24/2026 | Price change | $399,000-2.7%$220/sqft |
Source:  ARMLS #7063472 Report a problem ARMLS #7063472 Report a problem | ||
| 8/15/2026 | Price change | $409,900-2.4%$226/sqft |
Source: ARMLS #7063472 Report a problem | ||
| 8/6/2026 | Listed for sale | $419,900+55.5%$231/sqft |
Source: ARMLS #7063472 Report a problem | ||
| 7/3/2020 | Sold | $270,000+3.8%$149/sqft |
Source: ARMLS #6087059 Report a problem | ||
| 6/10/2020 | Pending sale | $260,000$143/sqft |
Source: Realty Executives #6087059 Report a problem | ||
| 6/5/2020 | Listed for sale | $260,000+52.9%$143/sqft |
Source: Realty Executives #6087059 Report a problem | ||
| 3/30/2020 | Sold | $170,000+24.5%$94/sqft |
Source: Public Record Report a problem | ||
| 8/13/2014 | Sold | $136,500$75/sqft |
Source: ARMLS #5127851 Report a problem | ||
| 6/24/2014 | Price change | $136,500-3.9%$75/sqft |
Source: Realty One Group #5127851 Report a problem | ||
| 6/9/2014 | Listed for sale | $142,000$78/sqft |
Source: Realty One Group #5127851 Report a problem | ||
Public tax history
| Year | Property taxes | Tax assessment |
|---|---|---|
| 2025 | $1,075 +4% | $29,110 -7.6% |
| 2024 | $1,033 +1.9% | $31,520 +254.5% |
| 2023 | $1,014 +2% | $8,891 -55.2% |
| 2022 | $994 -11.6% | $19,860 +9.7% |
| 2021 | $1,125 +15.6% | $18,110 +7.4% |
| 2020 | $973 +2.9% | $16,870 +12.8% |
| 2019 | $946 | $14,950 +7.9% |
| 2018 | $946 +0.3% | $13,850 +13.7% |
| 2017 | $943 +9.8% | $12,180 +5.4% |
| 2016 | $859 -0.2% | $11,560 +2% |
| 2015 | $861 | $11,330 +70.1% |
| 2014 | -- | $6,660 +27.8% |
| 2013 | -- | $5,210 -22.9% |
| 2012 | -- | $6,760 -5.8% |
| 2011 | -- | $7,180 -25.6% |
| 2010 | -- | $9,650 -39.4% |
| 2009 | -- | $15,920 -11.6% |
| 2008 | -- | $18,000 +21.2% |
| 2007 | -- | $14,850 +45.6% |
| 2006 | -- | $10,200 |
| 2005 | -- | $10,200 +12.1% |
| 2004 | -- | $9,100 |
| 2003 | -- | $9,100 +7.7% |
| 2002 | -- | $8,450 |
Find assessor info on the county website
Monthly payment
Est. payment
Payment breakdown
Explore the cost of this home by adjusting the details. Changes won't be saved.Climate risks
Neighborhood: North Mountain
Nearby schools
Schools provided by the listing agent
- Elementary: Manzanita Elementary School
- Middle: Palo Verde Middle School
- High: Apollo High School
- District: Washington Elementary School District
Source: ARMLS. This data may not be complete. We recommend contacting the local school district to confirm school assignments for this home.
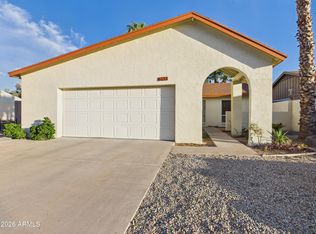
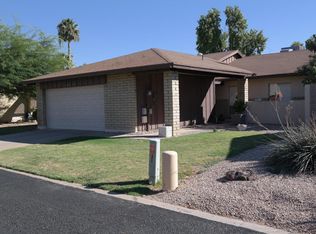
Similar homes
- $425,0004 bd2 ba1.7k sqft4031 W YUCCA Street, Phoenix, AZ 85029For Sale
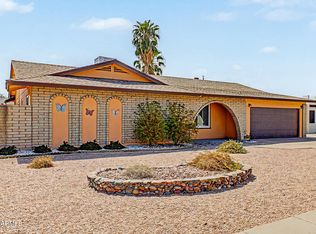 MLS ID #7077742, Jennifer Haugebak, Real Broker. ARMLS
 - $395,0005 bd2 ba1.7k sqft4875 W PALM Lane, Phoenix, AZ 85035For Sale
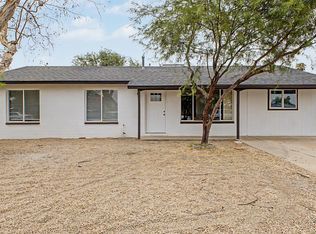 MLS ID #7062798, Janet Avila, eXp Realty. ARMLS
 - $349,0002 bd2 ba1.2k sqft7113 N 28TH Avenue, Phoenix, AZ 85051For Sale
 MLS ID #7043604, Bobby J Blasey, HomeSmart. ARMLS
 - $425,0003 bd2 ba1.8k sqft11210 N 52ND Avenue, Glendale, AZ 85304For Sale
 MLS ID #7069740, Alex Li, eXp Realty. ARMLS
