Beautifully remodeled 4-bedroom, 3-bath home featuring an open floor plan with spacious living and family rooms. 2 Master suites, the updated kitchen offers granite countertops and plenty of space for everyday living and entertaining. Additional features include a 2-car garage, 2-car carport, and RV gate providing plenty of parking and storage options. Best of all, the home includes fully paid solar panels, offering added energy savings with no solar loan or lease payment. Move-in ready and a must-see!
For sale
Price cut: $10K (10/2)
$430,000
4428 W LEWIS Avenue, Phoenix, AZ 85035
4beds
1,601sqft
Single Family Residence
Built in 1983
7,192 Square Feet Lot
$-- Zestimate®
$269/sqft
$-- HOA
What's special
Updated kitchenOpen floor planGranite countertops
- 36 days
- 233
- 20
Zillow last checked:
Listing updated:
Listed by:
Marlene Reyes-Burgess 602-684-5476,
Keller Williams, Professional Partners
Source: ARMLS,MLS#: 7080871
Facts & features
Interior
Bedrooms & bathrooms
- Bedrooms: 4
- Bathrooms: 3
- Full bathrooms: 3
Primary bedroom
- Level: First
- Area: 167.24
- Dimensions: 15.08 x 11.09
Bedroom 2
- Level: First
- Area: 106.52
- Dimensions: 12.23 x 8.71
Bedroom 3
- Level: First
- Area: 99.7
- Dimensions: 9.95 x 10.02
Bedroom 4
- Level: First
- Area: 26.04
- Dimensions: 3.73 x 6.98
Garage
- Level: First
- Area: 482.8
- Dimensions: 24.31 x 19.86
Heating
- Electric
Cooling
- Central Air
Appliances
- Included: Refrigerator, Dishwasher, Disposal, Electric Range
Features
- High Speed Internet, Granite Counters, Eat-in Kitchen, Vaulted Ceiling(s), 3/4 Bath Master Bdrm
- Flooring: Vinyl, Tile
- Windows: Solar Screens, Double Pane Windows
- Has basement: No
- Number of fireplaces: 1
- Fireplace features: Family Room
Interior area
- Total structure area: 1,601
- Total interior livable area: 1,601 sqft
Video & virtual tour
Property
Parking
- Total spaces: 7
- Parking features: RV Access/Parking, Garage Door Opener
- Garage spaces: 2
- Carport spaces: 3
- Covered spaces: 5
- Uncovered spaces: 2
Features
- Stories: 1
- Exterior features: Storage
- Spa features: None
- Fencing: Block
Lot
- Size: 7,192 Square Feet
- Features: Desert Back, Desert Front
Details
- Parcel number: 10322447
Construction
Type & style
- Home type: SingleFamily
- Architectural style: Ranch
- Property subtype: Single Family Residence
Materials
- Stucco, Wood Frame, Painted
- Roof: Composition
Condition
- Year built: 1983
Utilities & green energy
- Sewer: Public Sewer
Community & HOA
Community
- Features: Near Bus Stop
- Subdivision: ENCANTO MEADOWS UNIT 2
HOA
- Has HOA: No
- Services included: No Fees
Location
- Region: Phoenix
Financial & listing details
- Price per square foot: $269/sqft
- Tax assessed value: $273,300
- Annual tax amount: $956
- Date on market: 9/16/2026
- Cumulative days on market: 36 days
- Listing terms: VA Loan,Cash,Conventional,FHA
- Ownership: Fee Simple
Estimated market value
Not available
Estimated sales range
Not available
Not available
Price history
| Date | Event | Price |
|---|---|---|
| 10/2/2026 | Price change | $430,000-2.3%$269/sqft |
Source:  ARMLS #7080871 Report a problem | ||
| 9/16/2026 | Listed for sale | $440,000+12.2%$275/sqft |
Source: ARMLS #7080871 Report a problem | ||
| 2/21/2024 | Sold | $392,000-1.3%$245/sqft |
Source: ARMLS #6650573 Report a problem | ||
| 2/15/2024 | Pending sale | $397,000$248/sqft |
Source: ARMLS #6650573 Report a problem | ||
| 2/7/2024 | Price change | $397,000-6.6%$248/sqft |
Source: ARMLS #6650573 Report a problem | ||
| 1/26/2024 | Listed for sale | $425,000+72.1%$265/sqft |
Source: ARMLS #6650573 Report a problem | ||
| 8/30/2023 | Sold | $247,000+367.8%$154/sqft |
Source: Public Record Report a problem | ||
| 7/22/2009 | Sold | $52,800-56%$33/sqft |
Source: Public Record Report a problem | ||
| 6/5/2003 | Sold | $120,000+25.7%$75/sqft |
Source: ARMLS #1926533 Report a problem | ||
| 1/17/2003 | Sold | $95,500+19.2%$60/sqft |
Source: Public Record Report a problem | ||
| 7/29/1994 | Sold | $80,141$50/sqft |
Source: Public Record Report a problem | ||
Public tax history
| Year | Property taxes | Tax assessment |
|---|---|---|
| 2025 | $956 -1.2% | $27,330 -8.5% |
| 2024 | $967 +2.7% | $29,870 +405.9% |
| 2023 | $942 +5.4% | $5,904 -69.2% |
| 2022 | $894 +6.5% | $19,170 +16.7% |
| 2021 | $839 +2.2% | $16,430 +8.2% |
| 2020 | $820 -5.6% | $15,180 +14.6% |
| 2019 | $869 | $13,250 +10.1% |
| 2018 | $869 +14% | $12,030 +18.3% |
| 2017 | $763 +13.4% | $10,170 +14.9% |
| 2016 | $672 +10.1% | $8,850 +29.2% |
| 2015 | $611 | $6,850 +50.5% |
| 2014 | -- | $4,550 +31.5% |
| 2013 | -- | $3,460 -23.1% |
| 2012 | -- | $4,500 -8.2% |
| 2011 | -- | $4,900 -20.5% |
| 2010 | -- | $6,160 -58.7% |
| 2009 | -- | $14,910 -13.8% |
| 2008 | -- | $17,300 +26.7% |
| 2007 | -- | $13,650 +41.5% |
| 2006 | -- | $9,650 |
| 2005 | -- | $9,650 +10.9% |
| 2004 | -- | $8,700 |
| 2003 | -- | $8,700 +18.4% |
| 2002 | -- | $7,350 |
Find assessor info on the county website
Monthly payment
Est. payment
Payment breakdown
Explore the cost of this home by adjusting the details. Changes won't be saved.Climate risks
Neighborhood: Maryvale
Nearby schools
Schools provided by the listing agent
- Elementary: Joseph Zito Elementary School
- Middle: Isaac Middle School
- High: Carl Hayden High School
- District: Isaac Elementary District
Source: ARMLS. This data may not be complete. We recommend contacting the local school district to confirm school assignments for this home.

Similar homes
- $380,0004 bd2 ba1.2k sqft2621 N 50TH Lane, Phoenix, AZ 85035For Sale
 MLS ID #7070853, Blanca D Moreno, At Home. ARMLS
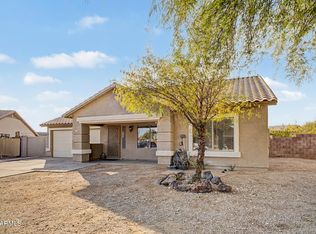
- $425,0005 bd3 ba2.1k sqft8552 W MEADOWBROOK Avenue, Phoenix, AZ 85037For Sale
 MLS ID #7055234, Emely Lopez, eXp Realty. ARMLS
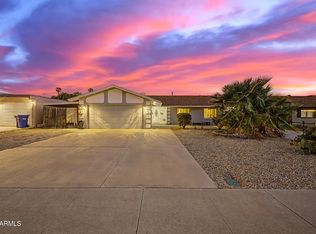
- $450,0003 bd2 ba1.7k sqft3201 W ACOMA Drive, Phoenix, AZ 85053For Sale
 MLS ID #7093876, Rebekah Stiasny, Engel & Volkers Gilbert. ARMLS
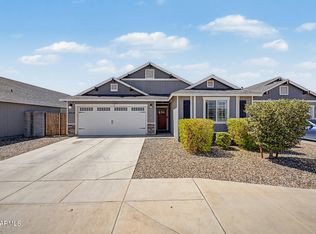
- $420,0004 bd3 ba1.8k sqft4924 S 23RD Avenue, Phoenix, AZ 85041For Sale
 MLS ID #7078218, Jason Manning, HomeSmart. ARMLS
