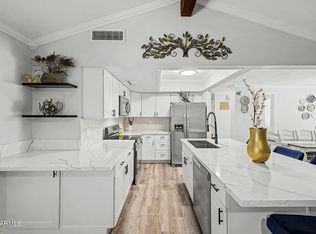
Great location near the Westgate Entertainment District. This 3-bedroom, 2-bathroom home offers 1,430 sq. ft. of comfortable living space, just minutes from Westgate's shopping, dining, State Farm Stadium, and Desert Diamond Arena, with easy freeway access for commuting anywhere in the Valley. Built in 2003, the home features a functional layout with an open kitchen and living area, a private primary suite, and a low-maintenance yard ready for your personal touch. Whether you're catching a game, grabbing dinner at Westgate, or just enjoying the convenience of nearby shopping and entertainment, this location is hard to beat. A great option for buyers who want to be close to it all.
For sale
$400,000
9127 W CAMBRIDGE Avenue, Phoenix, AZ 85037
3beds
1,430sqft
Single Family Residence
Built in 2003
6,325 Square Feet Lot
$-- Zestimate®
$280/sqft
$60/mo HOA
What's special
Functional layoutPrivate primary suiteLow-maintenance yard
- 73 days
- 87
- 5
Zillow last checked:
Listing updated:
Listed by:
Somone Wilder 602-696-7859,
Jason Mitchell Real Estate,
Jovan Wilder 602-525-1456,
Jason Mitchell Real Estate
Source: ARMLS,MLS#: 7063450
Facts & features
Interior
Bedrooms & bathrooms
- Bedrooms: 3
- Bathrooms: 2
- Full bathrooms: 2
Heating
- Heat Pump
Cooling
- Central Air
Appliances
- Included: Built-in Microwave, Disposal, Electric Range
- Laundry: Inside
Features
- High Speed Internet, Granite Counters, Eat-in Kitchen, Breakfast Bar, Pantry, Full Bth Master Bdrm
- Flooring: Laminate, Tile
- Has basement: No
- Has fireplace: No
Interior area
- Total structure area: 1,430
- Total interior livable area: 1,430 sqft
Property
Parking
- Total spaces: 4
- Parking features: Garage, Open
- Garage spaces: 2
- Uncovered spaces: 2
Features
- Stories: 1
- Patio & porch: Covered
- Spa features: None
- Fencing: Block
Lot
- Size: 6,325 Square Feet
- Features: Gravel/Stone Front, Gravel/Stone Back, Grass Front, Grass Back
Details
- Parcel number: 10234581
Construction
Type & style
- Home type: SingleFamily
- Property subtype: Single Family Residence
Materials
- Stucco, Wood Frame, Painted
- Roof: Tile
Condition
- Year built: 2003
Details
- Builder name: Centex Homes
Utilities & green energy
- Sewer: Public Sewer
Community & HOA
Community
- Subdivision: SHEELY FARMS PARCEL 10
HOA
- Has HOA: Yes
- Services included: Maintenance Grounds, Street Maint
- HOA fee: $180 quarterly
- HOA name: Sheely Farms
- HOA phone: 602-437-4777
Location
- Region: Phoenix
Financial & listing details
- Price per square foot: $280/sqft
- Tax assessed value: $277,800
- Annual tax amount: $1,458
- Date on market: 8/6/2026
- Cumulative days on market: 74 days
- Listing terms: VA Loan,Cash,Conventional,FHA
- Ownership: Fee Simple
Estimated market value
Not available
Estimated sales range
Not available
Not available
Price history
| Date | Event | Price |
|---|---|---|
| 8/6/2026 | Listed for sale | $400,000$280/sqft |
Source:  ARMLS #7063450 Report a problem ARMLS #7063450 Report a problem | ||
| 4/2/2024 | Sold | $400,000+0.5%$280/sqft |
Source: ARMLS #6650158 Report a problem | ||
| 4/2/2024 | Contingent | $398,000$278/sqft |
Source: ARMLS #6650158 Report a problem | ||
| 4/2/2024 | Listed for sale | $398,000$278/sqft |
Source: ARMLS #6650158 Report a problem | ||
| 2/20/2024 | Contingent | $398,000$278/sqft |
Source: ARMLS #6650158 Report a problem | ||
| 2/16/2024 | Price change | $398,000-2.7%$278/sqft |
Source: ARMLS #6650158 Report a problem | ||
| 1/24/2024 | Listed for sale | $409,000+57.3%$286/sqft |
Source: ARMLS #6650158 Report a problem | ||
| 9/16/2021 | Listing removed | -- |
Source: Zillow Rental Network Premium Report a problem | ||
| 9/8/2021 | Listed for rent | $1,950+129.4%$1/sqft |
Source: Zillow Rental Network Premium #6290482 Report a problem | ||
| 10/12/2020 | Sold | $260,000+4%$182/sqft |
Source: ARMLS #6129684 Report a problem | ||
| 9/14/2020 | Pending sale | $250,000$175/sqft |
Source: Delex Realty #6129684 Report a problem | ||
| 9/10/2020 | Listed for sale | $250,000+48.8%$175/sqft |
Source: Delex Realty #6129684 Report a problem | ||
| 5/9/2016 | Sold | $168,000+1.8%$117/sqft |
Source: Public Record Report a problem | ||
| 4/3/2016 | Pending sale | $165,000$115/sqft |
Source: Realty Executives #5421922 Report a problem | ||
| 4/2/2016 | Listed for sale | $165,000+53.5%$115/sqft |
Source: Realty Executives #5421922 Report a problem | ||
| 4/8/2014 | Listing removed | $850$1/sqft |
Source: Brewer Caldwell Property Management Report a problem | ||
| 12/4/2013 | Listed for rent | $850-8.1%$1/sqft |
Source: Brewer Caldwell Report a problem | ||
| 3/2/2011 | Listing removed | $925-7%$1/sqft |
Source: Brewer-Caldwell Property Management Inc. Report a problem | ||
| 1/28/2011 | Price change | $995+7.6%$1/sqft |
Source: Brewer Caldwell Report a problem | ||
| 1/15/2011 | Price change | $925-7%$1/sqft |
Source: Brewer Caldwell Property Management Report a problem | ||
| 1/1/2011 | Listed for rent | $995$1/sqft |
Source: Brewer Caldwell Property Management Report a problem | ||
| 10/31/2008 | Sold | $107,500-20.8%$75/sqft |
Source: Public Record Report a problem | ||
| 7/31/2008 | Sold | $135,700-50.7%$95/sqft |
Source: Public Record Report a problem | ||
| 11/30/2005 | Sold | $275,000+88.6%$192/sqft |
Source: Public Record Report a problem | ||
| 1/22/2004 | Sold | $145,782$102/sqft |
Source: Public Record Report a problem | ||
Public tax history
| Year | Property taxes | Tax assessment |
|---|---|---|
| 2025 | $1,478 +15.4% | $27,780 -7% |
| 2024 | $1,280 -13.4% | $29,870 +196.2% |
| 2023 | $1,477 +2.3% | $10,085 -48.8% |
| 2022 | $1,444 +21.1% | $19,680 +9.9% |
| 2021 | $1,192 +0% | $17,910 +11.6% |
| 2020 | $1,192 +10.5% | $16,050 +9.9% |
| 2019 | $1,079 | $14,600 +8.9% |
| 2018 | $1,079 +12% | $13,410 +21.2% |
| 2017 | $963 -4% | $11,060 +4.6% |
| 2016 | $1,004 -1% | $10,570 +7.9% |
| 2015 | $1,014 | $9,800 +33.9% |
| 2014 | -- | $7,320 +23.9% |
| 2013 | -- | $5,910 -11.5% |
| 2012 | -- | $6,680 -4% |
| 2011 | -- | $6,960 -29.8% |
| 2010 | -- | $9,910 -43.2% |
| 2009 | -- | $17,460 -17.6% |
| 2008 | -- | $21,200 +26.9% |
| 2007 | -- | $16,700 +54.6% |
| 2006 | -- | $10,800 |
| 2005 | -- | $10,800 +400% |
| 2004 | -- | $2,160 |
Find assessor info on the county website
Monthly payment
Est. payment
Payment breakdown
Explore the cost of this home by adjusting the details. Changes won't be saved.Climate risks
Neighborhood: Maryvale
Nearby schools
Schools provided by the listing agent
- Elementary: Sheely Farms Elementary School
- Middle: Sheely Farms Elementary School
- High: Tolleson Union High School
- District: Tolleson Elementary District
Source: ARMLS. This data may not be complete. We recommend contacting the local school district to confirm school assignments for this home.
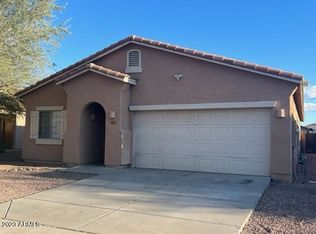
Similar homes
- $374,9003 bd2 ba1.4k sqft12562 W CAMBRIDGE Avenue, Avondale, AZ 85392For Sale
 MLS ID #7089407, Theresa C De Anda, HomeSmart. ARMLS
 - $369,9993 bd2 ba1.7k sqft3523 S 81ST Glen, Phoenix, AZ 85043For Sale
 MLS ID #7076461, Skyler Keyser, The Agency. ARMLS
 - $430,0004 bd3 ba1.6k sqft4428 W LEWIS Avenue, Phoenix, AZ 85035For Sale
 MLS ID #7080871, Marlene Reyes-Burgess, Keller Williams, Professional Partners. ARMLS
 - $410,0003 bd2 ba1.4k sqft8708 W Townley Avenue, Peoria, AZ 85345For Sale
 MLS ID #7078219, Alex Li, eXp Realty. ARMLS
