Fall in love with this charming 2-story home in Country Place Community! $ SAVING SOLAR! Inviting front porch! Bright, Open Floorplan! Plush carpet & tile floors t/out, spacious living area! HUGE great room flows seamlessly NEW KITCHEN (2022) w/ white cabinetry, quartz counters, SS appliances, & 2-tier peninsula w/breakfast bar. The BIG main bedroom includes a private bath w/dual sinks, separate tub/shower, & walk-in closet. Outside, your private retreat is complete w/ covered patio, large grassy area, paver accents, citrus trees/mature trees and garden beds! ideal for relaxing or entertaining. New Ext paint! wifi features: garage opener, doorbell, ring camera system, AC, deadbolt, patio lights! Water regulation system through Flume! All newer appliances! Easy access to I-10 & Loop 202
For sale
$385,000
9135 W CORDES Road, Tolleson, AZ 85353
4beds
2,048sqft
Single Family Residence
Built in 2006
5,060 Square Feet Lot
$-- Zestimate®
$188/sqft
$85/mo HOA
What's special
Bright open floorplanGarden bedsLarge grassy areaWalk-in closetQuartz countersAll newer appliancesInviting front porch
- 13 days
- 568
- 98
Likely to sell faster than
Zillow last checked:
Listing updated:
Listed by:
Ben Swanson 480-510-2004,
Keller Williams Integrity First Realty
Source: ARMLS,MLS#: 7079353
Facts & features
Interior
Bedrooms & bathrooms
- Bedrooms: 4
- Bathrooms: 3
- Full bathrooms: 2
- 1/2 bathrooms: 1
Primary bedroom
- Area: 1830
- Dimensions: 122.00 x 15.00
Bedroom 2
- Area: 1240
- Dimensions: 10.00 x 124.00
Bedroom 3
- Area: 100
- Dimensions: 10.00 x 10.00
Bedroom 4
- Area: 11766
- Dimensions: 111.00 x 106.00
Dining room
- Area: 11557
- Dimensions: 91.00 x 127.00
Family room
- Level: First
- Area: 112221
- Dimensions: 1011.00 x 111.00
Garage
- Area: 360990
- Dimensions: 1910.00 x 189.00
Great room
- Area: 289
- Dimensions: 17.00 x 17.00
Kitchen
- Area: 132441
- Dimensions: 131.00 x 1011.00
Heating
- Electric
Cooling
- Central Air, Programmable Thmstat
Appliances
- Included: Built-in Microwave, Dishwasher, Disposal, Electric Range
- Laundry: Inside
Features
- Quartz Countertops, High Speed Internet, Double Vanity, Upstairs, Eat-in Kitchen, Breakfast Bar, 9+ Flat Ceilings, Vaulted Ceiling(s), Pantry, Full Bth Master Bdrm, Separate Shwr & Tub
- Flooring: Carpet, Tile
- Windows: Screens, Solar Screens, Double Pane Windows
- Has basement: No
- Has fireplace: No
Interior area
- Total structure area: 2,048
- Total interior livable area: 2,048 sqft
Property
Parking
- Total spaces: 4
- Parking features: Attached, Garage Door Opener, Direct Access
- Attached garage spaces: 2
- Uncovered spaces: 2
Features
- Stories: 2
- Patio & porch: Covered, Patio
- Spa features: None
- Fencing: Back Yard,Block
- Has view: Yes
- View description: Mountain(s)
Lot
- Size: 5,060 Square Feet
- Features: North/South Exposure, Sprinklers In Rear, Sprinklers In Front, Desert Back, Desert Front, Grass Back
Details
- Parcel number: 10127424
Construction
Type & style
- Home type: SingleFamily
- Property subtype: Single Family Residence
Materials
- Stucco, Wood Frame, Painted
- Foundation: Slab
- Roof: Tile
Condition
- Year built: 2006
Details
- Builder name: SANTA ANNA HOMES
Utilities & green energy
- Sewer: Public Sewer
Green energy
- Energy efficient items: Solar Panels, Water Heater
Community & HOA
Community
- Features: Playground, Biking/Walking Path
- Subdivision: COUNTRY PLACE PARCEL 32
HOA
- Has HOA: Yes
- Services included: Maintenance Grounds
- HOA fee: $256 quarterly
- HOA name: Country Place
- HOA phone: 833-301-4538
Location
- Region: Tolleson
Financial & listing details
- Price per square foot: $188/sqft
- Tax assessed value: $314,700
- Annual tax amount: $1,802
- Date on market: 9/11/2026
- Cumulative days on market: 14 days
- Listing terms: Cash,Conventional,1031 Exchange,FHA,VA Loan
- Ownership: Fee Simple
- Road surface type: Asphalt
Estimated market value
Not available
Estimated sales range
Not available
Not available
Price history
| Date | Event | Price |
|---|---|---|
| 9/12/2026 | Listed for sale | $385,000+220.8%$188/sqft |
Source:  ARMLS #7079353 Report a problem ARMLS #7079353 Report a problem | ||
| 10/23/2009 | Sold | $120,000+0.1%$59/sqft |
Source: ARMLS #4223352 Report a problem | ||
| 7/30/2009 | Listed for sale | $119,900-10.5%$59/sqft |
Source: RE/MAX Professionals #4223352 Report a problem | ||
| 6/15/2009 | Sold | $133,955-43.1%$65/sqft |
Source: Public Record Report a problem | ||
| 9/18/2006 | Sold | $235,533$115/sqft |
Source: Public Record Report a problem | ||
Public tax history
| Year | Property taxes | Tax assessment |
|---|---|---|
| 2025 | $1,778 +12.9% | $31,470 -10.4% |
| 2024 | $1,576 +1.3% | $35,110 +195.2% |
| 2023 | $1,555 +1.3% | $11,894 -43.8% |
| 2022 | $1,535 +10% | $21,150 +6.2% |
| 2021 | $1,396 -1.9% | $19,910 +9.6% |
| 2020 | $1,422 -0.7% | $18,160 +10.9% |
| 2019 | $1,433 | $16,370 +8.9% |
| 2018 | $1,433 +7.7% | $15,030 +10.9% |
| 2017 | $1,331 +28.3% | $13,550 +11% |
| 2016 | $1,037 | $12,210 |
Find assessor info on the county website
Monthly payment
Est. payment
Payment breakdown
Explore the cost of this home by adjusting the details. Changes won't be saved.Climate risks
Neighborhood: 85353
Nearby schools
Schools provided by the listing agent
- Elementary: Hurley Ranch Elementary
- Middle: Hurley Ranch Elementary
- High: Tolleson Union High School
- District: Union Elementary District
Source: ARMLS. This data may not be complete. We recommend contacting the local school district to confirm school assignments for this home.
Similar homes
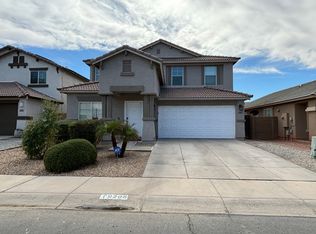
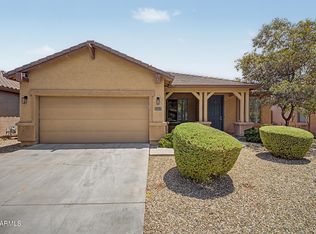
- $385,0004 bd3 ba2k sqft9205 W WILLIAMS Street, Tolleson, AZ 85353For Sale
 MLS ID #7057208, Robin Lynn Foss, Revinre. ARMLS
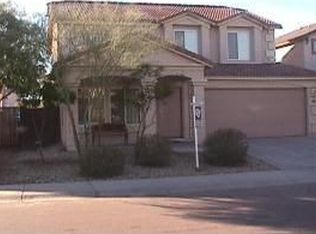
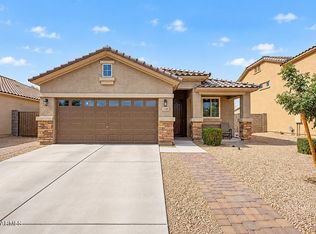
 - $399,9004 bd2 ba2.1k sqft3323 S 90TH Lane, Tolleson, AZ 85353For Sale
 MLS ID #7059333, Gonzalo Contreras, My Home Group Real Estate. ARMLS
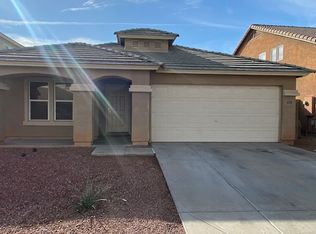
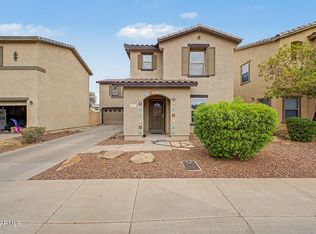
 - $389,0003 bd2 ba1.3k sqft12160 W SUPERIOR Avenue, Tolleson, AZ 85353For Sale
 MLS ID #7058440, Melody Dupre, My Home Group Real Estate. ARMLS
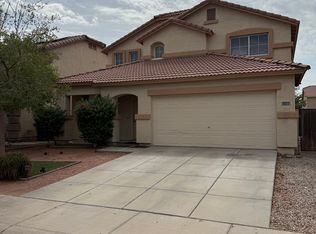
 - $389,0003 bd3 ba1.8k sqft701 N 111TH Drive, Avondale, AZ 85323For Sale
 MLS ID #7077034, Marcus Marshall, Luxe Collective Group LLC. ARMLS
