Welcome home to this beautifully upgraded 4-bedroom, 2-bath residence offering the ideal blend of comfort, style, and Arizona outdoor living. From the moment you arrive, you will appreciate the welcoming curb appeal and extended garage. Step inside to discover a bright interior with soaring vaulted ceilings, durable laminate flooring in the bedrooms, tile throughout, and elegant plantation shutters in the front room.
At the heart of the home, the impressive kitchen is designed for both culinary creativity and effortless entertaining. It features updated appliances, a premium built-in Sub-Zero refrigerator, and an eye-catching island with a stone accent surround and a built-in beverage fridge.
The private primary suite serves as a peaceful retreat, complete with a beautifully updated. bathroom. Guests will appreciate the thoughtfully updated second bath, while a newer A/C unit (2023) provides year-round comfort and peace of mind.
Outside, your own Arizona retreat awaits. Enjoy a grassy backyard, relaxing spa, and extended covered patio with plenty of room for weekend barbecues, outdoor dining, entertaining friends, or simply unwinding at the end of the day under the desert stars.
And then there's the LOCATION! Just minutes from State Farm Stadium, Desert Diamond Arena, and the Westgate Entertainment District, you'll have some of the West Valley's best sports, concerts, dining, shopping, and entertainment practically at your doorstep. Catch an NFL game, enjoy a major concert, meet friends for dinner on one of Westgate's lively patios, take in a movie at AMC, shop at Tanger Outlets, or enjoy an evening at nearby Desert Diamond Casino.
With quick access to Loop 101, getting around the Valley is easy while you enjoy being positioned in the center of one of Glendale's most exciting and dynamic destinations.
Updated, inviting, and close to everything--this is more than a home; it's the Arizona lifestyle you've been looking for.
For sale
$415,000
6409 N 84TH Lane, Glendale, AZ 85305
4beds
1,705sqft
Single Family Residence
Built in 1997
8,102 Square Feet Lot
$-- Zestimate®
$243/sqft
$42/mo HOA
What's special
Extended garagePrivate primary suiteThoughtfully updated second bathPremium built-in sub-zero refrigeratorBuilt-in beverage fridgeImpressive kitchenWelcoming curb appeal
- 17 days
- 450
- 45
Likely to sell faster than
Zillow last checked:
Listing updated:
Listed by:
John Hrimnak 480-806-8450,
Keller Williams Integrity First Realty
Source: ARMLS,MLS#: 7083359
Facts & features
Interior
Bedrooms & bathrooms
- Bedrooms: 4
- Bathrooms: 2
- Full bathrooms: 2
Heating
- Natural Gas
Cooling
- Central Air, Ceiling Fan(s), Programmable Thmstat
Appliances
- Included: Reverse Osmosis, Refrigerator, Built-in Microwave, Dishwasher, Disposal, Electric Range
- Laundry: Inside
Features
- Non-laminate Counter, High Speed Internet, Eat-in Kitchen, Breakfast Bar, No Interior Steps, Vaulted Ceiling(s), Kitchen Island, Pantry, Full Bth Master Bdrm
- Flooring: Laminate, Tile
- Windows: Double Pane Windows
- Has basement: No
- Has fireplace: No
Interior area
- Total structure area: 1,705
- Total interior livable area: 1,705 sqft
Property
Parking
- Total spaces: 6
- Parking features: Extended Length Garage
- Garage spaces: 3
- Uncovered spaces: 3
Features
- Stories: 1
- Patio & porch: Covered, Patio
- Has spa: Yes
- Spa features: Private
- Fencing: Block
Lot
- Size: 8,102 Square Feet
- Features: Sprinklers In Rear, Sprinklers In Front, Corner Lot, Gravel/Stone Front, Gravel/Stone Back, Grass Back, Auto Timer H2O Front, Auto Timer H2O Back
Details
- Parcel number: 10204498
Construction
Type & style
- Home type: SingleFamily
- Architectural style: Ranch
- Property subtype: Single Family Residence
Materials
- Stucco, Wood Frame, Painted
- Foundation: Concrete Perimeter
- Roof: Tile
Condition
- Year built: 1997
Utilities & green energy
- Sewer: Public Sewer
Community & HOA
Community
- Features: Biking/Walking Path
- Subdivision: DAVE BROWN PARKSIDE
HOA
- Has HOA: Yes
- Services included: Maintenance Grounds
- HOA fee: $251 semi-annually
- HOA name: GLENDALE PARKSIDE HO
Location
- Region: Glendale
Financial & listing details
- Price per square foot: $243/sqft
- Tax assessed value: $340,100
- Annual tax amount: $2,329
- Date on market: 10/8/2026
- Cumulative days on market: 17 days
- Listing terms: VA Loan,Cash,Conventional,FHA
- Ownership: Fee Simple
- Road surface type: Asphalt
Estimated market value
Not available
Estimated sales range
Not available
Not available
Price history
| Date | Event | Price |
|---|---|---|
| 10/8/2026 | Listed for sale | $415,000+264%$243/sqft |
Source:  ARMLS #7083359 Report a problem | ||
| 5/7/1997 | Sold | $113,996$67/sqft |
Source: Public Record Report a problem | ||
Public tax history
| Year | Property taxes | Tax assessment |
|---|---|---|
| 2025 | $2,299 +12.6% | $34,010 -8.9% |
| 2024 | $2,041 -2.5% | $37,320 +147.1% |
| 2023 | $2,094 +2.1% | $15,102 -38.2% |
| 2022 | $2,050 +6.3% | $24,430 +13.5% |
| 2021 | $1,928 +0.3% | $21,530 +9.1% |
| 2020 | $1,923 +5.9% | $19,730 +9.8% |
| 2019 | $1,817 | $17,970 +7.2% |
| 2018 | $1,817 +6.7% | $16,770 +10% |
| 2017 | $1,702 +8.9% | $15,250 +4.6% |
| 2016 | $1,563 -1.1% | $14,580 +8% |
| 2015 | $1,581 | $13,500 +34.9% |
| 2014 | -- | $10,010 +13.1% |
| 2013 | -- | $8,850 -11.1% |
| 2012 | -- | $9,960 -5% |
| 2011 | -- | $10,480 -23.9% |
| 2010 | -- | $13,770 -38.7% |
| 2009 | -- | $22,460 -11.6% |
| 2008 | -- | $25,400 +28.3% |
| 2007 | -- | $19,800 +44% |
| 2006 | -- | $13,750 |
| 2005 | -- | $13,750 +6.2% |
| 2004 | -- | $12,950 |
| 2003 | -- | $12,950 +27.6% |
| 2002 | -- | $10,150 |
Find assessor info on the county website
Monthly payment
Est. payment
Payment breakdown
Explore the cost of this home by adjusting the details. Changes won't be saved.Climate risks
Neighborhood: Glendale Parkside
Nearby schools
Schools provided by the listing agent
- Elementary: Pendergast Elementary School
- Middle: Desert Mirage Elementary School
- High: Copper Canyon High School
- District: Pendergast Elementary District
Source: ARMLS. This data may not be complete. We recommend contacting the local school district to confirm school assignments for this home.
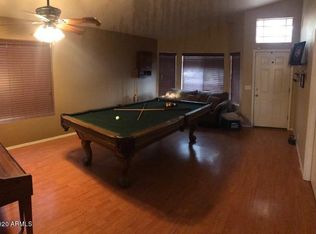


Similar homes
- $410,0004 bd3 ba2.1k sqft6814 N 77TH Avenue, Glendale, AZ 85303For Sale
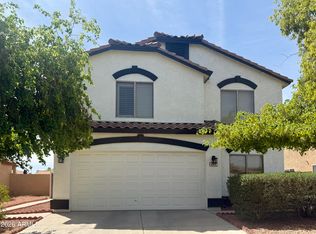 MLS ID #7023444, Marleny Gomez, HomeSmart. ARMLS
- $389,0003 bd2 ba1.6k sqft7626 W MISSOURI Avenue, Glendale, AZ 85303For Sale
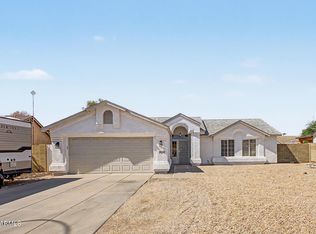 MLS ID #7062193, Taylor Campbell, My Home Group Real Estate. ARMLS
- $425,0005 bd3 ba2.1k sqft8552 W MEADOWBROOK Avenue, Phoenix, AZ 85037For Sale
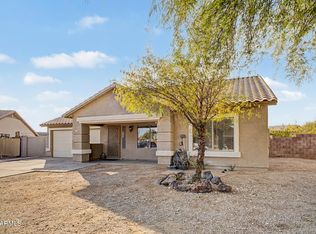 MLS ID #7055234, Emely Lopez, eXp Realty. ARMLS
- $389,9003 bd2 ba1.1k sqft5232 W EUGIE Avenue, Glendale, AZ 85304For Sale
 MLS ID #7096611, Amila Ahmetovic, West USA Realty. ARMLS
