Single level living with owned solar and a backyard built for Arizona evenings. This 3 bed, 2 bath, 1,862 sq ft Litchfield Park home features vaulted ceilings, an updated kitchen with a center island, light countertops and tile backsplash, and updated flooring. Formal dining room plus a second dining area off the kitchen. Three bedrooms plus a den/office with its own closet. The primary suite has a walk-in closet. Out back: sparkling pool, covered patio, fire pit seating area, and mature shade trees. Owned solar transfers with the home, no payments to assume. Two car garage. Minutes to Old Town Litchfield Park, Luke AFB, the 303 and I-10. Move-in ready and easy to show.
For sale
Price cut: $5K (10/5)
$445,000
12334 W ROVEY Avenue, Litchfield Park, AZ 85340
3beds
1,862sqft
Single Family Residence
Built in 2003
6,809 Square Feet Lot
$-- Zestimate®
$239/sqft
$72/mo HOA
What's special
Sparkling poolCovered patioTwo car garageSingle level livingUpdated flooringMature shade treesTile backsplash
- 44 days
- 563
- 51
Zillow last checked:
Listing updated:
Listed by:
Matthew Caren 602-777-3176,
SERHANT.,
Shalin Caren 602-777-3720,
SERHANT.
Source: ARMLS,MLS#: 7077796
Facts & features
Interior
Bedrooms & bathrooms
- Bedrooms: 3
- Bathrooms: 2
- Full bathrooms: 2
Heating
- Natural Gas
Cooling
- Central Air, Ceiling Fan(s)
Appliances
- Included: Built-in Microwave, Dishwasher, Disposal, Gas Range
- Laundry: Inside, Gas Dryer Hookup
Features
- Quartz Countertops, High Speed Internet, Double Vanity, Breakfast Bar, No Interior Steps, Vaulted Ceiling(s), Kitchen Island, Pantry, 3/4 Bath Master Bdrm
- Flooring: Carpet, Laminate, Tile
- Windows: Double Pane Windows
- Has basement: No
- Has fireplace: No
Interior area
- Total structure area: 1,862
- Total interior livable area: 1,862 sqft
Property
Parking
- Total spaces: 4
- Parking features: Attached, Garage Door Opener, Direct Access
- Attached garage spaces: 2
- Uncovered spaces: 2
Features
- Stories: 1
- Patio & porch: Covered, Patio
- Has private pool: Yes
- Pool features: Outdoor Pool
- Spa features: None
- Fencing: Back Yard,Block
Lot
- Size: 6,809 Square Feet
- Features: North/South Exposure, Gravel/Stone Front, Gravel/Stone Back
Details
- Parcel number: 50812021
Construction
Type & style
- Home type: SingleFamily
- Architectural style: Ranch
- Property subtype: Single Family Residence
Materials
- Stucco, Wood Frame, Painted
- Roof: Tile
Condition
- Year built: 2003
Details
- Builder name: Continental Homes
Utilities & green energy
- Sewer: Public Sewer
Community & HOA
Community
- Features: Playground, Biking/Walking Path
- Subdivision: WIGWAM CREEK NORTH PHASE 2 CORRECTIVE
HOA
- Has HOA: Yes
- Services included: Maintenance Grounds
- HOA fee: $72 monthly
- HOA name: Wigwam Creek North
- HOA phone: 480-551-4300
Location
- Region: Litchfield Park
Financial & listing details
- Price per square foot: $239/sqft
- Tax assessed value: $372,800
- Annual tax amount: $1,331
- Date on market: 9/10/2026
- Cumulative days on market: 44 days
- Listing terms: VA Loan,Cash,Conventional,FHA
- Ownership: Fee Simple
Estimated market value
Not available
Estimated sales range
Not available
Not available
Price history
| Date | Event | Price |
|---|---|---|
| 10/5/2026 | Price change | $445,000-1.1%$239/sqft |
Source:  ARMLS #7077796 Report a problem ARMLS #7077796 Report a problem | ||
| 9/10/2026 | Listed for sale | $450,000+114.3%$242/sqft |
Source: ARMLS #7077796 Report a problem | ||
| 12/23/2013 | Sold | $210,000-5.8%$113/sqft |
Source: ARMLS #5031119 Report a problem | ||
| 10/27/2004 | Sold | $223,000+38.8%$120/sqft |
Source: ARMLS #2203543 Report a problem | ||
| 1/5/2004 | Sold | $160,694$86/sqft |
Source: Public Record Report a problem | ||
Public tax history
| Year | Property taxes | Tax assessment |
|---|---|---|
| 2025 | $1,237 +3.4% | $37,280 -3.9% |
| 2024 | $1,196 +3.5% | $38,810 +156.4% |
| 2023 | $1,156 -8.9% | $15,137 -36.3% |
| 2022 | $1,268 -3.3% | $23,750 +3.9% |
| 2021 | $1,312 +1.1% | $22,850 +12.8% |
| 2020 | $1,298 +3.8% | $20,250 +11.5% |
| 2019 | $1,250 | $18,160 +2.1% |
| 2018 | $1,250 +5.3% | $17,780 +9.6% |
| 2017 | $1,187 +2.6% | $16,230 +5.6% |
| 2016 | $1,157 -8.4% | $15,370 +3.1% |
| 2015 | $1,263 | $14,910 +36.4% |
| 2014 | -- | $10,930 +23.2% |
| 2013 | -- | $8,870 -10.2% |
| 2012 | -- | $9,880 -6.2% |
| 2011 | -- | $10,530 -17.9% |
| 2010 | -- | $12,830 -30.2% |
| 2009 | -- | $18,380 -25.1% |
| 2008 | -- | $24,550 +12.6% |
| 2007 | -- | $21,800 +55.7% |
| 2006 | -- | $14,000 +6.1% |
| 2005 | -- | $13,200 |
Find assessor info on the county website
Monthly payment
Est. payment
Payment breakdown
Explore the cost of this home by adjusting the details. Changes won't be saved.Climate risks
Neighborhood: 85340
Nearby schools
Schools provided by the listing agent
- Elementary: Barbara B. Robey Elementary School
- Middle: L. Thomas Heck Middle School
- High: Millennium High School
- District: Litchfield Elementary District
Source: ARMLS. This data may not be complete. We recommend contacting the local school district to confirm school assignments for this home.
- $439,000-- bd2 ba2.1k sqft12338 W Rovey Ave, Litchfield Park, AZ 85340Off Market
- $417,900-- bd2 ba2.3k sqft12330 W Rovey Ave, Litchfield Park, AZ 85340Off Market
- $533,0005 bd2 ba2.9k sqft12329 W Berridge Ln, Litchfield Park, AZ 85340Off Market
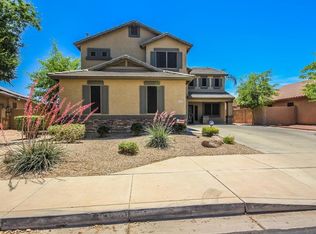
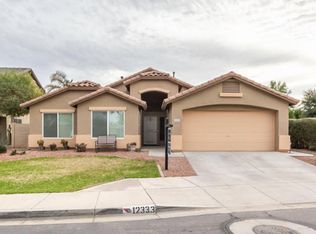
- $464,3003 bd2 ba1.8k sqft12333 W Berridge Ln, Litchfield Park, AZ 85340Off Market
Similar homes
- $479,9004 bd2 ba2.2k sqft5722 N LAGUNA Drive, Litchfield Park, AZ 85340For Sale
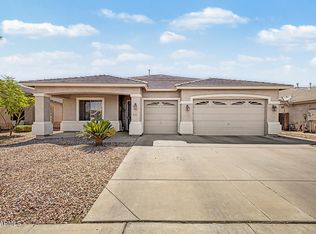 MLS ID #7044783, Jessica Senecal, Berkshire Hathaway HomeServices Arizona Properties. ARMLS
 - $499,9005 bd3 ba2.6k sqft13228 W STELLA Lane, Litchfield Park, AZ 85340For Sale
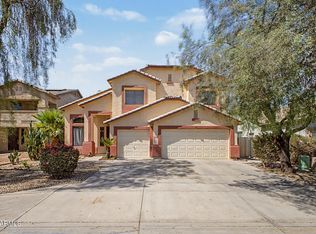 MLS ID #7063729, Imelda L Reyes, West USA Realty. ARMLS
 - $529,0004 bd2 ba2.4k sqft13155 W MONTEREY Way, Litchfield Park, AZ 85340For Sale
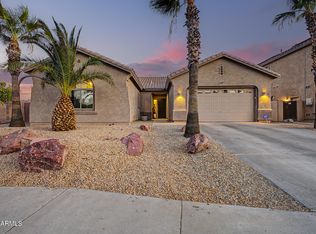 MLS ID #7051149, Juan Carlos Grimaldo, eXp Realty. ARMLS
 - $459,0004 bd2 ba1.8k sqft3521 N CANARY Circle, Avondale, AZ 85392For Sale
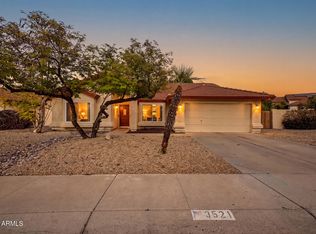 MLS ID #7060709, Michelle B Sanders, Realty ONE Group. ARMLS
