Adorable two-story home with a sparkling pool! Discover the inviting living areas ready to bring you joy, showcasing wood-look flooring, tile in all the right places, abundant natural light, and a soothing palette that makes you want to stay. Whip up your signature dishes in the well-appointed kitchen, complete with oak cabinets, ample counter space, stainless steel appliances, and a walk-in pantry for all your gadgets. The airy loft is perfect for a TV area or an office. Get a good night's rest in the primary bedroom, which includes a bathroom with dual sinks and a practical walk-in closet. The backyard features a covered patio perfect for morning coffee, a grass area, a shed for added storage, and a refreshing pool to enjoy on sunny days! Welcome home!
For sale
$440,000
10637 W PIMA Street, Tolleson, AZ 85353
4beds
2,228sqft
Single Family Residence
Built in 2004
7,568 Square Feet Lot
$-- Zestimate®
$197/sqft
$72/mo HOA
What's special
Sparkling poolCovered patioSoothing paletteWell-appointed kitchenPrimary bedroomAiry loftAbundant natural light
- 7 days
- 292
- 31
Likely to sell faster than
Zillow last checked:
Listing updated:
Listed by:
Edward S Robles 623-271-1364,
Keller Williams Realty Phoenix
Source: ARMLS,MLS#: 7072570
Facts & features
Interior
Bedrooms & bathrooms
- Bedrooms: 4
- Bathrooms: 3
- Full bathrooms: 3
Heating
- Electric
Cooling
- Central Air, Ceiling Fan(s)
Appliances
- Included: Refrigerator, Built-in Microwave, Dishwasher, Disposal, Electric Range
- Laundry: Inside
Features
- Pantry, High Speed Internet, Double Vanity, Upstairs, Eat-in Kitchen, Breakfast Bar, 9+ Flat Ceilings, Full Bth Master Bdrm, Laminate Counters
- Flooring: Carpet, Laminate, Tile
- Has basement: No
- Has fireplace: No
Interior area
- Total structure area: 2,228
- Total interior livable area: 2,228 sqft
Property
Parking
- Total spaces: 4
- Parking features: Garage Door Opener, Direct Access
- Garage spaces: 2
- Uncovered spaces: 2
Accessibility
- Accessibility features: Bath Lever Faucets
Features
- Stories: 2
- Patio & porch: Covered, Patio
- Exterior features: Storage
- Has private pool: Yes
- Pool features: Play Pool
- Spa features: None
- Fencing: Block
- Has view: Yes
- View description: City
Lot
- Size: 7,568 Square Feet
- Features: North/South Exposure, Desert Front, Gravel/Stone Front, Grass Back
Details
- Additional structures: Shed(s)
- Parcel number: 10115073
Construction
Type & style
- Home type: SingleFamily
- Architectural style: Contemporary
- Property subtype: Single Family Residence
Materials
- Stucco, Wood Frame, Painted
- Roof: Tile
Condition
- Year built: 2004
Details
- Builder name: D R HORTON HOMES
Utilities & green energy
- Sewer: Public Sewer
- Water: City Water
Community & HOA
Community
- Features: Playground
- Subdivision: ESTRELLA PARK
HOA
- Has HOA: Yes
- Services included: Maintenance Grounds
- HOA fee: $72 monthly
- HOA name: ESTRELLA PARK
- HOA phone: 623-877-1396
Location
- Region: Tolleson
Financial & listing details
- Price per square foot: $197/sqft
- Tax assessed value: $339,100
- Annual tax amount: $2,041
- Date on market: 8/28/2026
- Cumulative days on market: 7 days
- Listing terms: Cash,Conventional,FHA,VA Loan
- Ownership: Fee Simple
- Road surface type: Paved
Estimated market value
Not available
Estimated sales range
Not available
Not available
Price history
| Date | Event | Price |
|---|---|---|
| 8/28/2026 | Listed for sale | $440,000+95.6%$197/sqft |
Source:  ARMLS #7072570 Report a problem ARMLS #7072570 Report a problem | ||
| 12/20/2017 | Sold | $225,000$101/sqft |
Source: ARMLS #5676392 Report a problem | ||
| 10/19/2017 | Listed for sale | $225,000+32.4%$101/sqft |
Source: Revelation Real Estate #5676392 Report a problem | ||
| 4/30/2004 | Sold | $169,982$76/sqft |
Source: Public Record Report a problem | ||
Public tax history
| Year | Property taxes | Tax assessment |
|---|---|---|
| 2025 | $2,014 +12.4% | $33,910 -10% |
| 2024 | $1,791 -2.6% | $37,680 +175.3% |
| 2023 | $1,840 -0.2% | $13,686 -39.9% |
| 2022 | $1,843 +6.5% | $22,760 +4.5% |
| 2021 | $1,730 +1.9% | $21,770 +9.5% |
| 2020 | $1,698 +10% | $19,880 +8% |
| 2019 | $1,543 | $18,400 +7.5% |
| 2018 | $1,543 -6.3% | $17,120 +13% |
| 2017 | $1,647 +27.3% | $15,150 +9.1% |
| 2016 | $1,293 -2% | $13,880 +8.4% |
| 2015 | $1,319 | $12,800 +32.9% |
| 2014 | -- | $9,630 +20.1% |
| 2013 | -- | $8,020 -5.3% |
| 2012 | -- | $8,470 -5.9% |
| 2011 | -- | $9,000 -24.7% |
| 2010 | -- | $11,960 -40.1% |
| 2009 | -- | $19,980 -14.8% |
| 2008 | -- | $23,450 +19.6% |
| 2007 | -- | $19,600 +58.7% |
| 2006 | -- | $12,350 |
| 2005 | -- | $12,350 +228.5% |
| 2004 | -- | $3,760 |
Find assessor info on the county website
Monthly payment
Est. payment
Payment breakdown
Explore the cost of this home by adjusting the details. Changes won't be saved.Climate risks
Neighborhood: 85353
Nearby schools
Schools provided by the listing agent
- Elementary: Littleton Elementary School
- Middle: Quentin Elementary School
- High: La Joya Community High School
- District: Littleton Elementary District
Source: ARMLS. This data may not be complete. We recommend contacting the local school district to confirm school assignments for this home.


Similar homes
- $420,0004 bd3 ba2.4k sqft3009 S 89TH Drive, Tolleson, AZ 85353For Sale
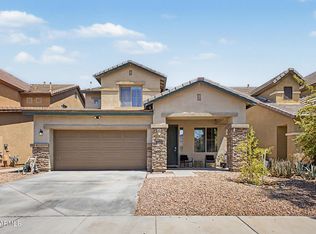 MLS ID #7067580, Lola Ortega, My Home Group Real Estate. ARMLS
 - $405,0004 bd2 ba2.1k sqft3323 S 90TH Lane, Tolleson, AZ 85353For Sale
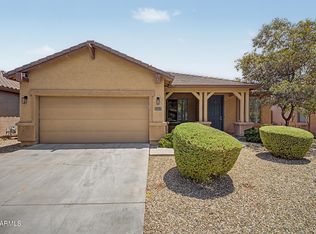 MLS ID #7059333, Gonzalo Contreras, My Home Group Real Estate. ARMLS
 - $365,0003 bd3 ba1.8k sqft9905 W MIAMI Street, Tolleson, AZ 85353For Sale
 MLS ID #7073108, Matthew S. Potter, Real Broker. ARMLS
 - $460,0005 bd3 ba2.3k sqft8727 W MAGNOLIA Street, Tolleson, AZ 85353For Sale
 MLS ID #7027265, Isela Vigueras, A.Z. & Associates, LLC. ARMLS
