What a fabulous 3-bedroom home with a POOL! Come inside and fall in love with the inviting living room featuring bountiful natural light, vaulted ceilings, natural tone, and sliding glass doors leading to the back patio. Spotless kitchen displays mosaic tile backsplash, stainless steel appliances, a pantry, abundant cabinetry, granite counters, a breakfast bar, and a lovely bay window in the dining area. Large main bedroom provides outdoor access, a private bathroom with a soaking tub, and a walk-in closet. Spacious backyard is perfect for outdoor enjoyment, complete with a covered patio, a storage shed, and a swimming pool with a rock waterfall. Whether you're hosting weekend gatherings or simply unwinding at home, this property has plenty to offer. Don't let this amazing deal slip by!
For sale
$410,000
10810 W WINDSOR Avenue, Avondale, AZ 85392
3beds
1,493sqft
Single Family Residence
Built in 2001
8,780 Square Feet Lot
$-- Zestimate®
$275/sqft
$58/mo HOA
What's special
Covered patioBreakfast barMosaic tile backsplashAbundant cabinetryBountiful natural lightWalk-in closetGranite counters
- 17 days
- 257
- 26
Zillow last checked:
Listing updated:
Listed by:
Yadira G Renteria 602-802-9851,
eXp Realty,
Olga E Boyke 623-800-1245,
eXp Realty
Source: ARMLS,MLS#: 7096664
Facts & features
Interior
Bedrooms & bathrooms
- Bedrooms: 3
- Bathrooms: 2
- Full bathrooms: 2
Heating
- Electric
Cooling
- Central Air, Ceiling Fan(s)
Appliances
- Included: Dryer, Washer, Refrigerator, Built-in Microwave, Dishwasher, Disposal, Electric Range
- Laundry: Inside, Gas Dryer Hookup
Features
- High Speed Internet, Granite Counters, Double Vanity, Eat-in Kitchen, Breakfast Bar, No Interior Steps, Vaulted Ceiling(s), Kitchen Island, Pantry, Full Bth Master Bdrm, Separate Shwr & Tub
- Flooring: Carpet, Laminate
- Windows: Double Pane Windows
- Has basement: No
- Has fireplace: No
Interior area
- Total structure area: 1,493
- Total interior livable area: 1,493 sqft
Property
Parking
- Total spaces: 4
- Parking features: Attached, Garage Door Opener, Direct Access
- Attached garage spaces: 2
- Uncovered spaces: 2
Features
- Stories: 1
- Patio & porch: Covered, Patio
- Has private pool: Yes
- Pool features: Outdoor Pool
- Spa features: None
- Fencing: Back Yard,Block
Lot
- Size: 8,780 Square Feet
- Features: East/West Exposure, Gravel/Stone Front, Gravel/Stone Back, Grass Back
Details
- Parcel number: 10229411
Construction
Type & style
- Home type: SingleFamily
- Architectural style: Ranch
- Property subtype: Single Family Residence
Materials
- Stucco, Wood Frame, Painted
- Roof: Tile
Condition
- Year built: 2001
Details
- Builder name: Scott Homes
Utilities & green energy
- Sewer: Public Sewer
Community & HOA
Community
- Features: Biking/Walking Path
- Subdivision: UPLAND PARK
HOA
- Has HOA: Yes
- Services included: Maintenance Grounds
- HOA fee: $174 quarterly
- HOA name: Upland Park
- HOA phone: 602-357-3216
Location
- Region: Avondale
Financial & listing details
- Price per square foot: $275/sqft
- Tax assessed value: $333,100
- Annual tax amount: $2,341
- Date on market: 10/24/2026
- Cumulative days on market: 17 days
- Listing terms: VA Loan,Cash,Conventional,FHA
- Ownership: Fee Simple
Estimated market value
Not available
Estimated sales range
Not available
Not available
Price history
| Date | Event | Price |
|---|---|---|
| 10/24/2026 | Listed for sale | $410,000+5.2%$275/sqft |
Source:  ARMLS #7096664 Report a problem | ||
| 1/28/2025 | Sold | $389,900$261/sqft |
Source: ARMLS #6787155 Report a problem | ||
| 12/30/2024 | Pending sale | $389,900$261/sqft |
Source: ARMLS #6787155 Report a problem | ||
| 12/18/2024 | Listed for sale | $389,900$261/sqft |
Source: ARMLS #6787155 Report a problem | ||
| 12/16/2024 | Pending sale | $389,900$261/sqft |
Source: ARMLS #6787155 Report a problem | ||
| 11/22/2024 | Listed for sale | $389,900-2.5%$261/sqft |
Source: ARMLS #6787155 Report a problem | ||
| 8/16/2023 | Listing removed | -- |
Source: Zillow Rentals Report a problem | ||
| 7/28/2023 | Listed for rent | $2,095$1/sqft |
Source: Zillow Rentals Report a problem | ||
| 8/23/2021 | Sold | $400,000+0%$268/sqft |
Source: ARMLS #6265396 Report a problem | ||
| 8/19/2021 | Pending sale | $399,900$268/sqft |
Source: ARMLS #6265396 Report a problem | ||
| 7/16/2021 | Listed for sale | $399,900+103%$268/sqft |
Source: ARMLS #6265396 Report a problem | ||
| 9/30/2016 | Sold | $197,000-1.5%$132/sqft |
Source: ARMLS #5486135 Report a problem | ||
| 8/19/2016 | Listed for sale | $199,900+29%$134/sqft |
Source: Realty ONE Group #5486135 Report a problem | ||
| 4/8/2013 | Sold | $155,000+3.4%$104/sqft |
Source: ARMLS #4896912 Report a problem | ||
| 3/1/2013 | Listed for sale | $149,888+37.5%$100/sqft |
Source: Clients First Realty, LLC #4896912 Report a problem | ||
| 9/1/2010 | Sold | $109,000+49.3%$73/sqft |
Source: Public Record Report a problem | ||
| 7/20/2009 | Sold | $73,000-72.3%$49/sqft |
Source: Public Record Report a problem | ||
| 1/11/2006 | Sold | $263,900+89.9%$177/sqft |
Source: Public Record Report a problem | ||
| 1/25/2002 | Sold | $138,934$93/sqft |
Source: Public Record Report a problem | ||
Public tax history
| Year | Property taxes | Tax assessment |
|---|---|---|
| 2025 | $2,310 +12.7% | $33,310 -4.9% |
| 2024 | $2,050 -1.7% | $35,020 +158.8% |
| 2023 | $2,086 +2.1% | $13,533 -37.3% |
| 2022 | $2,043 +21.3% | $21,570 +5.6% |
| 2021 | $1,684 -1% | $20,420 +7.9% |
| 2020 | $1,700 +5.9% | $18,920 +11.3% |
| 2019 | $1,605 | $17,000 +7.8% |
| 2018 | $1,605 +8.7% | $15,770 +13% |
| 2017 | $1,477 +8.6% | $13,960 +6% |
| 2016 | $1,360 -1.7% | $13,170 +6.5% |
| 2015 | $1,383 | $12,370 +37.3% |
| 2014 | -- | $9,010 +13.6% |
| 2013 | -- | $7,930 -9% |
| 2012 | -- | $8,710 -8.9% |
| 2011 | -- | $9,560 -15.9% |
| 2010 | -- | $11,370 -35.7% |
| 2009 | -- | $17,670 -18.4% |
| 2008 | -- | $21,650 +13.4% |
| 2007 | -- | $19,100 +58.5% |
| 2006 | -- | $12,050 |
| 2005 | -- | $12,050 +13.7% |
| 2004 | -- | $10,600 +2.9% |
| 2003 | -- | $10,300 +114.6% |
| 2002 | -- | $4,800 |
Find assessor info on the county website
Monthly payment
Est. payment
Payment breakdown
Explore the cost of this home by adjusting the details. Changes won't be saved.Climate risks
Neighborhood: Upland Park
Nearby schools
Schools provided by the listing agent
- Elementary: Rio Vista Elementary
- Middle: Rio Vista Elementary
- High: Westview High School
- District: Pendergast Elementary District
Source: ARMLS. This data may not be complete. We recommend contacting the local school district to confirm school assignments for this home.

Similar homes
- $420,0004 bd3 ba2.1k sqft10939 W ELM Street, Phoenix, AZ 85037For Sale
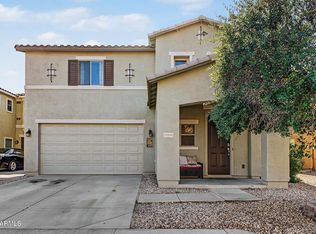 MLS ID #7103422, Oscar Colato, RE/MAX Fine Properties. ARMLS
- $385,0003 bd2 ba1.5k sqft11641 W ADAMS Street, Avondale, AZ 85323For Sale
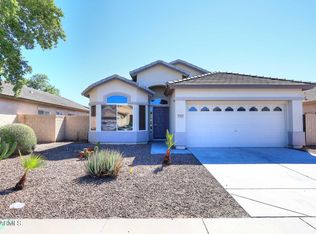 MLS ID #7094553, Dave Messner, Realty ONE Group. ARMLS
- $409,9004 bd2 ba1.8k sqft3713 S 103RD Lane, Tolleson, AZ 85353For Sale
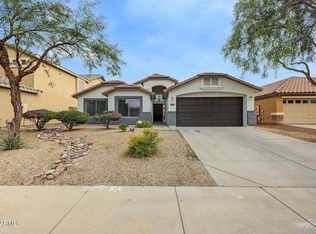 MLS ID #7100452, Fred Martin, Realty ONE Group. ARMLS
- $365,0003 bd3 ba1.5k sqft1224 S 120TH Lane, Avondale, AZ 85323For Sale
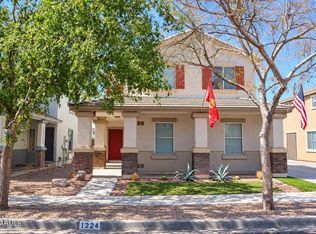 MLS ID #7091030, Shelly Dickenson, Redfin Corporation. ARMLS
