Beautifully upgraded Richmond American ALL Tile Home offering 2,155 SF, 3 bedrooms, 2 baths, PLUS a large open office.2 Bed/1 Bath located at the Front of the Home. Chef's kitchen features granite countertops, double oven, GE Slate Side by Side Refrigerator, Upgraded Maple Cabinets, & a HUGE walk-in pantry w/outlet for a second fridge or wine cooler. Gorgeous Shutters throughout. LG washer/dryer Included. Enjoy low-maintenance outdoor living w/turf, raised planter bed, & a full-length covered patio & paved extensions. 4 FT. Extended Length 2-Car Garage boasts epoxy floors, extra electrical outlets, 20-amp circuit, & a service door to the Backyard. Energy upgrades include a NEW 2023 Carrier A/C Unit, NEW 2025 Water Heater, water softener, wired Ethernet, & wired for surround sound system.
For sale
$425,000
10231 W LEVI Drive, Tolleson, AZ 85353
3beds
2,155sqft
Single Family Residence
Built in 2014
5,625 Square Feet Lot
$-- Zestimate®
$197/sqft
$59/mo HOA
What's special
Full-length covered patioRaised planter bedDouble ovenWater softenerPaved extensionsGorgeous shutters throughoutGranite countertops
- 2 days
- 79
- 0
Zillow last checked:
Listing updated:
Listed by:
April L Keys 602-750-5555,
HomeSmart
Source: ARMLS,MLS#: 7076990
Facts & features
Interior
Bedrooms & bathrooms
- Bedrooms: 3
- Bathrooms: 2
- Full bathrooms: 2
Heating
- Natural Gas
Cooling
- Central Air, Ceiling Fan(s), Programmable Thmstat
Appliances
- Included: Dryer, Washer, Water Softener Owned, Refrigerator, Built-in Microwave, Dishwasher, Disposal, Built-In Electric Oven
- Laundry: Inside, Gas Dryer Hookup
Features
- Pantry, High Speed Internet, Granite Counters, Double Vanity, Eat-in Kitchen, Breakfast Bar, 9+ Flat Ceilings, No Interior Steps, Kitchen Island, Full Bth Master Bdrm, Separate Shwr & Tub
- Flooring: Tile
- Windows: Double Pane Windows, Vinyl Frame
- Has basement: No
- Has fireplace: No
Interior area
- Total structure area: 2,155
- Total interior livable area: 2,155 sqft
Video & virtual tour
Property
Parking
- Total spaces: 4
- Parking features: Garage Door Opener, Extended Length Garage, Direct Access
- Garage spaces: 2
- Uncovered spaces: 2
Features
- Stories: 1
- Patio & porch: Covered, Patio
- Spa features: None
- Fencing: Block
Lot
- Size: 5,625 Square Feet
- Features: North/South Exposure, Gravel/Stone Front, Synthetic Grass Back, Auto Timer H2O Front
Details
- Parcel number: 10139448
Construction
Type & style
- Home type: SingleFamily
- Architectural style: Ranch
- Property subtype: Single Family Residence
Materials
- Stucco, Wood Frame, Painted
- Roof: Tile,Concrete
Condition
- Year built: 2014
Details
- Builder name: RICHMOND AMERICAN HOMES
Utilities & green energy
- Sewer: Public Sewer
- Water: City Water
Community & HOA
Community
- Features: Biking/Walking Path
- Security: Security System Owned
- Subdivision: FARMINGTON GLEN
HOA
- Has HOA: Yes
- Services included: Maintenance Grounds
- HOA fee: $177 quarterly
- HOA name: Farmington Glen
- HOA phone: 623-825-7777
Location
- Region: Tolleson
Financial & listing details
- Price per square foot: $197/sqft
- Tax assessed value: $336,300
- Annual tax amount: $2,079
- Date on market: 9/7/2026
- Cumulative days on market: 3 days
- Listing terms: Cash,Conventional,FHA,VA Loan
- Ownership: Fee Simple
Estimated market value
Not available
Estimated sales range
Not available
Not available
Price history
| Date | Event | Price |
|---|---|---|
| 9/7/2026 | Listed for sale | $425,000$197/sqft |
Source:  ARMLS #7076990 Report a problem ARMLS #7076990 Report a problem | ||
| 1/23/2024 | Listing removed | $425,000$197/sqft |
Source: ARMLS #6510802 Report a problem | ||
| 4/13/2023 | Listing removed | $425,000$197/sqft |
Source: ARMLS #6510802 Report a problem | ||
| 1/22/2023 | Listed for sale | $425,000+96.5%$197/sqft |
Source: ARMLS #6510802 Report a problem | ||
| 5/21/2014 | Sold | $216,286$100/sqft |
Source: Public Record Report a problem | ||
Public tax history
| Year | Property taxes | Tax assessment |
|---|---|---|
| 2025 | $2,051 +12.4% | $33,630 -10.2% |
| 2024 | $1,824 -2.6% | $37,450 +168.7% |
| 2023 | $1,874 -0.2% | $13,936 -40.9% |
| 2022 | $1,877 +6.5% | $23,570 +10.3% |
| 2021 | $1,762 +1.9% | $21,370 +5.2% |
| 2020 | $1,729 +10% | $20,310 +2.3% |
| 2019 | $1,571 | $19,850 +5.5% |
| 2018 | $1,571 +6.3% | $18,810 +26.1% |
| 2017 | $1,478 +12.2% | $14,920 +0.1% |
| 2016 | $1,317 +406.1% | $14,900 +21.6% |
| 2015 | $260 | $12,250 +589.8% |
| 2014 | -- | $1,776 +30.6% |
| 2013 | -- | $1,360 -74.2% |
| 2009 | -- | $5,280 -18.5% |
| 2008 | -- | $6,480 +88.4% |
| 2007 | -- | $3,440 |
Find assessor info on the county website
Monthly payment
Est. payment
Payment breakdown
Explore the cost of this home by adjusting the details. Changes won't be saved.Climate risks
Neighborhood: 85353
Nearby schools
Schools provided by the listing agent
- Elementary: Tres Rios Elementary School
- Middle: Tres Rios Elementary School
- High: La Joya Community High School
- District: Littleton Elementary District
Source: ARMLS. This data may not be complete. We recommend contacting the local school district to confirm school assignments for this home.


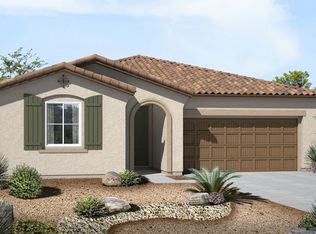
Similar homes
- $425,0003 bd2 ba1.5k sqft10142 W Wier Avenue, Tolleson, AZ 85353For Sale
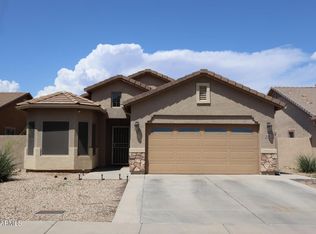 MLS ID #7074377, Mayra Garcia, Barrett Real Estate. ARMLS
 - $430,0003 bd3 ba2.1k sqft10030 W LEVI Drive, Tolleson, AZ 85353For Sale
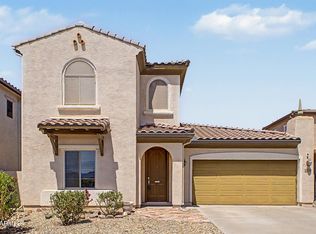 MLS ID #7070739, Marshall Baires, My Home Group Real Estate. ARMLS
 - $425,0004 bd3 ba2.3k sqft9932 W CHIPMAN Road, Tolleson, AZ 85353For Sale
 MLS ID #7073398, Nicarol Cox, Rise 24 Real Estate LLC. ARMLS
 - $379,0003 bd2 ba1.7k sqft10233 W PARKWAY Drive, Tolleson, AZ 85353For Sale
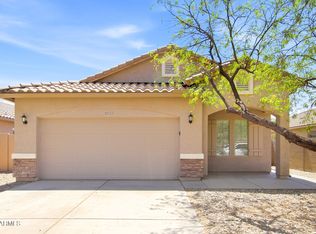 MLS ID #7074414, Jacarri I Meriwether, Everystate, Inc. ARMLS
