Welcome to your desert oasis! This beautifully remodeled 3-bedroom, 2-bath home features one of the community's most desirable split-bedroom floor plans. The spacious primary suite offers a huge walk-in closet, while the open-concept kitchen flows seamlessly into the generous living and dining areas--perfect for everyday living and entertaining. Enjoy wide-plank luxury vinyl flooring throughout, fresh interior and exterior paint, new baseboards, and newer stainless steel appliances. A newer HVAC system adds peace of mind. Outside, relax by the sparkling pool surrounded by charming desert landscaping. Completely move-in ready--just unpack and enjoy. This one won't last long!
For sale
$399,900
10115 W WIER Avenue, Tolleson, AZ 85353
3beds
1,400sqft
:
Get pre-qualified$2,467/mo
Single Family Residence
Built in 2010
5,625 Square Feet Lot
$-- Zestimate®
$286/sqft
$59/mo HOA
What's special
Sparkling poolDesirable split-bedroom floor planNew baseboardsHuge walk-in closetCharming desert landscapingOpen-concept kitchenSpacious primary suite
- 7 days |
- 189 |
- 12 |
Likely to sell faster than
Zillow last checked:
Listing updated:
Listed by:
Cherra Savage 480-307-0113,
HomeSmart
Source: ARMLS,MLS#: 7047661
Facts & features
Interior
Bedrooms & bathrooms
- Bedrooms: 3
- Bathrooms: 2
- Full bathrooms: 2
Heating
- Forced Air, Natural Gas
Cooling
- Central Air, Ceiling Fan(s)
Appliances
- Included: Dryer, Washer, Built-in Microwave, Dishwasher, Electric Range
- Laundry: Inside
Features
- High Speed Internet, Double Vanity, Breakfast Bar, 9+ Flat Ceilings, Pantry, 3/4 Bath Master Bdrm
- Flooring: Vinyl
- Windows: Double Pane Windows, Vinyl Frame
- Has basement: No
- Has fireplace: No
Interior area
- Total structure area: 1,400
- Total interior livable area: 1,400 sqft
Property
Parking
- Total spaces: 2
- Parking features: Electric Vehicle Charging Station(s)
- Garage spaces: 2
Features
- Stories: 1
- Has private pool: Yes
- Pool features: Outdoor Pool, Play Pool
- Spa features: None
- Fencing: Back Yard,Block
Lot
- Size: 5,625 Square Feet
- Features: Sprinklers In Rear, Sprinklers In Front, Desert Back, Desert Front, Auto Timer H2O Front, Auto Timer H2O Back
Details
- Parcel number: 10139505
- Special conditions: Owner/Agent
Construction
Type & style
- Home type: SingleFamily
- Architectural style: Ranch,Santa Barbara/Tuscan
- Property subtype: Single Family Residence
Materials
- Stucco, Wood Frame
- Foundation: Slab
- Roof: Tile
Condition
- Year built: 2010
Utilities & green energy
- Sewer: Public Sewer
- Water: City Water
- Utilities for property: Natural Gas Connected
Community & HOA
Community
- Subdivision: FARMINGTON GLEN
HOA
- Has HOA: Yes
- Services included: Maintenance Grounds
- HOA fee: $177 quarterly
- HOA name: Farmington Glen HOA
- HOA phone: 623-825-1777
Location
- Region: Tolleson
Financial & listing details
- Price per square foot: $286/sqft
- Tax assessed value: $294,700
- Annual tax amount: $1,554
- Date on market: 7/20/2026
- Listing terms: Cash,Conventional,FHA,VA Loan
- Ownership: Fee Simple
- Road surface type: Asphalt
Estimated market value
Not available
Estimated sales range
Not available
Not available
Price history
| Date | Event | Price |
|---|---|---|
| 7/20/2026 | Listed for sale | $399,900+21.2%$286/sqft |
Source:  ARMLS #7047661 Report a problem ARMLS #7047661 Report a problem | ||
| 9/26/2025 | Sold | $330,000+89.1%$236/sqft |
Source: Public Record Report a problem | ||
| 12/19/2016 | Sold | $174,500-1.4%$125/sqft |
Source: ARMLS #5530276 Report a problem | ||
| 11/29/2016 | Listed for sale | $177,000+36.2%$126/sqft |
Source: OpenDoor Homes #5530276 Report a problem | ||
| 11/20/2009 | Sold | $130,000$93/sqft |
Source: Public Record Report a problem | ||
Public tax history
| Year | Property taxes | Tax assessment |
|---|---|---|
| 2025 | $1,533 +12.4% | $29,470 -10% |
| 2024 | $1,364 -2.6% | $32,750 +214.4% |
| 2023 | $1,400 -0.2% | $10,417 -47.8% |
| 2022 | $1,403 +6.5% | $19,970 +6.4% |
| 2021 | $1,317 +1.9% | $18,760 +6.5% |
| 2020 | $1,292 +10% | $17,610 +17.2% |
| 2019 | $1,175 | $15,030 +15.3% |
| 2018 | $1,175 +6.3% | $13,030 +12.6% |
| 2017 | $1,105 +12.3% | $11,570 +9.7% |
| 2016 | $984 -11.8% | $10,550 +12% |
| 2015 | $1,116 | $9,420 +3.5% |
| 2014 | -- | $9,100 +53.7% |
| 2013 | -- | $5,920 -8.5% |
| 2012 | -- | $6,470 +22.5% |
| 2009 | -- | $5,280 -18.5% |
| 2008 | -- | $6,480 +88.4% |
| 2007 | -- | $3,440 |
Find assessor info on the county website
Monthly payment
Est. payment
Payment breakdown
Explore the cost of this home by adjusting the details. Changes won't be saved.Climate risks
Neighborhood: 85353
Nearby schools
GreatSchools rating
- 4/10Tres Rios Elementary SchoolGrades: K-8Distance: 0.2 mi
- 7/10La Joya Community High SchoolGrades: 9-12Distance: 2.4 mi
- 3/10Country Place Elementary SchoolGrades: K-8Distance: 1 mi
Schools provided by the listing agent
- Elementary: Littleton Elementary School
- Middle: Country Place Elementary
- High: La Joya Community High School
- District: Littleton Elementary District
Source: ARMLS. This data may not be complete. We recommend contacting the local school district to confirm school assignments for this home.
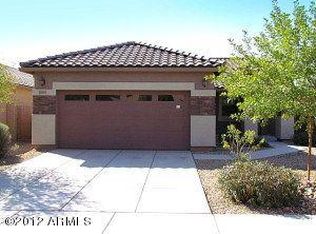
- $332,6003 bd2 ba1.3k sqft10119 W Wier Ave, Tolleson, AZ 85353Off Market
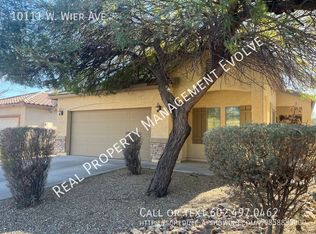
- $364,1003 bd2 ba1.7k sqft10111 W Wier Ave, Tolleson, AZ 85353Off Market
- $343,700-- bd2 ba1.5k sqft10123 W Wier Ave, Tolleson, AZ 85353Off Market
- $374,3004 bd2 ba1.7k sqft10116 W Chipman Rd, Tolleson, AZ 85353Off Market
- $387,7004 bd2 ba1.7k sqft10107 W Wier Ave, Tolleson, AZ 85353Off Market
- $371,8004 bd2 ba1.7k sqft10120 W Chipman Rd, Tolleson, AZ 85353Off Market
- $350,1003 bd2 ba1.4k sqft10112 W Chipman Rd, Tolleson, AZ 85353Off Market
- $414,7004 bd3 ba2.8k sqft10127 W Wier Ave, Tolleson, AZ 85353Off Market
A local agent can set up tours, give advice and negotiate with sellers.
Similar homes
- $--3 bd2 ba2k sqft9323 W Jones Ave, Tolleson, AZ 85353Auction
 Xome
Xome - $379,0004 bd2 ba1.4k sqft10830 W MARGUERITE Avenue, Tolleson, AZ 85353For Sale
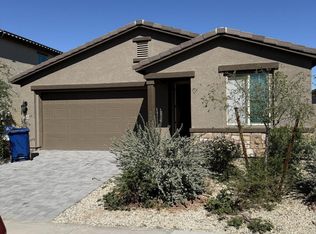 MLS ID #6935924, Denica Davis, Vylla Home. ARMLS
 - $--3 bd2 ba1.8k sqft118 N 108th Dr, Avondale, AZ 85323Auction
 Auction.com 2
 - $--3 bd2 ba1.6k sqft600 S 9th St, Avondale, AZ 85323Auction
 Auction.com 2
 - $--3 bd2 ba1.6k sqft11804 W Windsor Ave, Avondale, AZ 85392AuctionAuction.com 2
- $375,0003 bd2 ba1.5k sqft16628 W PEDRO Lane, Goodyear, AZ 85338For SaleMLS ID #7058206, Tara Rutkowski, Realty ONE Group. ARMLS
- $385,0003 bd2 ba1.5k sqft11694 W MONROE Street, Avondale, AZ 85323For SaleMLS ID #7045518, Jesus Alejandro Vega Medina, EMG Real Estate. ARMLS
- $--4 bd2 ba1.8k sqft221 N 107th Dr, Avondale, AZ 85323AuctionAuction.com 2
- $--3 bd3 ba1.3k sqft8238 W Illini St, Phoenix, AZ 85043AuctionXome
- $--4 bd3 ba1.3k sqft4432 N 113th Dr, Phoenix, AZ 85037AuctionAuction.com 2
- $415,0004 bd2 ba1.6k sqft11410 W ROANOKE Drive, Avondale, AZ 85392For SaleMLS ID #7039268, Edward A Elliott, West USA Realty. ARMLS
- $--3 bd3 ba1.9k sqft15532 W Meade Ln, Goodyear, AZ 85338AuctionAuction.com 2
- $--4 bd2 ba1.6k sqft5514 S Dove Valley, Buckeye, AZ 85326AuctionAuction.com 2
- $--3 bd2 ba1.2k sqft16112 W Buchanan St, Goodyear, AZ 85338AuctionAuction.com 2
- $--4 bd3 ba2k sqft1817 N 127th Ave, Avondale, AZ 85392AuctionAuction.com 2
- $375,0003 bd2 ba1.9k sqft17459 W ASHLEY Drive, Goodyear, AZ 85338For SaleMLS ID #7053433, Ian Chait, Barrett Real Estate. ARMLS
- $369,0004 bd2 ba1.7k sqft12209 W Locust Lane, Avondale, AZ 85323For SaleMLS ID #7039721, Luisa Ortega, eXp Realty. ARMLS
- $--3 bd2 ba1.3k sqft3801 N 125th Dr, Avondale, AZ 85392AuctionAuction.com 2
- $410,0003 bd3 ba1.9k sqft504 N 110TH Drive, Avondale, AZ 85323For SaleMLS ID #7021162, Stephany Duarte, eXp Realty. ARMLS
- $345,5503 bd2 ba1.6k sqft6514 S 15TH Drive, Phoenix, AZ 85041For SaleMLS ID #7059017, Ruben A Fajardo, West USA Realty. ARMLS
