Experience the beauty of Arizona living in this beautifully upgraded 3-bedroom plus den home, perfectly positioned to capture breathtaking panoramic mountain views and the tranquility of the surrounding Sonoran Desert. Backing to a natural desert wash with no neighbors directly behind or on one side, this property offers a rare sense of privacy and peaceful outdoor living. Enjoy additional peace of mind with participation in the APS Solar Program, helping save approximately $600 per year in electricity costs.
Designed for both everyday comfort and effortless entertaining, the open-concept floor plan lives larger than its square footage, creating a bright and welcoming atmosphere. Stylish tile flooring flows throughout the main living spaces, while luxury plank laminate extends into every bedroom, offering a seamless, carpet-free interior that is both beautiful and easy to maintain.
The well-appointed kitchen is the heart of the home, featuring granite countertops, a gas range, a generous pantry, and an open layout that keeps you connected to family and guests. A versatile den provides the perfect space for a home office, hobby room, fitness area, or playroom, adapting to your lifestyle needs.
The thoughtfully designed split floor plan provides privacy for the spacious primary suite, where you'll find a spa-inspired bathroom complete with an oversized walk-in tiled shower, dual vanities, and an expansive walk-in closet. Two nicely sized secondary bedrooms are tucked away on the opposite side of the home, making it ideal for family or visiting guests.
Step outside to a low-maintenance backyard designed to embrace Arizona's spectacular natural surroundings. Relax with your morning coffee while watching the sunrise over the mountains, enjoy evenings under the stars, or simply appreciate the unobstructed desert views and peaceful setting.
Located directly across from Ladera Neighborhood Park and just moments from scenic hiking and biking trails, this home also offers access to the incredible lifestyle found within the award-winning master-planned community of Estrella. Residents enjoy two resort-style clubs with fitness centers, heated pool, a splash park, lakes for kayaking and paddleboarding, miles of hiking and biking trails, championship golf at Golf Club of Estrella, tennis and pickleball courts, parks, year-round community events, restaurants, shopping, and schools - all surrounded by the breathtaking beauty of the Estrella Mountains. Here, you're not just purchasing a home - you're embracing a vibrant resort-inspired lifestyle.
For sale
$375,000
16628 W PEDRO Lane, Goodyear, AZ 85338
3beds
1,567sqft
:
Get pre-qualified$2,390/mo
Single Family Residence
Built in 2021
4,371 Square Feet Lot
$-- Zestimate®
$239/sqft
$132/mo HOA
What's special
- 3 days |
- 467 |
- 26 |
Zillow last checked:
Listing updated:
Listed by:
Tara Rutkowski 623-640-6546,
Realty ONE Group
Source: ARMLS,MLS#: 7058206
Facts & features
Interior
Bedrooms & bathrooms
- Bedrooms: 3
- Bathrooms: 2
- Full bathrooms: 2
Heating
- Natural Gas
Cooling
- Central Air, Ceiling Fan(s), Programmable Thmstat
Appliances
- Included: Dryer, Washer, Refrigerator, Built-in Microwave, Dishwasher, Disposal, Gas Range
- Laundry: Inside
Features
- High Speed Internet, Granite Counters, Double Vanity, Breakfast Bar, 9+ Flat Ceilings, No Interior Steps, Kitchen Island, Pantry, 3/4 Bath Master Bdrm
- Flooring: Laminate, Tile
- Windows: Low Emissivity Windows, Double Pane Windows, Vinyl Frame
- Has basement: No
- Has fireplace: No
Interior area
- Total structure area: 1,567
- Total interior livable area: 1,567 sqft
Property
Parking
- Total spaces: 4
- Parking features: Garage Door Opener, Direct Access
- Garage spaces: 2
- Uncovered spaces: 2
Features
- Stories: 1
- Patio & porch: Covered
- Spa features: None
- Fencing: Back Yard,Block,Wrought Iron
- Has view: Yes
- View description: Mountain(s)
- Waterfront features: Wash
Lot
- Size: 4,371 Square Feet
- Features: Borders Common Area, Corner Lot, Desert Back, Desert Front, Auto Timer H2O Front, Auto Timer H2O Back
Details
- Parcel number: 40004172
Construction
Type & style
- Home type: SingleFamily
- Property subtype: Single Family Residence
Materials
- Stucco, Wood Frame, Painted
- Roof: Tile
Condition
- Year built: 2021
Details
- Builder name: DR Horton
Utilities & green energy
- Sewer: Public Sewer
- Water: City Water
Community & HOA
Community
- Features: Pool, Golf, Pickleball, Lake, Community Media Room, Tennis Court(s), Playground, Biking/Walking Path, Fitness Center
- Subdivision: ESTRELLA PARCEL 11.F2
HOA
- Has HOA: Yes
- Services included: Maintenance Grounds
- HOA fee: $396 quarterly
- HOA name: Estrella
- HOA phone: 623-386-1112
Location
- Region: Goodyear
Financial & listing details
- Price per square foot: $239/sqft
- Tax assessed value: $340,300
- Annual tax amount: $3,030
- Date on market: 7/24/2026
- Listing terms: Cash,Conventional,FHA,VA Loan
- Ownership: Fee Simple
Foreclosure details
Estimated market value
Not available
Estimated sales range
Not available
Not available
Price history
| Date | Event | Price |
|---|---|---|
| 7/24/2026 | Listed for sale | $375,000+35.5%$239/sqft |
Source:  ARMLS #7058206 Report a problem ARMLS #7058206 Report a problem | ||
| 3/12/2021 | Sold | $276,670$177/sqft |
Source: Public Record Report a problem | ||
Public tax history
| Year | Property taxes | Tax assessment |
|---|---|---|
| 2025 | $1,823 +4.1% | $34,030 -5.5% |
| 2024 | $1,751 +0.9% | $36,020 +110.5% |
| 2023 | $1,734 -37.6% | $17,115 -28.6% |
| 2022 | $2,781 +167.3% | $23,970 +483.2% |
| 2021 | $1,041 +206.1% | $4,110 +285.9% |
| 2020 | $340 | $1,065 +119.6% |
| 2019 | -- | $485 |
Find assessor info on the county website
Monthly payment
Est. payment
Payment breakdown
Explore the cost of this home by adjusting the details. Changes won't be saved.Climate risks
Neighborhood: 85338
Nearby schools
GreatSchools rating
- 7/10Estrella Mountain Elementary SchoolGrades: PK-8Distance: 2.2 mi
- 6/10Estrella Foothills High SchoolGrades: 9-12Distance: 2.8 mi
- 3/10BUHSD Institute of Online LearningGrades: 9-12Distance: 8.5 mi
Schools provided by the listing agent
- Elementary: Estrella Mountain Elementary School
- Middle: Estrella Mountain Elementary School
- High: Estrella Foothills High School
- District: Liberty Elementary District
Source: ARMLS. This data may not be complete. We recommend contacting the local school district to confirm school assignments for this home.
- $413,000-- bd2 ba1.7k sqft16622 W Pedro Ln, Goodyear, AZ 85338Off Market
- $392,200-- bd2 ba1.6k sqft16594 W Pedro Ln, Goodyear, AZ 85338Off Market
- $400,700-- bd2 ba1.7k sqft8832 S 166th Ave, Goodyear, AZ 85338Off Market
- $386,4004 bd2 ba1.6k sqft16540 W Pedro Ln, Goodyear, AZ 85338Off Market
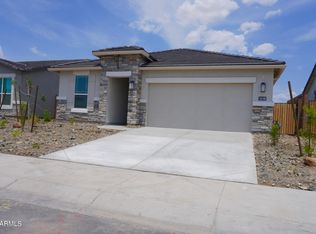
- $391,100-- bd2 ba1.6k sqft8838 S 166th Ave, Goodyear, AZ 85338Off Market
- $403,400-- bd2 ba1.7k sqft16534 W Pedro Ln, Goodyear, AZ 85338Off Market
- $390,700-- bd2 ba1.5k sqft8844 S 166th Ave, Goodyear, AZ 85338Off Market
- $595,0004 bd3 ba2.1k sqft16559 W Euclid Ave, Goodyear, AZ 85338Sold
A local agent can set up tours, give advice and negotiate with sellers.
Similar homes
- $--3 bd3 ba2k sqft15742 W Madison St, Goodyear, AZ 85338Auction
 Xome
Xome - $--3 bd3 ba1.9k sqft15532 W Meade Ln, Goodyear, AZ 85338Auction
 Auction.com 2
 - $--3 bd2 ba1.9k sqft15997 W Woodlands Ave, Goodyear, AZ 85338Auction
 Auction.com 2
 - $--4 bd2 ba1.8k sqft17350 W Lilac St, Goodyear, AZ 85338Auction
 Auction.com 2
 - $--3 bd2 ba1.4k sqft17690 W Tonto St, Goodyear, AZ 85338AuctionXome
- $--3 bd2 ba1.2k sqft16112 W Buchanan St, Goodyear, AZ 85338AuctionAuction.com 2
- $390,0003 bd2 ba1.6k sqft16555 W PIERCE Street, Goodyear, AZ 85338For SaleMLS ID #7046465, Peter Vu, Berkshire Hathaway HomeServices Arizona Properties. ARMLS
- $--4 bd2 ba1.6k sqft5514 S Dove Valley, Buckeye, AZ 85326AuctionAuction.com 2
- $--3 bd2 ba1.4k sqft21567 W Cocopah St, Buckeye, AZ 85326AuctionXome
- $389,0004 bd3 ba1.9k sqft24261 W HIDALGO Avenue, Buckeye, AZ 85326For SaleMLS ID #7058608, Maggie Larsen, Presidential Realty, LLC. ARMLS
- $--3 bd2 ba1.6k sqft600 S 9th St, Avondale, AZ 85323AuctionAuction.com 2
- $--4 bd2 ba1k sqft3245 N 43rd Ave, Phoenix, AZ 85031AuctionAuction.com 2
- $--3 bd3 ba2.2k sqft19559 W Lincoln St, Buckeye, AZ 85326AuctionAuction.com 2
- $--4 bd2 ba2.1k sqft7446 W Carter Rd, Laveen, AZ 85339AuctionAuction.com 2
- $380,0004 bd2 ba1.9k sqft12302 W SWEETWATER Avenue, El Mirage, AZ 85335For SaleMLS ID #7053294, Danica Dunn, My Home Group Real Estate. ARMLS
- $420,0005 bd3 ba2.1k sqft24032 W ANTELOPE Trail, Buckeye, AZ 85326For SaleMLS ID #7058656, Maria Sanudo Gonzalez, My Home Group Real Estate. ARMLS
- $--3 bd3 ba1.8k sqft793 W Village Pkwy, Litchfield Park, AZ 85340AuctionAuction.com 2
- $--3 bd2 ba1.1k sqft10438 W Alice Ave, Peoria, AZ 85345AuctionAuction.com 2
- $--3 bd2 ba1.5k sqft7918 S 33rd Ln, Laveen, AZ 85339AuctionXome
- $--3 bd2 ba2k sqft12356 W Davis Ln, Avondale, AZ 85323AuctionAuction.com 2
