Beautiful corner lot property we think you will love. It's move in ready. Wall to wall tile flooring downstairs with carpet upstairs in the bedrooms & loft. North/south Facing with a large backyard & covered patio. Granite countertops in the kitchen and bathrooms. The kitchen also has a breakfast bar, walk-in closet, stainless steel appliances, and plenty of cabinet storage space. This is an ideal starter home if you are a first time buyer. It would also be a great rental property. Just minutes from the I-10. Quiet and well maintained subdivision. This beauty won't last long on the market so hurry and come take a look. You won't be disappointed.
For sale
$420,000
24032 W ANTELOPE Trail, Buckeye, AZ 85326
5beds
2,154sqft
:
Get pre-qualified$2,657/mo
Single Family Residence
Built in 2003
5,201 Square Feet Lot
$-- Zestimate®
$195/sqft
$128/mo HOA
What's special
Covered patioCorner lotLarge backyardBreakfast barWalk-in closetStainless steel appliances
- 6 days |
- 185 |
- 7 |
Zillow last checked:
Listing updated:
Listed by:
Maria Sanudo Gonzalez 602-815-3557,
My Home Group Real Estate
Source: ARMLS,MLS#: 7058656
Facts & features
Interior
Bedrooms & bathrooms
- Bedrooms: 5
- Bathrooms: 3
- Full bathrooms: 2
- 1/2 bathrooms: 1
Heating
- Forced Air
Cooling
- Central Air
Appliances
- Included: Refrigerator, Built-in Microwave, Dishwasher, Disposal, Electric Range, Electric Oven
- Laundry: Upper Level, Inside
Features
- Pantry, High Speed Internet, Granite Counters, Double Vanity, Upstairs, Eat-in Kitchen, Breakfast Bar, Full Bth Master Bdrm
- Flooring: Carpet, Tile
- Has basement: No
- Has fireplace: No
Interior area
- Total structure area: 2,154
- Total interior livable area: 2,154 sqft
Property
Parking
- Total spaces: 4
- Parking features: Garage, Open
- Garage spaces: 2
- Uncovered spaces: 2
Features
- Stories: 2
- Patio & porch: Covered, Patio
- Spa features: None
- Fencing: Block
Lot
- Size: 5,201 Square Feet
- Features: North/South Exposure, Corner Lot, Gravel/Stone Front, Gravel/Stone Back
Details
- Parcel number: 50419877
Construction
Type & style
- Home type: SingleFamily
- Property subtype: Single Family Residence
Materials
- Stucco, Wood Frame, Painted
- Roof: Tile
Condition
- Year built: 2003
Details
- Builder name: D R HORTON HOMES
Utilities & green energy
- Sewer: Public Sewer
- Water: City Water
Community & HOA
Community
- Subdivision: SUNDANCE PARCEL 2
HOA
- Has HOA: Yes
- Services included: Maintenance Grounds, Street Maint
- HOA fee: $200 quarterly
- HOA name: Sundance
- HOA phone: 602-288-2678
- Second HOA fee: $182 quarterly
- Second HOA name: Sundance Residential
- Second HOA phone: 602-957-9191
Location
- Region: Buckeye
Financial & listing details
- Price per square foot: $195/sqft
- Tax assessed value: $296,200
- Annual tax amount: $1,707
- Date on market: 7/25/2026
- Listing terms: Cash,Conventional,FHA,VA Loan
- Ownership: Fee Simple
Estimated market value
Not available
Estimated sales range
Not available
Not available
Price history
| Date | Event | Price |
|---|---|---|
| 7/25/2026 | Listed for sale | $420,000+57.4%$195/sqft |
Source:  ARMLS #7058656 Report a problem ARMLS #7058656 Report a problem | ||
| 5/11/2026 | Sold | $266,900+107.4%$124/sqft |
Source: Public Record Report a problem | ||
| 12/5/2003 | Sold | $128,669$60/sqft |
Source: Public Record Report a problem | ||
Public tax history
| Year | Property taxes | Tax assessment |
|---|---|---|
| 2025 | $1,319 +3.8% | $29,620 -9.6% |
| 2024 | $1,271 -0.2% | $32,780 +227.2% |
| 2023 | $1,273 -31.5% | $10,017 -47.5% |
| 2022 | $1,859 +2.5% | $19,080 +13.7% |
| 2021 | $1,814 +4.4% | $16,780 +4.9% |
| 2020 | $1,737 +17.9% | $16,000 +9.2% |
| 2019 | $1,473 | $14,650 +12.6% |
| 2018 | $1,473 +8.1% | $13,010 +9.3% |
| 2017 | $1,363 +10.1% | $11,900 +8% |
| 2016 | $1,238 -20% | $11,020 +6.3% |
| 2015 | $1,547 | $10,370 +30.4% |
| 2014 | -- | $7,950 +35.4% |
| 2013 | -- | $5,870 -3.9% |
| 2012 | -- | $6,110 -3.5% |
| 2011 | -- | $6,330 -32% |
| 2010 | -- | $9,310 -42.4% |
| 2009 | -- | $16,170 -21.7% |
| 2008 | -- | $20,650 +24.8% |
| 2007 | -- | $16,550 +44.5% |
| 2006 | -- | $11,450 |
| 2005 | -- | $11,450 |
Find assessor info on the county website
Monthly payment
Est. payment
Payment breakdown
Explore the cost of this home by adjusting the details. Changes won't be saved.Climate risks
Neighborhood: Sundance
Nearby schools
GreatSchools rating
- 5/10Sundance Elementary SchoolGrades: PK-8Distance: 0.3 mi
- 6/10Youngker High SchoolGrades: 9-12Distance: 1.5 mi
- 3/10BUHSD Institute of Online LearningGrades: 9-12Distance: 3.4 mi
Schools provided by the listing agent
- Elementary: Sundance Elementary
- Middle: Sundance Elementary
- High: Youngker High School
- District: Buckeye Elementary District
Source: ARMLS. This data may not be complete. We recommend contacting the local school district to confirm school assignments for this home.
- $313,500-- bd2 ba1.5k sqft24038 W Antelope Trl, Buckeye, AZ 85326Off Market
- $295,4003 bd2 ba1.2k sqft24044 W Antelope Trl, Buckeye, AZ 85326Off Market
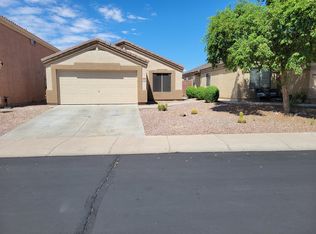
- $337,100-- bd3 ba2.1k sqft24020 W Antelope Trl, Buckeye, AZ 85326Off Market
- $320,3004 bd2 ba1.5k sqft24037 W Twilight Trl, Buckeye, AZ 85326Off Market
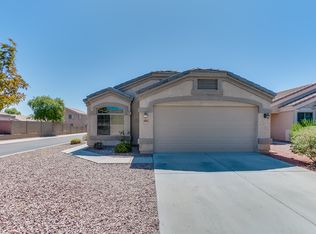
- $339,2004 bd3 ba2.1k sqft24050 W Antelope Trl, Buckeye, AZ 85326Off Market
- $280,800-- bd2 ba1k sqft24043 W Twilight Trl, Buckeye, AZ 85326Off Market
- $289,700-- bd2 ba1.2k sqft24014 W Antelope Trl, Buckeye, AZ 85326Off Market
- $300,7003 bd2 ba1.2k sqft24025 W Twilight Trl, Buckeye, AZ 85326Off Market
A local agent can set up tours, give advice and negotiate with sellers.
Similar homes
- $359,9004 bd3 ba2k sqft24247 W TONTO Street, Buckeye, AZ 85326For Sale
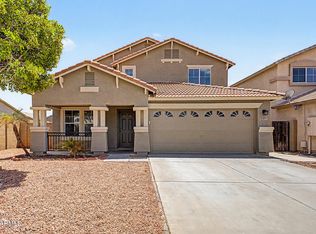 MLS ID #7058545, Marisa Sherwood, Presidential Realty, LLC. ARMLS
 - $420,0005 bd3 ba2.7k sqft24885 W WAYLAND Drive, Buckeye, AZ 85326For Sale
 MLS ID #7058247, Guadalupe Giles Rodriguez, eXp Realty. ARMLS
 - $410,0005 bd3 ba2.6k sqft23639 W CHICKASAW Street, Buckeye, AZ 85326For Sale
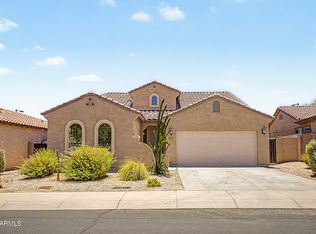 MLS ID #7044778, Alvaro Munoz Campa, Play Realty. ARMLS
 - $400,0004 bd3 ba2.1k sqft22939 W PAPAGO Street, Buckeye, AZ 85326For Sale
 MLS ID #7034351, Kimberly Skelton, Realty ONE Group. ARMLS
 - $420,0005 bd3 ba2.6k sqft1588 S 218TH Lane, Buckeye, AZ 85326For SaleMLS ID #6995803, Andrew Reeves, Cluff Real Estate LLC. ARMLS
- $399,9004 bd3 ba2.2k sqft22 N 224TH Lane, Buckeye, AZ 85326For SaleMLS ID #7047660, Craig Micek, West USA Realty. ARMLS
- $399,9003 bd3 ba2.2k sqft22916 W TWILIGHT Trail, Buckeye, AZ 85326For SaleMLS ID #7042187, Damian Ramirez, eXp Realty. ARMLS
- $408,0005 bd4 ba2.4k sqft21673 W HESS Avenue, Buckeye, AZ 85326For SaleMLS ID #6945777, Erika Munoz, EMG Real Estate. ARMLS
- $429,0005 bd2 ba2k sqft512 E NARRAMORE Avenue, Buckeye, AZ 85326For SaleMLS ID #7040445, Ubaldo Banuelos, Gentry Real Estate. ARMLS
- $389,9003 bd3 ba2.1k sqft1513 S 231ST Lane, Buckeye, AZ 85326For SaleMLS ID #6995423, Anne Krofchek, West USA Realty. ARMLS
- $439,9004 bd3 ba2.5k sqft19417 W MORNING GLORY Drive, Buckeye, AZ 85326For SaleMLS ID #7046832, Michael Reid, Ultimate Properties, Inc.. ARMLS
- $385,0004 bd2 ba2k sqft5039 S 237TH Lane, Buckeye, AZ 85326For SaleMLS ID #7007551, Amelia Goudeau, ARRT of Real Estate. ARMLS
- $369,4904 bd3 ba2.2k sqft118 N 223RD Avenue, Buckeye, AZ 85326For SaleMLS ID #7000619, Angel Ramos-Rojas, Realty of America LLC. ARMLS
- $350,0003 bd3 ba2k sqft22620 W YAVAPAI Street, Buckeye, AZ 85326For SaleMLS ID #7053703, Stacy Miller, RE/MAX Fine Properties. ARMLS
- $399,9003 bd3 ba1.7k sqft25752 W ST KATERI Drive, Buckeye, AZ 85326For SaleMLS ID #7025650, George Laughton, EveryPlace. ARMLS
- $332,0004 bd2 ba1.6k sqft325 S 229TH Drive, Buckeye, AZ 85326For SaleMLS ID #7047209, Jessica Lay, RE/MAX Fine Properties. ARMLS
- $509,9995 bd3 ba3k sqft516 S 219TH Drive, Buckeye, AZ 85326For SaleMLS ID #7015199, Ruben Luna, eXp Realty. ARMLS
- $339,0003 bd2 ba1.6k sqft25670 W SATELLITE Lane, Buckeye, AZ 85326For SaleMLS ID #7058543, Marisa Sherwood, Presidential Realty, LLC. ARMLS
- $329,9993 bd2 ba1.3k sqft25772 W KENDALL Street, Buckeye, AZ 85326For SaleMLS ID #7048579, Lydia Bagley, West USA Realty. ARMLS
- $423,0003 bd3 ba2.6k sqft21276 W BERKELEY Road, Buckeye, AZ 85396For SaleMLS ID #7050723, Tara Jones, Opendoor Brokerage, LLC. ARMLS
