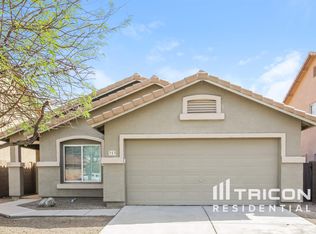
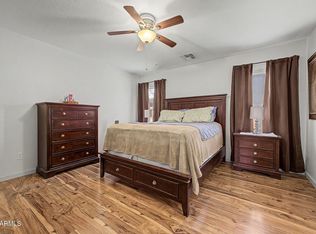
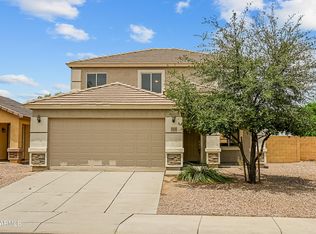
Welcome home to this move-in-ready 4-bedroom, 2-bathroom residence in a highly desirable Buckeye community. This home offers a wonderful opportunity to personalize the interior.
The functional floor plan features spacious living areas and comfortable bedrooms. Professionally tinted windows help enhance energy efficiency, reduce glare, and add comfort throughout the home--an excellent feature for Arizona living.
Step outside to a generously sized backyard that's ready for your vision. Whether you're dreaming of a sparkling pool, outdoor kitchen, lush landscaping, or a place for family gatherings, this blank canvas offers endless possibilities. Conveniently located near parks, schools, shopping, dining, and easy access to major roadways, this home offers comfort, potential, and value in a rapidly growing area.
For sale
$332,000
325 S 229TH Drive, Buckeye, AZ 85326
4beds
1,635sqft
:
Get pre-qualified$2,067/mo
Single Family Residence
Built in 2005
5,640 Square Feet Lot
$-- Zestimate®
$203/sqft
$67/mo HOA
What's special
- 34 days |
- 389 |
- 25 |
Zillow last checked:
Listing updated:
Listed by:
Jessica Lay 480-486-2546,
RE/MAX Fine Properties,
Jill Aker 623-628-9385,
RE/MAX Fine Properties
Source: ARMLS,MLS#: 7047209
Facts & features
Interior
Bedrooms & bathrooms
- Bedrooms: 4
- Bathrooms: 2
- Full bathrooms: 2
Bedroom 2
- Area: 98.31
- Dimensions: 9.91 x 9.92
Bedroom 3
- Area: 98.21
- Dimensions: 9.91 x 9.91
Bedroom 4
- Area: 25.33
- Dimensions: 4.70 x 5.39
Heating
- Electric
Cooling
- Central Air, Ceiling Fan(s)
Appliances
- Included: Dryer, Washer, Refrigerator, Built-in Microwave, Dishwasher, Disposal, Electric Cooktop
- Laundry: Inside
Features
- High Speed Internet, Eat-in Kitchen, Full Bth Master Bdrm, Laminate Counters
- Flooring: Carpet, Linoleum
- Windows: Double Pane Windows, Tinted Windows
- Has basement: No
- Has fireplace: No
Interior area
- Total structure area: 1,635
- Total interior livable area: 1,635 sqft
Property
Parking
- Total spaces: 4
- Parking features: Garage, Open
- Garage spaces: 2
- Uncovered spaces: 2
Features
- Stories: 1
- Patio & porch: Covered
- Spa features: None
- Fencing: Block
Lot
- Size: 5,640 Square Feet
- Features: Desert Front, Dirt Back, Gravel/Stone Front
Details
- Parcel number: 50421837
Construction
Type & style
- Home type: SingleFamily
- Architectural style: Ranch
- Property subtype: Single Family Residence
Materials
- Stucco, Wood Frame, Painted
- Roof: Tile
Condition
- Year built: 2005
Details
- Builder name: Meritage
Utilities & green energy
- Electric: 220 Volts in Kitchen
- Sewer: Public Sewer
- Water: City Water
Community & HOA
Community
- Features: Golf, Playground, Biking/Walking Path
- Subdivision: SUNDANCE COVE
HOA
- Has HOA: Yes
- Services included: Maintenance Grounds
- HOA fee: $200 quarterly
- HOA name: Sundance
- HOA phone: 602-957-9191
Location
- Region: Buckeye
Financial & listing details
- Price per square foot: $203/sqft
- Tax assessed value: $275,100
- Annual tax amount: $1,138
- Date on market: 6/30/2026
- Cumulative days on market: 32 days
- Listing terms: Cash,Conventional,FHA,VA Loan
- Ownership: Fee Simple
- Electric utility on property: Yes
- Road surface type: Asphalt
Estimated market value
Not available
Estimated sales range
Not available
Not available
Price history
| Date | Event | Price |
|---|---|---|
| 6/30/2026 | Listed for sale | $332,000-3.8%$203/sqft |
Source:  ARMLS #7047209 Report a problem ARMLS #7047209 Report a problem | ||
| 4/9/2025 | Sold | $345,000+121.5%$211/sqft |
Source: Public Record Report a problem | ||
| 8/24/2005 | Sold | $155,788$95/sqft |
Source: Public Record Report a problem | ||
Public tax history
| Year | Property taxes | Tax assessment |
|---|---|---|
| 2025 | $1,027 +3.9% | $27,510 -10.2% |
| 2024 | $989 -0.3% | $30,620 +241.1% |
| 2023 | $992 -10.3% | $8,976 -50.1% |
| 2022 | $1,105 -1.5% | $17,970 +13.6% |
| 2021 | $1,122 +5.9% | $15,820 +5.6% |
| 2020 | $1,060 +6.4% | $14,980 +8.5% |
| 2019 | $996 | $13,810 +12.1% |
| 2018 | $996 +4.3% | $12,320 +11.7% |
| 2017 | $955 +12.7% | $11,030 +7.4% |
| 2016 | $848 -3.7% | $10,270 +12% |
| 2015 | $880 | $9,170 +29.9% |
| 2014 | -- | $7,060 +34.2% |
| 2013 | -- | $5,260 -7.9% |
| 2012 | -- | $5,710 -4.4% |
| 2011 | -- | $5,970 -29.4% |
| 2010 | -- | $8,460 -32.6% |
| 2009 | -- | $12,550 -21.6% |
| 2008 | -- | $16,000 +17.6% |
| 2007 | -- | $13,600 +7671.4% |
| 2005 | -- | $175 |
Find assessor info on the county website
Monthly payment
Est. payment
Payment breakdown
Explore the cost of this home by adjusting the details. Changes won't be saved.Climate risks
Neighborhood: Sundance
Nearby schools
GreatSchools rating
- 5/10Sundance Elementary SchoolGrades: PK-8Distance: 1.2 mi
- 3/10BUHSD Institute of Online LearningGrades: 9-12Distance: 2 mi
- 6/10Youngker High SchoolGrades: 9-12Distance: 2.6 mi
Schools provided by the listing agent
- Elementary: Sundance Elementary
- Middle: Sundance Elementary
- High: Buckeye Union High School
- District: Buckeye Elementary District
Source: ARMLS. This data may not be complete. We recommend contacting the local school district to confirm school assignments for this home.
- $331,500-- bd2 ba2k sqft339 S 229th Dr, Buckeye, AZ 85326Off Market
- $311,2003 bd2 ba1.4k sqft311 S 229th Dr, Buckeye, AZ 85326Off Market

- $293,5002 bd2 ba1.3k sqft353 S 229th Dr, Buckeye, AZ 85326Off Market
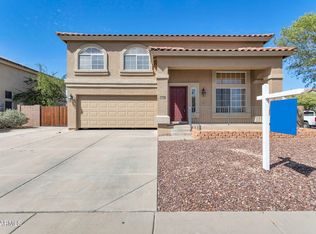
- $339,0003 bd2 ba1.7k sqft299 S 229th Dr, Buckeye, AZ 85326Off Market
- $347,1004 bd2 ba1.8k sqft324 S 228th Ln, Buckeye, AZ 85326Off Market
- $293,8003 bd2 ba1k sqft336 S 228th Ln, Buckeye, AZ 85326Off Market
- $320,7003 bd2 ba1.6k sqft22920 W Loma Linda Blvd, Buckeye, AZ 85326Off Market
- $336,1004 bd2 ba2k sqft367 S 229th Dr, Buckeye, AZ 85326Off Market
A local agent can set up tours, give advice and negotiate with sellers.
Similar homes
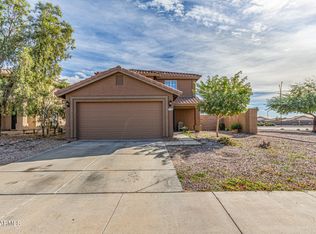
- $360,0004 bd2 ba1.8k sqft22354 W ANTELOPE Trail, Buckeye, AZ 85326For Sale
 MLS ID #7026908, Yelena Kushmakova, eXp Realty. ARMLS
 - $339,9003 bd3 ba1.7k sqft22134 W LOMA LINDA Boulevard, Buckeye, AZ 85326For Sale
 MLS ID #7007164, Anette Brown, The Offer Company. ARMLS
 - $349,9004 bd2 ba1.8k sqft22613 W DESERT BLOOM Street, Buckeye, AZ 85326For Sale
 MLS ID #6962446, Ruby Arias, My Home Group Real Estate. ARMLS
 - $350,0003 bd3 ba2k sqft22620 W YAVAPAI Street, Buckeye, AZ 85326For Sale
 MLS ID #7053703, Stacy Miller, RE/MAX Fine Properties. ARMLS
 - $329,9993 bd2 ba1.3k sqft25772 W KENDALL Street, Buckeye, AZ 85326For SaleMLS ID #7048579, Lydia Bagley, West USA Realty. ARMLS
- $399,9004 bd3 ba2.2k sqft22 N 224TH Lane, Buckeye, AZ 85326For SaleMLS ID #7047660, Craig Micek, West USA Realty. ARMLS
- $320,0003 bd2 ba1.3k sqft4533 S 236TH Drive, Buckeye, AZ 85326For SaleMLS ID #7057218, Marleny Gomez, HomeSmart. ARMLS
- $304,9993 bd2 ba1k sqft246 N 221ST Avenue, Buckeye, AZ 85326For SaleMLS ID #6974734, Hassan Sadre, Top Producers Realty. ARMLS
- $339,9903 bd2 ba1.6k sqft4921 S 236TH Drive, Buckeye, AZ 85326For SaleMLS ID #6984815, Mary Hetrick, The BrokerEDGE. ARMLS
- $314,5003 bd2 ba1.3k sqft23996 W BOWKER Street, Buckeye, AZ 85326For SaleMLS ID #7035289, Erica V Salcido, eXp Realty. ARMLS
- $319,9993 bd2 ba1.3k sqft5334 S 237TH Lane, Buckeye, AZ 85326For SaleMLS ID #7008551, Francisco J Mendoza, My Home Group Real Estate. ARMLS
- $309,0003 bd2 ba1.7k sqft23948 W Hidalgo Avenue, Buckeye, AZ 85326For SaleMLS ID #7021093, Graciela Ortiz, eXp Realty. ARMLS
- $323,9003 bd2 ba1.3k sqft25875 W ST CATHERINE Avenue, Buckeye, AZ 85326For SaleMLS ID #7017622, Marisa Sherwood, Presidential Realty, LLC. ARMLS
- $420,0005 bd3 ba2.1k sqft24032 W ANTELOPE Trail, Buckeye, AZ 85326For SaleMLS ID #7058656, Maria Sanudo Gonzalez, My Home Group Real Estate. ARMLS
- $--3 bd2 ba1.3k sqft25169 W Cranston Pl, Buckeye, AZ 85326AuctionAuction.com 2
- $349,0003 bd3 ba1.9k sqft25577 W WHYMAN Street, Buckeye, AZ 85326For SaleMLS ID #6956701, Jill Kia Vallie, Fathom Realty Elite. ARMLS
- $270,0003 bd2 ba1k sqft998 S 239TH Lane, Buckeye, AZ 85326For SaleMLS ID #6998130, Mitchell Anderson, eXp Realty. ARMLS
- $400,0005 bd4 ba2.4k sqft1870 S 216TH Lane, Buckeye, AZ 85326For SaleMLS ID #7021562, Geraldine Acho, Real Broker. ARMLS
- $370,0004 bd3 ba1.8k sqft7504 S SUNDOWN Court, Buckeye, AZ 85326For SaleMLS ID #6801529, Lilia Velez, Century 21 Northwest. ARMLS
- $408,0005 bd4 ba2.4k sqft21673 W HESS Avenue, Buckeye, AZ 85326For SaleMLS ID #6945777, Erika Munoz, EMG Real Estate. ARMLS
