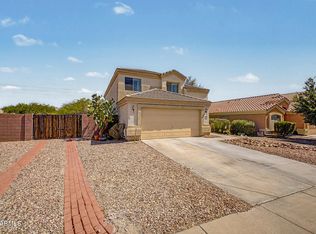
Price Adjusted! Beautifully upgraded 4-bedroom, 2-bath home on a desirable corner lot near Buckeye Commons! This well-designed floor plan features a primary suite downstairs and spacious secondary bedrooms plus a huge loft upstairs--perfect for a game room or office. Enjoy stainless steel appliances, engineered wood flooring in the primary bedroom, tile in main areas, and carpet upstairs. Recent upgrades include fresh interior and exterior paint, 2017 AC unit, and 2025 water heater. The low-maintenance backyard is perfect for relaxing, and solar panels add energy efficiency and savings. Conveniently located near Buckeye Commons shopping, restaurants, just minutes from the I-10 highway, hospital, schools and West Mec. Move-in ready!
For sale
Price cut: $5K (6/25)
$360,000
22354 W ANTELOPE Trail, Buckeye, AZ 85326
4beds
1,831sqft
:
Get pre-qualified$2,212/mo
Single Family Residence
Built in 2005
7,587 Square Feet Lot
$-- Zestimate®
$197/sqft
$67/mo HOA
What's special
Huge loft upstairsPrimary suite downstairsLow-maintenance backyardDesirable corner lotTile in main areasSpacious secondary bedroomsStainless steel appliances
- 84 days |
- 219 |
- 15 |
Zillow last checked:
Listing updated:
Listed by:
Yelena Kushmakova 718-269-9305,
eXp Realty
Source: ARMLS,MLS#: 7026908
Facts & features
Interior
Bedrooms & bathrooms
- Bedrooms: 4
- Bathrooms: 2
- Full bathrooms: 2
Heating
- Electric
Cooling
- Central Air, Ceiling Fan(s)
Appliances
- Included: Dryer, Washer, Built-in Microwave, Dishwasher, Disposal, Electric Range, Water Purifier
- Laundry: Upper Level
Features
- High Speed Internet, Master Downstairs, Breakfast Bar, Pantry, 3/4 Bath Master Bdrm
- Flooring: Other, Carpet, Tile
- Windows: Screens, Double Pane Windows
- Has basement: No
- Has fireplace: No
Interior area
- Total structure area: 1,831
- Total interior livable area: 1,831 sqft
Video & virtual tour
Property
Parking
- Total spaces: 2
- Parking features: Attached
- Attached garage spaces: 2
Features
- Stories: 2
- Patio & porch: Covered
- Spa features: None
- Fencing: Back Yard,Block
Lot
- Size: 7,587 Square Feet
- Features: Corner Lot, Natural Desert Back, Gravel/Stone Front, Gravel/Stone Back, Auto Timer H2O Front, Natural Desert Front, Auto Timer H2O Back, Irrigation Front, Irrigation Back
Details
- Parcel number: 50420724
Construction
Type & style
- Home type: SingleFamily
- Property subtype: Single Family Residence
Materials
- Stucco, Wood Frame
- Roof: Tile
Condition
- Year built: 2005
Details
- Builder name: Meritge Homes
Utilities & green energy
- Sewer: Public Sewer
- Water: City Water
Green energy
- Energy efficient items: Solar Panels
Community & HOA
Community
- Features: Playground, Biking/Walking Path
- Subdivision: SUNDANCE PARCEL 22
HOA
- Has HOA: Yes
- Services included: Maintenance Grounds
- HOA fee: $200 quarterly
- HOA name: Sundance
- HOA phone: 602-957-9191
Location
- Region: Buckeye
Financial & listing details
- Price per square foot: $197/sqft
- Tax assessed value: $288,300
- Annual tax amount: $1,470
- Date on market: 5/14/2026
- Cumulative days on market: 84 days
- Listing terms: Cash,Conventional,FHA,VA Loan
- Ownership: Fee Simple
- Road surface type: Asphalt
Estimated market value
Not available
Estimated sales range
Not available
Not available
Price history
| Date | Event | Price |
|---|---|---|
| 6/25/2026 | Price change | $360,000-1.4%$197/sqft |
Source:  ARMLS #7026908 Report a problem ARMLS #7026908 Report a problem | ||
| 5/14/2026 | Listed for sale | $365,000+429%$199/sqft |
Source: eXp Realty #7026908 Report a problem | ||
| 12/9/2011 | Sold | $69,000-61.8%$38/sqft |
Source: ARMLS #4606986 Report a problem | ||
| 10/31/2005 | Sold | $180,742$99/sqft |
Source: Public Record Report a problem | ||
Public tax history
| Year | Property taxes | Tax assessment |
|---|---|---|
| 2025 | $1,115 +3.9% | $28,830 -9.7% |
| 2024 | $1,073 -0.3% | $31,920 +227.6% |
| 2023 | $1,077 -40.3% | $9,744 -48.1% |
| 2022 | $1,803 +0.7% | $18,760 +12.7% |
| 2021 | $1,791 +36.3% | $16,650 +6.7% |
| 2020 | $1,313 +6% | $15,610 +9.2% |
| 2019 | $1,239 | $14,300 +13.7% |
| 2018 | $1,239 -0.3% | $12,580 +8.3% |
| 2017 | $1,243 +12.8% | $11,620 +6.8% |
| 2016 | $1,102 -3.8% | $10,880 +9.6% |
| 2015 | $1,146 | $9,930 +29.5% |
| 2014 | -- | $7,670 +34.3% |
| 2013 | -- | $5,710 -6.7% |
| 2012 | -- | $6,120 -3.8% |
| 2011 | -- | $6,360 -29.1% |
| 2010 | -- | $8,970 -36.4% |
| 2009 | -- | $14,100 -25.8% |
| 2008 | -- | $19,000 +24.2% |
| 2007 | -- | $15,300 +1095.3% |
| 2006 | -- | $1,280 +533.7% |
| 2005 | -- | $202 |
Find assessor info on the county website
Monthly payment
Est. payment
Payment breakdown
Explore the cost of this home by adjusting the details. Changes won't be saved.Climate risks
Neighborhood: Sundance
Nearby schools
GreatSchools rating
- 5/10Sundance Elementary SchoolGrades: PK-8Distance: 1.8 mi
- 3/10BUHSD Institute of Online LearningGrades: 9-12Distance: 1.5 mi
- 6/10Youngker High SchoolGrades: 9-12Distance: 3 mi
Schools provided by the listing agent
- Elementary: Buckeye Elementary School
- Middle: Buckeye Elementary School
- High: Buckeye Union High School
- District: Buckeye Elementary District
Source: ARMLS. This data may not be complete. We recommend contacting the local school district to confirm school assignments for this home.
- $365,3004 bd3 ba2.2k sqft22346 W Antelope Trl, Buckeye, AZ 85326Off Market

- $365,6004 bd3 ba2.2k sqft22338 W Antelope Trl, Buckeye, AZ 85326Off Market

- $358,2004 bd3 ba2.2k sqft22353 W Devin Dr, Buckeye, AZ 85326Off Market

- $368,5004 bd3 ba2.2k sqft794 S 223rd Ln, Buckeye, AZ 85326Off Market
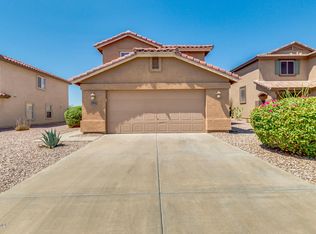
- $350,8004 bd2 ba1.8k sqft780 S 223rd Ln, Buckeye, AZ 85326Off Market
- $329,6004 bd2 ba1.8k sqft22345 W Devin Dr, Buckeye, AZ 85326Off Market
- $342,9004 bd2 ba1.8k sqft808 S 223rd Ln, Buckeye, AZ 85326Off Market
- $370,4004 bd3 ba2.2k sqft22355 W Antelope Trl, Buckeye, AZ 85326Off Market
A local agent can set up tours, give advice and negotiate with sellers.
Similar homes
- $349,9004 bd2 ba1.8k sqft22613 W DESERT BLOOM Street, Buckeye, AZ 85326For Sale
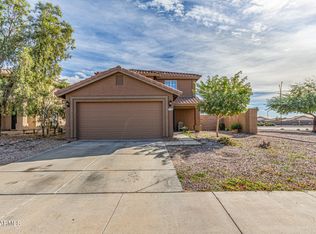 MLS ID #6962446, Ruby Arias, My Home Group Real Estate. ARMLS
 - $377,7774 bd2 ba1.8k sqft175 N 225TH Drive, Buckeye, AZ 85326For Sale
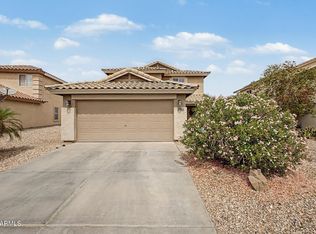 MLS ID #7042546, Jaime Escarcega, West USA Realty. ARMLS
 - $309,9003 bd2 ba1.2k sqft22272 W SHADOW Drive, Buckeye, AZ 85326For Sale
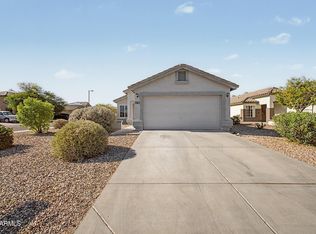 MLS ID #7041450, Jerry Christian, Berkshire Hathaway HomeServices Arizona Properties. ARMLS
 - $389,9003 bd3 ba2.2k sqft23156 W YAVAPAI Street, Buckeye, AZ 85326For Sale
 MLS ID #7031935, Alejandrina Kerbs, West USA Realty. ARMLS
 - $405,0004 bd3 ba2k sqft24034 W WAYLAND Drive, Buckeye, AZ 85326For SaleMLS ID #7060537, Cesar Osuna, EMG Real Estate. ARMLS
- $349,9003 bd2 ba1.6k sqft25659 W RIPPLE Road, Buckeye, AZ 85326For SaleMLS ID #7037947, Todd Heilesen, West USA Realty. ARMLS
- $349,9003 bd2 ba1.8k sqft25542 W PIONEER Street, Buckeye, AZ 85326For SaleMLS ID #7051050, George Laughton, EveryPlace. ARMLS
- $304,9003 bd2 ba1.2k sqft22259 W MESQUITE Drive, Buckeye, AZ 85326For SaleMLS ID #7034081, Tama Talbot, eXp Realty. ARMLS
- $345,0003 bd2 ba1.3k sqft24779 W WAYLAND Drive, Buckeye, AZ 85326For SaleMLS ID #7048401, Silvia Perez, HomeSmart. ARMLS
- $--3 bd2 ba1.3k sqft25169 W Cranston Pl, Buckeye, AZ 85326AuctionAuction.com 2
- $319,9903 bd2 ba1.2k sqft23570 W MOHAVE Street, Buckeye, AZ 85326For SaleMLS ID #7047794, Pamela M Arnaud, West USA Realty. ARMLS
- $395,0004 bd2 ba1.9k sqft6957 S BLUE HILLS Drive, Buckeye, AZ 85326For SaleMLS ID #7053061, Angelica Peralta, HomeSmart. ARMLS
- $309,0003 bd2 ba1.7k sqft23948 W Hidalgo Avenue, Buckeye, AZ 85326For SaleMLS ID #7021093, Graciela Ortiz, eXp Realty. ARMLS
- $339,8883 bd2 ba1.6k sqft7283 S 253RD Avenue, Buckeye, AZ 85326For SaleMLS ID #7018027, Lori Damanti, Century 21 Northwest. ARMLS
- $349,9003 bd3 ba2k sqft17251 W WATKINS Street, Goodyear, AZ 85338For SaleMLS ID #7060161, Donald Salafia, Revinre. ARMLS
- $315,0003 bd2 ba1.3k sqft507 S 9TH Street, Buckeye, AZ 85326For SaleMLS ID #7047663, Tanya Dawson, LPT Realty, LLC. ARMLS
- $315,0003 bd2 ba1.2k sqft7453 S SKYLARK Lane, Buckeye, AZ 85326For SaleMLS ID #7052928, Melissa Powell, eXp Realty. ARMLS
- $345,0003 bd2 ba1.3k sqft16600 W DESERT BLOOM Street, Goodyear, AZ 85338For SaleMLS ID #7052273, Lena Fetters, Berkshire Hathaway HomeServices Arizona Properties. ARMLS
- $470,0004 bd2 ba2.3k sqft21377 W Almeria Road, Buckeye, AZ 85396For SaleMLS ID #7036381, Timothy J Cusick, Homelogic Real Estate. ARMLS
- $399,0004 bd2 ba1.8k sqft417 S 113TH Avenue, Avondale, AZ 85323For SaleMLS ID #7052354, Kristine N Zimny, eXp Realty. ARMLS
