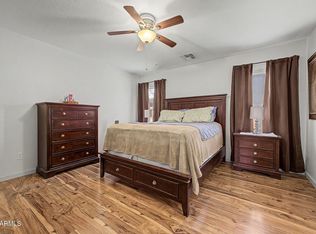
Seller will complete full exterior repaint during escrow, with cost to be paid by seller at COE. From the moment you enter, the bright & airy living room welcomes you with a blend of tile & wood-look flooring, tall vaulted ceilings, stylish light fixtures, neutral tone, and abundant natural light throughout. Desirable great room is thoughtfully made for entertaining and everyday living. The kitchen displays stainless steel appliances, a pantry, plenty of cabinetry, and a center island with a breakfast bar. Large main bedroom impresses with a double door entry, plush carpet, a private bathroom with a make-up desk, and a walk-in closet. PLUS! You'll LOVE the dedicated den/office. Oversized backyard provides a cozy patio ideal for quiet mornings or weekend gatherings. Don't miss out!
For sale
Price cut: $10K (6/1)
$389,900
23156 W YAVAPAI Street, Buckeye, AZ 85326
3beds
2,200sqft
:
Get pre-qualified$2,415/mo
Single Family Residence
Built in 2003
9,466 Square Feet Lot
$-- Zestimate®
$177/sqft
$67/mo HOA
What's special
Stylish light fixturesAbundant natural light throughoutPlenty of cabinetryWalk-in closetOversized backyardTall vaulted ceilingsNeutral tone
- 75 days |
- 255 |
- 20 |
Zillow last checked:
Listing updated:
Listed by:
Alejandrina Kerbs 480-749-2521,
West USA Realty
Source: ARMLS,MLS#: 7031935
Facts & features
Interior
Bedrooms & bathrooms
- Bedrooms: 3
- Bathrooms: 3
- Full bathrooms: 2
- 1/2 bathrooms: 1
Heating
- Electric
Cooling
- Central Air, Ceiling Fan(s)
Appliances
- Included: Built-in Microwave, Dishwasher, Disposal, Electric Range
- Laundry: Inside, Gas Dryer Hookup
Features
- High Speed Internet, Double Vanity, Upstairs, Eat-in Kitchen, Breakfast Bar, Vaulted Ceiling(s), Kitchen Island, Pantry, Full Bth Master Bdrm, Laminate Counters
- Flooring: Carpet, Vinyl, Tile
- Windows: Screens, Double Pane Windows
- Has basement: No
- Has fireplace: No
Interior area
- Total structure area: 2,200
- Total interior livable area: 2,200 sqft
Property
Parking
- Total spaces: 4
- Parking features: Attached, RV Gate, Garage Door Opener, Direct Access
- Attached garage spaces: 2
- Uncovered spaces: 2
Features
- Stories: 2
- Patio & porch: Patio
- Spa features: None
- Fencing: Back Yard,Block
- Has view: Yes
- View description: Mountain(s)
Lot
- Size: 9,466 Square Feet
- Features: North/South Exposure, Dirt Back, Gravel/Stone Front
Details
- Parcel number: 50422534
Construction
Type & style
- Home type: SingleFamily
- Architectural style: Contemporary
- Property subtype: Single Family Residence
Materials
- Stucco, Wood Frame, Painted
- Roof: Tile
Condition
- Year built: 2003
Details
- Builder name: D R Horton Homes
Utilities & green energy
- Sewer: Public Sewer
- Water: City Water
Community & HOA
Community
- Features: Near Bus Stop
- Subdivision: SUNDANCE PARCEL 36
HOA
- Has HOA: Yes
- Services included: Maintenance Grounds
- HOA fee: $200 quarterly
- HOA name: Sundance
- HOA phone: 602-957-9191
- Second HOA name: Sundance Master
- Second HOA phone: 602-957-9191
Location
- Region: Buckeye
Financial & listing details
- Price per square foot: $177/sqft
- Tax assessed value: $321,600
- Annual tax amount: $2,012
- Date on market: 5/22/2026
- Cumulative days on market: 75 days
- Listing terms: Cash,Conventional,FHA,VA Loan
- Ownership: Fee Simple
Estimated market value
Not available
Estimated sales range
Not available
Not available
Price history
| Date | Event | Price |
|---|---|---|
| 6/1/2026 | Price change | $389,900-2.5%$177/sqft |
Source:  ARMLS #7031935 Report a problem ARMLS #7031935 Report a problem | ||
| 5/22/2026 | Listed for sale | $399,900-3.6%$182/sqft |
Source: ARMLS #7031935 Report a problem | ||
| 2/15/2024 | Listing removed | $415,000$189/sqft |
Source: ARMLS #6630273 Report a problem | ||
| 11/14/2023 | Listed for sale | $415,000+94.8%$189/sqft |
Source: ARMLS #6630273 Report a problem | ||
| 6/22/2018 | Sold | $213,000+1.5%$97/sqft |
Source: ARMLS #5766875 Report a problem | ||
| 5/16/2018 | Listed for sale | $209,900+64%$95/sqft |
Source: HomeSmart #5766875 Report a problem | ||
| 2/16/2016 | Listing removed | $1,260$1/sqft |
Source: Colony American Homes LLC Report a problem | ||
| 2/3/2016 | Price change | $1,260+2.9%$1/sqft |
Source: Colony American Homes LLC Report a problem | ||
| 1/25/2016 | Price change | $1,225+2.1%$1/sqft |
Source: Colony American Homes LLC Report a problem | ||
| 1/12/2016 | Price change | $1,200+9.1%$1/sqft |
Source: Colony American Homes LLC Report a problem | ||
| 11/24/2015 | Listed for rent | $1,100+18.9%$1/sqft |
Source: Colony American Homes LLC Report a problem | ||
| 4/8/2014 | Listing removed | $925 |
Source: Zillow Rental Network Premium Report a problem | ||
| 12/6/2013 | Listed for rent | $925-2.6% |
Source: Zillow Rental Network Premium Report a problem | ||
| 4/1/2013 | Sold | $128,000-5.1%$58/sqft |
Source: ARMLS #4898533 Report a problem | ||
| 3/3/2013 | Listed for sale | $134,900+14100%$61/sqft |
Source: Realty One Group #4898533 Report a problem | ||
| 7/23/2012 | Sold | $950-99% |
Source: ARMLS #4775831 Report a problem | ||
| 7/19/2012 | Listing removed | $950 |
Source: Arizona Premier Realty Homes & Land LLC #4775831 Report a problem | ||
| 6/19/2012 | Price change | $950-4.5% |
Source: Arizona Premier Realty Homes & Land LLC #4775831 Report a problem | ||
| 6/1/2012 | Price change | $995-2.9% |
Source: Properties West Realty, L.L.C. #4733624 Report a problem | ||
| 5/12/2012 | Listed for rent | $1,025-8.9% |
Source: Properties West Realty, L.L.C. #4733624 Report a problem | ||
| 3/31/2012 | Listing removed | $1,125$1/sqft |
Source: Brewer Caldwell Report a problem | ||
| 1/24/2012 | Listed for rent | $1,125$1/sqft |
Source: Brewer-Caldwell Report a problem | ||
| 12/19/2011 | Sold | $92,000+5.7%$42/sqft |
Source: Public Record Report a problem | ||
| 10/5/2011 | Sold | $87,000-42.8%$40/sqft |
Source: Public Record Report a problem | ||
| 11/20/2003 | Sold | $152,118$69/sqft |
Source: Public Record Report a problem | ||
Public tax history
| Year | Property taxes | Tax assessment |
|---|---|---|
| 2025 | $1,438 +3.9% | $32,160 -10.2% |
| 2024 | $1,383 -0.3% | $35,800 +185% |
| 2023 | $1,388 -25.9% | $12,560 -40.6% |
| 2022 | $1,873 -1.6% | $21,150 +7% |
| 2021 | $1,904 -2.1% | $19,770 +6.5% |
| 2020 | $1,944 +13.7% | $18,570 +6.4% |
| 2019 | $1,710 | $17,460 +15.6% |
| 2018 | $1,710 +0.5% | $15,100 +7.1% |
| 2017 | $1,703 -2.5% | $14,100 +4.4% |
| 2016 | $1,746 +4.8% | $13,500 +7.7% |
| 2015 | $1,666 | $12,530 +27.5% |
| 2014 | -- | $9,830 +33.6% |
| 2013 | -- | $7,360 -4% |
| 2012 | -- | $7,670 -2.3% |
| 2011 | -- | $7,850 -28.8% |
| 2010 | -- | $11,030 -41.2% |
| 2009 | -- | $18,760 -20.2% |
| 2008 | -- | $23,500 +24.7% |
| 2007 | -- | $18,850 +43.3% |
| 2006 | -- | $13,150 |
| 2005 | -- | $13,150 +1394.3% |
| 2004 | -- | $880 |
Find assessor info on the county website
Monthly payment
Est. payment
Payment breakdown
Explore the cost of this home by adjusting the details. Changes won't be saved.Climate risks
Neighborhood: Sundance
Nearby schools
GreatSchools rating
- 4/10Inca Elementary SchoolGrades: PK-8Distance: 0.8 mi
- 6/10Youngker High SchoolGrades: 9-12Distance: 1.9 mi
- 3/10BUHSD Institute of Online LearningGrades: 9-12Distance: 2.5 mi
Schools provided by the listing agent
- Elementary: Inca Elementary School
- Middle: Inca Elementary School
- High: Youngker High School
- District: Buckeye Elementary District
Source: ARMLS. This data may not be complete. We recommend contacting the local school district to confirm school assignments for this home.
- $317,5003 bd2 ba1.6k sqft23150 W Yavapai St, Buckeye, AZ 85326Off Market
- $392,7004 bd3 ba2.1k sqft23168 W Yavapai St, Buckeye, AZ 85326Off Market
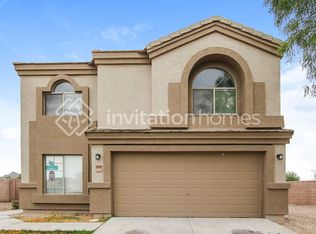
- $389,900-- bd3 ba2.1k sqft23144 W Yavapai St, Buckeye, AZ 85326Off Market
- $319,4003 bd2 ba1.6k sqft23138 W Yavapai St, Buckeye, AZ 85326Off Market

- $344,1003 bd2 ba1.6k sqft23169 W Yavapai St, Buckeye, AZ 85326Off Market
- $343,9003 bd2 ba1.6k sqft23157 W Yavapai St, Buckeye, AZ 85326Off Market
- $440,400-- bd3 ba2.1k sqft22917 W Pima St, Buckeye, AZ 85326Off Market
- $312,200-- bd-- ba-- sqft22917 W Pima St, Buckeye, AZ 85326Off Market
A local agent can set up tours, give advice and negotiate with sellers.
Similar homes
- $372,5002 bd3 ba2.2k sqft839 S 229TH Drive, Buckeye, AZ 85326For Sale
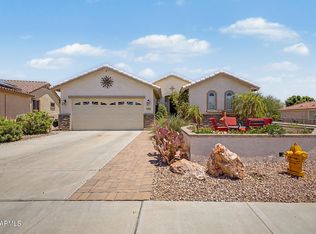 MLS ID #7060746, James Happ, Desert West Realty LLC. ARMLS
 - $359,9904 bd3 ba2.1k sqft23814 W DESERT BLOOM Street, Buckeye, AZ 85326For Sale
 MLS ID #7057293, Shannon Cunningham, AZ Performance Realty. ARMLS
 - $405,0004 bd3 ba2k sqft24034 W WAYLAND Drive, Buckeye, AZ 85326For Sale
 MLS ID #7060537, Cesar Osuna, EMG Real Estate. ARMLS
 - $360,0004 bd2 ba1.8k sqft22354 W ANTELOPE Trail, Buckeye, AZ 85326For Sale
 MLS ID #7026908, Yelena Kushmakova, eXp Realty. ARMLS
 - $377,7774 bd2 ba1.8k sqft175 N 225TH Drive, Buckeye, AZ 85326For SaleMLS ID #7042546, Jaime Escarcega, West USA Realty. ARMLS
- $405,0004 bd3 ba1.8k sqft19962 W LINCOLN Street, Buckeye, AZ 85326For SaleMLS ID #7058466, Jennifer D'Orazio, Libertas Real Estate. ARMLS
- $365,0005 bd3 ba2.3k sqft25652 W RIO VISTA Lane, Buckeye, AZ 85326For SaleMLS ID #7023816, Barbara Aquino, HomeSmart. ARMLS
- $349,9003 bd2 ba1.8k sqft25542 W PIONEER Street, Buckeye, AZ 85326For SaleMLS ID #7051050, George Laughton, EveryPlace. ARMLS
- $349,9003 bd2 ba1.6k sqft25659 W RIPPLE Road, Buckeye, AZ 85326For SaleMLS ID #7037947, Todd Heilesen, West USA Realty. ARMLS
- $349,9004 bd2 ba1.8k sqft23830 W CHAMBERS Street, Buckeye, AZ 85326For SaleMLS ID #7044623, Amy Laidlaw, HomeSmart. ARMLS
- $395,0004 bd2 ba1.9k sqft6957 S BLUE HILLS Drive, Buckeye, AZ 85326For SaleMLS ID #7053061, Angelica Peralta, HomeSmart. ARMLS
- $345,0003 bd2 ba1.3k sqft24779 W WAYLAND Drive, Buckeye, AZ 85326For SaleMLS ID #7048401, Silvia Perez, HomeSmart. ARMLS
- $309,9003 bd2 ba1.2k sqft22272 W SHADOW Drive, Buckeye, AZ 85326For SaleMLS ID #7041450, Jerry Christian, Berkshire Hathaway HomeServices Arizona Properties. ARMLS
- $545,0003 bd2 ba2.1k sqft22627 W MAGNOLIA Street, Buckeye, AZ 85326For SaleMLS ID #6990965, Angel Quinonez, My Home Group Real Estate. ARMLS
- $305,0003 bd2 ba1.2k sqft22259 W MESQUITE Drive, Buckeye, AZ 85326For SaleMLS ID #7034081, Tama Talbot, eXp Realty. ARMLS
- $339,8883 bd2 ba1.6k sqft7283 S 253RD Avenue, Buckeye, AZ 85326For SaleMLS ID #7018027, Lori Damanti, Century 21 Northwest. ARMLS
- $329,5004 bd2 ba1.6k sqft24831 W HUNTINGTON Drive, Buckeye, AZ 85326For SaleMLS ID #7009474, Marleny Gomez, HomeSmart. ARMLS
- $509,9995 bd4 ba3.1k sqft535 S 219TH Drive, Buckeye, AZ 85326For SaleMLS ID #7043322, Brian J Cunningham, eXp Realty. ARMLS
- $349,9003 bd3 ba2k sqft17251 W WATKINS Street, Goodyear, AZ 85338For SaleMLS ID #7060161, Donald Salafia, Revinre. ARMLS
- $315,0003 bd2 ba1.2k sqft7453 S SKYLARK Lane, Buckeye, AZ 85326For SaleMLS ID #7052928, Melissa Powell, eXp Realty. ARMLS
