Welcome to this beautifully maintained 4-bedroom, 2.5-bath home offering over 2,000 square feet of comfortable living space in a desirable Buckeye neighborhood. Designed for both everyday living and entertaining, the open-concept floor plan features a spacious living area, a well-appointed kitchen with ample cabinetry, pantry, built-in microwave, and an inviting dining space.
The private primary suite offers a walk-in closet and an ensuite bathroom, creating the perfect retreat after a long day. Step outside and enjoy your own backyard oasis featuring a sparkling swimming pool, landscaped yard, block fencing, and beautiful mountain views--ideal for relaxing, entertaining, or enjoying Arizona's year-round sunshine. Additional highlights include leased solar panels for improved energy efficiency, a 2-car garage, north/south exposure, and convenient access to parks, schools, shopping, dining, and major commuter routes. This move-in-ready home combines comfort, style, and value in one exceptional package. Don't miss your opportunity to make it yours--schedule your private showing today!
For sale
Price cut: $5.1K (8/11)
$399,900
24034 W WAYLAND Drive, Buckeye, AZ 85326
4beds
2,015sqft
Single Family Residence
Built in 2008
7,066 Square Feet Lot
$-- Zestimate®
$198/sqft
$80/mo HOA
What's special
- 22 days |
- 943 |
- 154 |
Zillow last checked:
Listing updated:
Listed by:
Cesar Osuna 623-606-2682,
EMG Real Estate
Source: ARMLS,MLS#: 7060537
Facts & features
Interior
Bedrooms & bathrooms
- Bedrooms: 4
- Bathrooms: 3
- Full bathrooms: 2
- 1/2 bathrooms: 1
Heating
- Electric
Cooling
- Central Air, Ceiling Fan(s)
Appliances
- Included: Built-in Microwave, Dishwasher, Electric Range
- Laundry: Inside
Features
- Quartz Countertops, Eat-in Kitchen, Kitchen Island, Pantry, Full Bth Master Bdrm
- Has basement: No
- Has fireplace: No
Interior area
- Total structure area: 2,015
- Total interior livable area: 2,015 sqft
Property
Parking
- Total spaces: 6
- Parking features: Gated, RV Gate, Garage Door Opener
- Garage spaces: 2
- Uncovered spaces: 4
Features
- Stories: 2
- Exterior features: Storage
- Has private pool: Yes
- Pool features: Outdoor Pool, Play Pool, Diving Pool
- Spa features: None
- Fencing: Block
Lot
- Size: 7,066 Square Feet
- Features: Gravel/Stone Front, Gravel/Stone Back, Synthetic Grass Back
Details
- Additional structures: Shed(s)
- Parcel number: 50475471
Construction
Type & style
- Home type: SingleFamily
- Property subtype: Single Family Residence
Materials
- Stucco, Wood Frame, Painted
- Roof: Tile
Condition
- Year built: 2008
Details
- Builder name: DR Horton
Utilities & green energy
- Sewer: Public Sewer
- Water: City Water
Green energy
- Energy efficient items: Solar Panels
Community & HOA
Community
- Subdivision: RIATA WEST UNIT 1
HOA
- Has HOA: Yes
- Services included: Maintenance Grounds
- HOA fee: $80 monthly
- HOA name: Riata West
- HOA phone: 623-691-6500
Location
- Region: Buckeye
Financial & listing details
- Price per square foot: $198/sqft
- Tax assessed value: $328,300
- Annual tax amount: $1,300
- Date on market: 7/27/2026
- Cumulative days on market: 19 days
- Listing terms: Cash,Conventional,FHA,VA Loan
- Ownership: Fee Simple
Estimated market value
Not available
Estimated sales range
Not available
Not available
Price history
| Date | Event | Price |
|---|---|---|
| 8/11/2026 | Price change | $399,900-1.3%$198/sqft |
Source:  ARMLS #7060537 Report a problem ARMLS #7060537 Report a problem | ||
| 7/30/2026 | Listed for sale | $405,000+39.7%$201/sqft |
Source: ARMLS #7060537 Report a problem | ||
| 10/2/2020 | Sold | $290,000+5.5%$144/sqft |
Source: ARMLS #6119129 Report a problem | ||
| 8/23/2020 | Price change | $275,000-8.3%$136/sqft |
Source: Libertas Real Estate #6119129 Report a problem | ||
| 8/18/2020 | Listed for sale | $299,900+125.5%$149/sqft |
Source: Libertas Real Estate #6119129 Report a problem | ||
| 12/3/2013 | Sold | $133,000+2.4%$66/sqft |
Source: ARMLS #5000274 Report a problem | ||
| 9/18/2013 | Listed for sale | $129,900+13.9%$64/sqft |
Source: Karla Walters and Associates #5000274 Report a problem | ||
| 1/7/2013 | Listing removed | $114,000$57/sqft |
Source: Realty One Group #4722115 Report a problem | ||
| 12/28/2012 | Price change | $114,000+15.2%$57/sqft |
Source: Realty One Group #4722115 Report a problem | ||
| 12/27/2012 | Listed for sale | $99,000$49/sqft |
Source: Realty One Group #4722115 Report a problem | ||
| 9/18/2012 | Listing removed | $99,000$49/sqft |
Source: Realty One Group #4722115 Report a problem | ||
| 9/13/2012 | Listed for sale | $99,000$49/sqft |
Source: Realty One Group #4722115 Report a problem | ||
| 5/19/2012 | Listing removed | $99,000$49/sqft |
Source: Realty One Group #4722115 Report a problem | ||
| 5/10/2012 | Price change | $99,000-10%$49/sqft |
Source: Realty One Group #4722115 Report a problem | ||
| 3/13/2012 | Listed for sale | $110,000-34.9%$55/sqft |
Source: Realty One Group #4722115 Report a problem | ||
| 10/1/2007 | Sold | $168,876$84/sqft |
Source: Public Record Report a problem | ||
Public tax history
| Year | Property taxes | Tax assessment |
|---|---|---|
| 2025 | $1,098 +3.9% | $32,830 -9.5% |
| 2024 | $1,056 -0.3% | $36,260 +278.1% |
| 2023 | $1,060 -15% | $9,590 -55.6% |
| 2022 | $1,247 -1.5% | $21,610 +12.4% |
| 2021 | $1,265 +5.5% | $19,220 +19.2% |
| 2020 | $1,199 +6.8% | $16,120 +7.3% |
| 2019 | $1,122 | $15,020 +14.4% |
| 2018 | $1,122 +9.3% | $13,130 +11.5% |
| 2017 | $1,027 -0.4% | $11,780 +13.5% |
| 2016 | $1,032 +7.5% | $10,380 +2.7% |
| 2015 | $960 | $10,110 +35.5% |
| 2014 | -- | $7,460 +32.7% |
| 2013 | -- | $5,620 -22.7% |
| 2012 | -- | $7,270 -16.1% |
| 2011 | -- | $8,670 -20.6% |
| 2010 | -- | $10,920 -18.1% |
| 2009 | -- | $13,330 |
Find assessor info on the county website
Monthly payment
Est. payment
Payment breakdown
Explore the cost of this home by adjusting the details. Changes won't be saved.Climate risks
Neighborhood: 85326
Nearby schools
GreatSchools rating
- 5/10Marionneaux Elementary SchoolGrades: PK-8Distance: 0.2 mi
- 5/10Buckeye Union High SchoolGrades: 9-12Distance: 1.6 mi
- 3/10BUHSD Institute of Online LearningGrades: 9-12Distance: 5.2 mi
Schools provided by the listing agent
- Elementary: Buckeye Elementary School
- Middle: Buckeye Elementary School
- High: Buckeye Union High School
- District: Buckeye Elementary District
Source: ARMLS. This data may not be complete. We recommend contacting the local school district to confirm school assignments for this home.
- $320,3004 bd2 ba1.5k sqft24026 W Wayland Dr, Buckeye, AZ 85326Off Market
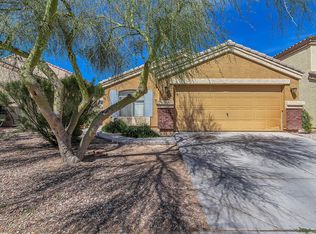
- $360,0005 bd3 ba2.2k sqft24042 W Wayland Dr, Buckeye, AZ 85326Sold
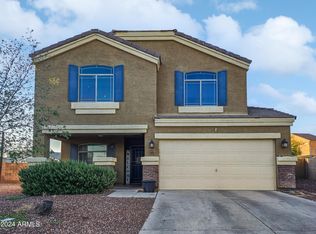
- $380,0004 bd2 ba2k sqft24033 W Pecan Rd, Buckeye, AZ 85326Off Market
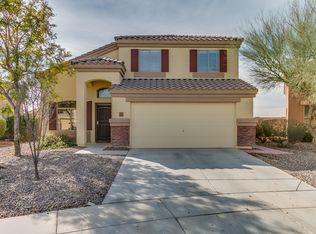
- $349,6004 bd3 ba2k sqft24018 W Wayland Dr, Buckeye, AZ 85326Off Market

- $327,0004 bd2 ba1.5k sqft24025 W Pecan Rd, Buckeye, AZ 85326Pending
- $480,6004 bd2 ba2k sqft24041 W Pecan Rd, Buckeye, AZ 85326Off Market
- $395,1004 bd2 ba2k sqft5716 S 240th Dr, Buckeye, AZ 85326Off Market
- $408,1003 bd2 ba1.7k sqft24017 W Pecan Rd, Buckeye, AZ 85326Off Market
A local agent can set up tours, give advice and negotiate with sellers.
Similar homes
- $349,9004 bd2 ba1.8k sqft23830 W CHAMBERS Street, Buckeye, AZ 85326For Sale
 MLS ID #7044623, Amy Laidlaw, HomeSmart. ARMLS
 - $465,0004 bd3 ba2.3k sqft1515 S 228TH Court, Buckeye, AZ 85326For Sale
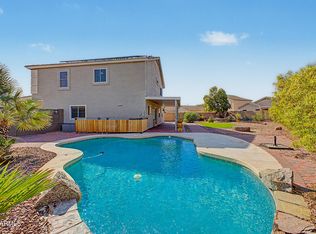 MLS ID #7066214, Amy Barnett, Realty ONE Group. ARMLS
 - $359,9904 bd3 ba2.1k sqft23814 W DESERT BLOOM Street, Buckeye, AZ 85326For Sale
 MLS ID #7057293, Shannon Cunningham, AZ Performance Realty. ARMLS
 - $425,0004 bd3 ba1.9k sqft25541 W WINSLOW Avenue, Buckeye, AZ 85326For Sale
 MLS ID #6994202, Jessica Perez, A.Z. & Associates. ARMLS
 - $389,9003 bd3 ba2.2k sqft23156 W YAVAPAI Street, Buckeye, AZ 85326For SaleMLS ID #7031935, Alejandrina Kerbs, West USA Realty. ARMLS
- $390,0003 bd3 ba2.1k sqft9151 S 258TH Lane, Buckeye, AZ 85326For SaleMLS ID #7042260, Nic Dekeyser, Citiea. ARMLS
- $405,0004 bd3 ba1.8k sqft19962 W LINCOLN Street, Buckeye, AZ 85326For SaleMLS ID #7058466, Jennifer D'Orazio, Libertas Real Estate. ARMLS
- $425,0003 bd3 ba1.9k sqft7227 S SUNRISE Way, Buckeye, AZ 85326For SaleMLS ID #7049906, Holly Nott, Redfield Realty LLC. ARMLS
- $360,0005 bd3 ba2.3k sqft25652 W RIO VISTA Lane, Buckeye, AZ 85326For SaleMLS ID #7023816, Barbara Aquino, HomeSmart. ARMLS
- $425,0004 bd3 ba2k sqft1702 S 223RD Lane, Buckeye, AZ 85326For SaleMLS ID #7042317, Samantha Laing, Howe Realty. ARMLS
- $360,0004 bd2 ba1.8k sqft22354 W ANTELOPE Trail, Buckeye, AZ 85326For SaleMLS ID #7026908, Yelena Kushmakova, eXp Realty. ARMLS
- $470,0004 bd3 ba2.2k sqft22240 W CANTILEVER Street, Buckeye, AZ 85326For SaleMLS ID #7065118, Jeniffer Castro, Jason Mitchell Real Estate. ARMLS
- $440,0003 bd3 ba2.4k sqft23408 W FLORENCE Avenue, Buckeye, AZ 85326For SaleMLS ID #7054767, Sally Liddicoat, ProSmart Realty. ARMLS
- $405,0004 bd2 ba1.7k sqft19585 W WASHINGTON Street, Buckeye, AZ 85326For SaleMLS ID #7036601, Martha Craft, West USA Realty. ARMLS
- $380,0004 bd3 ba1.9k sqft404 S 202ND Lane, Buckeye, AZ 85326For SaleMLS ID #7040794, Lisa A Dixon, HomeSmart. ARMLS
- $350,0004 bd2 ba1.6k sqft21626 W HILTON Avenue, Buckeye, AZ 85326For SaleMLS ID #7048289, Brenda Ann Bruehl, Fathom Realty Elite. ARMLS
- $439,9004 bd3 ba2.5k sqft19771 W WOODLANDS Avenue, Buckeye, AZ 85326For SaleMLS ID #7042959, Todd Heilesen, West USA Realty. ARMLS
- $419,0003 bd2 ba1.5k sqft256 S 192ND Drive, Buckeye, AZ 85326For SaleMLS ID #7041235, Heather R Johnson, Coldwell Banker Realty. ARMLS
- $339,8883 bd2 ba1.6k sqft7283 S 253RD Avenue, Buckeye, AZ 85326For SaleMLS ID #7018027, Lori Damanti, Century 21 Northwest. ARMLS
- $395,0003 bd3 ba2.1k sqft20549 W TERRACE Lane, Buckeye, AZ 85396For SaleMLS ID #7063724, Angel Munoz, W and Partners, LLC. ARMLS
