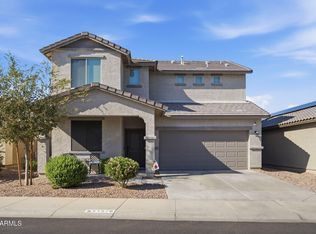
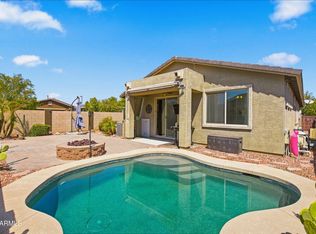
Welcome to 404 S 202nd Ln, a single-level home in Buckeye's Blue Horizons community. Built in 2020, this 4 bedroom, 3 bathroom home offers 1,968 sq ft with a functional open layout, tile roof, 2-car garage, and a great setup for everyday living. The kitchen features a gas range, pantry, built-in microwave, dishwasher, refrigerator, and opens nicely to the main living and dining area. The primary suite includes a full bathroom with double vanity, while the additional bedrooms provide flexibility for guests, family, or workspace. Washer and dryer are included, and the backyard offers a blank slate ready for your personal touch. The Blue Horizons community features biking and walking paths, along with a children's playground. Conveniently located near Blue Horizons Elementary with easy access to shopping, dining, and major routes throughout Buckeye.
For sale
$380,000
404 S 202ND Lane, Buckeye, AZ 85326
4beds
1,968sqft
Single Family Residence
Built in 2020
5,579 Square Feet Lot
$-- Zestimate®
$193/sqft
$82/mo HOA
What's special
Functional open layoutSingle-level homeBuilt-in microwaveTile roof
- 133 days
- 217
- 19
Zillow last checked:
Listing updated:
Listed by:
Lisa A Dixon 602-214-3431,
HomeSmart,
Liam Dixon 602-625-1263,
HomeSmart
Source: ARMLS,MLS#: 7040794
Facts & features
Interior
Bedrooms & bathrooms
- Bedrooms: 4
- Bathrooms: 3
- Full bathrooms: 3
Heating
- Forced Air
Cooling
- Central Air
Appliances
- Included: Dryer, Washer, Refrigerator, Built-in Microwave, Dishwasher, Disposal, Gas Range
- Laundry: Inside
Features
- Double Vanity, Pantry, Full Bth Master Bdrm
- Has basement: No
- Has fireplace: No
Interior area
- Total structure area: 1,968
- Total interior livable area: 1,968 sqft
Property
Parking
- Total spaces: 4
- Parking features: Garage, Open
- Garage spaces: 2
- Uncovered spaces: 2
Features
- Stories: 1
- Spa features: None
- Fencing: Block
Lot
- Size: 5,579 Square Feet
- Features: Desert Front, Dirt Back
Details
- Parcel number: 50238321
Construction
Type & style
- Home type: SingleFamily
- Property subtype: Single Family Residence
Materials
- Stucco, Wood Frame
- Roof: Tile
Condition
- Year built: 2020
Details
- Builder name: Lennar
Utilities & green energy
- Sewer: Public Sewer
Community & HOA
Community
- Subdivision: BLUE HORIZONS PARCEL 8 REPLAT
HOA
- Has HOA: Yes
- Services included: Maintenance Grounds
- HOA fee: $82 monthly
- HOA name: Blue Horizons
- HOA phone: 602-957-9191
Location
- Region: Buckeye
Financial & listing details
- Price per square foot: $193/sqft
- Tax assessed value: $353,000
- Annual tax amount: $2,147
- Date on market: 6/11/2026
- Cumulative days on market: 133 days
- Listing terms: VA Loan,Cash,Conventional,FHA
- Ownership: Fee Simple
Estimated market value
Not available
Estimated sales range
Not available
Not available
Price history
| Date | Event | Price |
|---|---|---|
| 6/12/2026 | Listed for sale | $380,000+21%$193/sqft |
Source:  ARMLS #7040794 Report a problem ARMLS #7040794 Report a problem | ||
| 4/8/2021 | Sold | $313,990$160/sqft |
Source: Public Record Report a problem | ||
Public tax history
| Year | Property taxes | Tax assessment |
|---|---|---|
| 2025 | $2,048 +11.1% | $35,300 -4.9% |
| 2024 | $1,842 +0.5% | $37,110 +103.3% |
| 2023 | $1,834 +3% | $18,250 -28.6% |
| 2022 | $1,780 +1432.7% | $25,560 +2443.3% |
| 2021 | $116 +1.6% | $1,005 +1.5% |
| 2020 | $114 +9.9% | $990 |
| 2019 | $104 | $990 +1.5% |
| 2018 | $104 +2.5% | $975 +3.2% |
| 2017 | $101 +1.6% | $945 -7.4% |
| 2016 | $100 +8% | $1,020 -63.8% |
| 2015 | $93 | $2,816 +486.7% |
| 2014 | -- | $480 |
| 2013 | -- | $480 -64.8% |
| 2009 | -- | $1,365 |
Find assessor info on the county website
Monthly payment
Est. payment
Payment breakdown
Explore the cost of this home by adjusting the details. Changes won't be saved.Climate risks
Neighborhood: Blue Horizons
Nearby schools
Schools provided by the listing agent
- Elementary: Blue Horizons Elementary School
- Middle: Blue Horizons Elementary School
- High: Youngker High School
- District: Liberty Elementary District
Source: ARMLS. This data may not be complete. We recommend contacting the local school district to confirm school assignments for this home.
Similar homes
- $400,0004 bd2 ba1.7k sqft19585 W WASHINGTON Street, Buckeye, AZ 85326For Sale
 MLS ID #7036601, Martha Craft, West USA Realty. ARMLS
 - $385,0003 bd3 ba1.9k sqft21576 W COCOPAH Street, Buckeye, AZ 85326For Sale
 MLS ID #7078738, Leann Estrada, A.Z. & Associates. ARMLS
 - $360,0003 bd2 ba1.4k sqft20263 W TONTO Street, Buckeye, AZ 85326For Sale
 MLS ID #7070929, Heather Rodriguez, eXp Realty. ARMLS
 - $359,9904 bd3 ba2.1k sqft23814 W DESERT BLOOM Street, Buckeye, AZ 85326For Sale
 MLS ID #7057293, Shannon Cunningham, AZ Performance Realty. ARMLS
