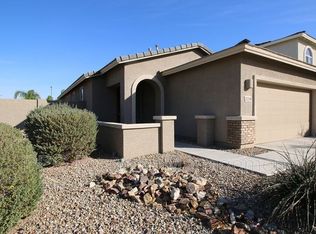
PROFESSIONAL PHOTOS COMING SOON! This beautifully maintained 3-bedroom, 2-bathroom home checks all the boxes with a spacious backyard, sparkling pool, and energy-efficient solar system with a fixed lease payment.
Inside, you'll find designer paint throughout, timeless cabinetry, and granite countertops. The split-bedroom floor plan offers privacy and functionality, while the open-concept living, dining, and kitchen area creates an inviting space for entertaining, relaxing, or enjoying a game while preparing dinner.
Step outside and discover your own Arizona backyard retreat, complete with a sparkling PebbleTec pool, fire pit, covered patio, and plenty of space to enjoy the beautiful desert climate. The solar system is another standout feature, offering very low monthly electric bills and, according to the seller, it is not uncommon to receive a credit.
The location adds even more appeal. Buckeye continues to experience significant growth, with expanding employment opportunities in healthcare, logistics, advanced manufacturing, energy, and aviation.
Easy access to I-10 connects you to Goodyear, Avondale, Phoenix, and the greater Valley, while nearby shopping and dining continue to expand, including Verrado Marketplace.
If you're looking for a move-in-ready home, in a growing, dynamic location, this one is a must-see!
For sale
$385,000
20263 W TONTO Street, Buckeye, AZ 85326
3beds
1,401sqft
Single Family Residence
Built in 2014
5,196 Square Feet Lot
$-- Zestimate®
$275/sqft
$82/mo HOA
What's special
Sparkling poolSparkling pebbletec poolCovered patioSpacious backyardDesigner paint throughoutTimeless cabinetryGranite countertops
- 9 days
- 1,089
- 31
Zillow last checked:
Listing updated:
Listed by:
Heather Rodriguez 480-208-5077,
eXp Realty,
Kathryn Palomino 602-799-9740,
eXp Realty
Source: ARMLS,MLS#: 7070929
Facts & features
Interior
Bedrooms & bathrooms
- Bedrooms: 3
- Bathrooms: 2
- Full bathrooms: 2
Heating
- Natural Gas
Cooling
- Central Air, Ceiling Fan(s), Programmable Thmstat
Appliances
- Included: Dryer, Washer, Water Softener Owned, Gas Stub for Range, Refrigerator, Built-in Microwave, Dishwasher, Disposal, Gas Range, Water Purifier
- Laundry: Inside
Features
- High Speed Internet, Granite Counters, Double Vanity, Eat-in Kitchen, Breakfast Bar, Vaulted Ceiling(s), Full Bth Master Bdrm
- Flooring: Carpet, Tile
- Windows: Low Emissivity Windows, Double Pane Windows
- Has basement: No
- Has fireplace: No
Interior area
- Total structure area: 1,401
- Total interior livable area: 1,401 sqft
Property
Parking
- Total spaces: 4
- Parking features: Attached, Garage Door Opener
- Attached garage spaces: 2
- Uncovered spaces: 2
Features
- Stories: 1
- Patio & porch: Covered, Patio
- Has private pool: Yes
- Pool features: Variable Speed Pump, Outdoor Pool, Play Pool
- Spa features: None
- Fencing: Block
Lot
- Size: 5,196 Square Feet
- Features: Sprinklers In Rear, Sprinklers In Front, Corner Lot, Desert Back, Desert Front, Auto Timer H2O Front, Auto Timer H2O Back
Details
- Parcel number: 50235310
Construction
Type & style
- Home type: SingleFamily
- Architectural style: Ranch
- Property subtype: Single Family Residence
Materials
- Stucco, Wood Frame, Painted
- Foundation: Block
- Roof: Tile
Condition
- Year built: 2014
Details
- Builder name: LENNAR
Utilities & green energy
- Water: Pvt Water Company
Green energy
- Energy efficient items: Solar Panels
Community & HOA
Community
- Features: Playground, Biking/Walking Path
- Subdivision: BLUE HORIZONS PARCEL 5
HOA
- Has HOA: Yes
- Services included: Maintenance Grounds
- HOA fee: $82 monthly
- HOA name: Blue Horizons HOA
- HOA phone: 602-957-9191
Location
- Region: Buckeye
Financial & listing details
- Price per square foot: $275/sqft
- Tax assessed value: $307,600
- Annual tax amount: $1,488
- Date on market: 8/30/2026
- Listing terms: Cash,Conventional,1031 Exchange,FHA,VA Loan
- Ownership: Fee Simple
- Road surface type: Paved
Estimated market value
Not available
Estimated sales range
Not available
Not available
Price history
| Date | Event | Price |
|---|---|---|
| 8/30/2026 | Listed for sale | $385,000+5.5%$275/sqft |
Source:  ARMLS #7070929 Report a problem ARMLS #7070929 Report a problem | ||
| 7/21/2021 | Sold | $365,000+5.8%$261/sqft |
Source: ARMLS #6250872 Report a problem | ||
| 6/22/2021 | Pending sale | $345,000$246/sqft |
Source:  HomeSmart #6250872 Report a problem HomeSmart #6250872 Report a problem | ||
| 6/15/2021 | Listed for sale | $345,000+102.9%$246/sqft |
Source: ARMLS #6250872 Report a problem | ||
| 11/21/2014 | Sold | $170,000$121/sqft |
Source: Public Record Report a problem | ||
Public tax history
| Year | Property taxes | Tax assessment |
|---|---|---|
| 2025 | $1,400 +11.1% | $30,760 -6.4% |
| 2024 | $1,260 +0.4% | $32,880 +163.5% |
| 2023 | $1,254 +1.6% | $12,480 -34.4% |
| 2022 | $1,234 -0.5% | $19,010 +7.6% |
| 2021 | $1,240 -5.6% | $17,660 +7.2% |
| 2020 | $1,314 +9.3% | $16,480 +12% |
| 2019 | $1,202 | $14,720 +5.7% |
| 2018 | $1,202 -0.5% | $13,930 +13.2% |
| 2017 | $1,208 +1138% | $12,310 +5.5% |
| 2016 | $98 +8.1% | $11,670 +236.1% |
| 2015 | $90 | $3,472 +648.3% |
| 2014 | -- | $464 -84.3% |
| 2013 | -- | $2,960 +381.3% |
| 2012 | -- | $615 -23.1% |
| 2011 | -- | $800 -37.5% |
| 2010 | -- | $1,280 -69.2% |
| 2009 | -- | $4,160 -38.1% |
| 2008 | -- | $6,720 |
Find assessor info on the county website
Monthly payment
Est. payment
Payment breakdown
Explore the cost of this home by adjusting the details. Changes won't be saved.Climate risks
Neighborhood: Blue Horizons
Nearby schools
Schools provided by the listing agent
- Elementary: Liberty Elementary School
- Middle: Liberty Elementary School
- High: Buckeye Union High School
- District: Liberty Elementary District
Source: ARMLS. This data may not be complete. We recommend contacting the local school district to confirm school assignments for this home.

Similar homes
- $380,0004 bd3 ba1.9k sqft404 S 202ND Lane, Buckeye, AZ 85326For Sale
 MLS ID #7040794, Lisa A Dixon, HomeSmart. ARMLS
 - $350,0004 bd2 ba1.6k sqft21626 W HILTON Avenue, Buckeye, AZ 85326For Sale
 MLS ID #7048289, Brenda Ann Bruehl, Fathom Realty Elite. ARMLS
 - $399,8003 bd2 ba2k sqft2335 S 236TH Drive, Buckeye, AZ 85326For Sale
 MLS ID #7052237, Dominick J Cole, eXp Realty. ARMLS
 - $379,0003 bd2 ba1.6k sqft25666 W DESERT Drive, Buckeye, AZ 85326For Sale
 MLS ID #7062843, Manuel Gonzalez, Superlative Realty. ARMLS
