Welcome to this beautifully maintained home in a desirable Buckeye location! Offering over 2,000 sq ft of thoughtfully designed living space, this move-in-ready residence features 3 bedrooms, 2.5 bathrooms, multiple living areas, and an upstairs loft ideal for a home office, playroom, or flex space.
Step inside to a bright, inviting interior with vaulted ceilings, wood-look flooring, neutral paint, and fireplace adding warmth and charm. The open-concept layout connects the family room, dining area, and upgraded kitchen featuring solid-surface countertops, subway tile backsplash, white cabinetry, and slate stainless steel appliances.
Enjoy added value with energy-saving solar and a built-in water softener. The low-maintenance backyard features synthetic turf and a cozy firepit. Perfect for entertaining, pets, or relaxing year-round.
Ideally located near parks, walking trails, highly rated schools, shopping, dining, and convenient freeway access, this exceptional home offers the perfect blend of comfort, style, and convenience. Don't miss your opportunity to make it yours!
For sale
Price cut: $5K (9/3)
$370,000
5266 S 236TH Avenue, Buckeye, AZ 85326
3beds
2,014sqft
Single Family Residence
Built in 2008
6,417 Square Feet Lot
$-- Zestimate®
$184/sqft
$80/mo HOA
What's special
Open-concept layoutEnergy-saving solarNeutral paintSubway tile backsplashWhite cabinetryLow-maintenance backyardBright inviting interior
- 73 days
- 180
- 15
Zillow last checked:
Listing updated:
Listed by:
Jill Li 602-880-0678,
West USA Realty
Source: ARMLS,MLS#: 7062660
Facts & features
Interior
Bedrooms & bathrooms
- Bedrooms: 3
- Bathrooms: 3
- Full bathrooms: 2
- 1/2 bathrooms: 1
Heating
- Electric
Cooling
- Central Air, Ceiling Fan(s)
Appliances
- Included: Dryer, Washer, Water Softener Owned, Refrigerator, Built-in Microwave, Dishwasher, Disposal, Built-In Electric Oven
Features
- High Speed Internet, Double Vanity, Upstairs, Eat-in Kitchen, Vaulted Ceiling(s), Pantry, Full Bth Master Bdrm
- Flooring: Laminate
- Windows: Double Pane Windows
- Has basement: No
- Number of fireplaces: 1
- Fireplace features: Fire Pit, Family Room
Interior area
- Total structure area: 2,014
- Total interior livable area: 2,014 sqft
Property
Parking
- Total spaces: 4
- Parking features: Attached, Garage Door Opener, Direct Access
- Attached garage spaces: 2
- Uncovered spaces: 2
Features
- Stories: 2
- Exterior features: Private Yard
- Spa features: None
- Fencing: Block
Lot
- Size: 6,417 Square Feet
- Features: Desert Front, Synthetic Grass Back
Details
- Parcel number: 50442137
Construction
Type & style
- Home type: SingleFamily
- Architectural style: Contemporary
- Property subtype: Single Family Residence
Materials
- Stucco, Wood Frame
- Foundation: Slab
- Roof: Tile
Condition
- Year built: 2008
Details
- Builder name: DR HORTON HOMES
Utilities & green energy
- Sewer: Public Sewer
Green energy
- Energy efficient items: Solar Panels
Community & HOA
Community
- Features: Playground, Biking/Walking Path
- Subdivision: RIATA WEST UNIT 2
HOA
- Has HOA: Yes
- Services included: Maintenance Grounds
- HOA fee: $80 monthly
- HOA name: Riata West
- HOA phone: 480-635-1133
Location
- Region: Buckeye
Financial & listing details
- Price per square foot: $184/sqft
- Tax assessed value: $292,800
- Annual tax amount: $1,345
- Date on market: 8/5/2026
- Cumulative days on market: 253 days
- Listing terms: VA Loan,Cash,Conventional,1031 Exchange,FHA
- Ownership: Fee Simple
Estimated market value
Not available
Estimated sales range
Not available
Not available
Price history
| Date | Event | Price |
|---|---|---|
| 9/3/2026 | Price change | $370,000-1.3%$184/sqft |
Source:  ARMLS #7062660 Report a problem ARMLS #7062660 Report a problem | ||
| 8/5/2026 | Listed for sale | $375,000$186/sqft |
Source: ARMLS #7062660 Report a problem | ||
| 7/24/2026 | Listing removed | $1,995$1/sqft |
Source: Zillow Rentals Report a problem | ||
| 6/28/2026 | Listed for rent | $1,995$1/sqft |
Source: Zillow Rentals Report a problem | ||
| 6/26/2026 | Listing removed | $375,000$186/sqft |
Source: ARMLS #7003400 Report a problem | ||
| 3/24/2026 | Listed for sale | $375,000-5.3%$186/sqft |
Source: ARMLS #7003400 Report a problem | ||
| 3/23/2026 | Listing removed | $395,900$197/sqft |
Source: ARMLS #6940156 Report a problem | ||
| 2/20/2026 | Price change | $395,900-2.2%$197/sqft |
Source: ARMLS #6940156 Report a problem | ||
| 1/17/2026 | Price change | $405,000-4.7%$201/sqft |
Source: ARMLS #6940156 Report a problem | ||
| 1/15/2026 | Listed for sale | $424,900-3.4%$211/sqft |
Source: ARMLS #6940156 Report a problem | ||
| 12/2/2025 | Listing removed | $440,000$218/sqft |
Source: ARMLS #6940156 Report a problem | ||
| 11/14/2025 | Listed for sale | $440,000+25.7%$218/sqft |
Source: ARMLS #6940156 Report a problem | ||
| 6/1/2023 | Sold | $350,000+1.4%$174/sqft |
Source: ARMLS #6551273 Report a problem | ||
| 5/3/2023 | Listed for sale | $345,000+136.3%$171/sqft |
Source: ARMLS #6551273 Report a problem | ||
| 1/15/2016 | Sold | $146,000+1.5%$72/sqft |
Source: ARMLS #5352489 Report a problem | ||
| 12/1/2015 | Price change | $143,900-1.4%$71/sqft |
Source: HomeSmart #5352489 Report a problem | ||
| 11/16/2015 | Price change | $145,900-2.6%$72/sqft |
Source: HomeSmart #5352489 Report a problem | ||
| 10/28/2015 | Price change | $149,800-0.1%$74/sqft |
Source: HomeSmart #5352489 Report a problem | ||
| 10/23/2015 | Listed for sale | $149,900+34.8%$74/sqft |
Source: HomeSmart #5352489 Report a problem | ||
| 4/21/2015 | Sold | $111,201-22.7%$55/sqft |
Source: Public Record Report a problem | ||
| 6/23/2008 | Sold | $143,845$71/sqft |
Source: Public Record Report a problem | ||
Public tax history
| Year | Property taxes | Tax assessment |
|---|---|---|
| 2025 | $671 +2.9% | $29,280 -10% |
| 2024 | $652 -37.3% | $32,530 +246% |
| 2023 | $1,039 -37.2% | $9,403 -51.1% |
| 2022 | $1,655 +1.2% | $19,230 +12.7% |
| 2021 | $1,636 +42.5% | $17,070 +7.4% |
| 2020 | $1,148 +4.1% | $15,900 +7.3% |
| 2019 | $1,102 | $14,820 +14.2% |
| 2018 | $1,102 +11.7% | $12,980 +11.7% |
| 2017 | $987 +3.2% | $11,620 +13.7% |
| 2016 | $957 -2.7% | $10,220 +3% |
| 2015 | $983 | $9,920 +35.5% |
| 2014 | -- | $7,320 +32.8% |
| 2013 | -- | $5,510 -23% |
| 2012 | -- | $7,160 -16% |
| 2011 | -- | $8,520 -20.7% |
| 2010 | -- | $10,750 -18.4% |
| 2009 | -- | $13,170 |
Find assessor info on the county website
Monthly payment
Est. payment
Payment breakdown
Explore the cost of this home by adjusting the details. Changes won't be saved.Climate risks
Neighborhood: 85326
Nearby schools
Schools provided by the listing agent
- Elementary: Bales Elementary School
- Middle: Buckeye Elementary School
- High: Buckeye Union High School
- District: Buckeye Elementary District
Source: ARMLS. This data may not be complete. We recommend contacting the local school district to confirm school assignments for this home.

Similar homes
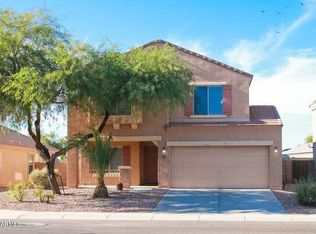
- $379,9004 bd3 ba2.4k sqft23931 W CHAMBERS Street, Buckeye, AZ 85326For Sale
 MLS ID #7062882, Neil Brooks, My Home Group Real Estate. ARMLS
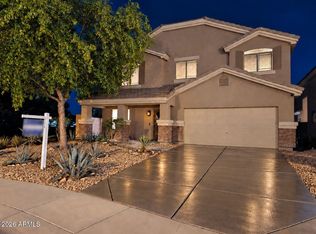
 - $333,0004 bd3 ba1.9k sqft23669 W PARKWAY Drive, Buckeye, AZ 85326For Sale
 MLS ID #7070688, Tara Jones, Opendoor Brokerage, LLC. ARMLS
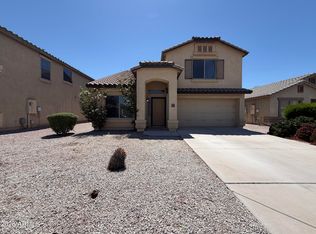
 - $410,0003 bd3 ba2.3k sqft25747 W LYNNE Lane, Buckeye, AZ 85326For Sale
 MLS ID #7088494, James L Gabbard, Done Deal. ARMLS
 - $385,0005 bd3 ba2.6k sqft23288 W COCOPAH Street, Buckeye, AZ 85326For Sale
 MLS ID #7089204, Kristen McLeod, Century 21 Arizona Foothills. ARMLS
