MOVE-IN READY, PAID-OFF SOLAR AT CLOSING & PREMIUM CORNER LOT!
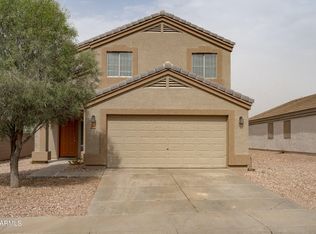
Fresh, updated, and ready for its next owner! This spacious 4-bedroom, 2.5-bath, 2,453 sq. ft. home offers a 3-car garage, versatile upstairs loft, and a premium corner lot with no neighbors on two sides!
BEST OF ALL, THE SOLAR SYSTEM WILL BE PAID OFF IN FULL AT CLOSE OF ESCROW!
Enjoy the benefits of a fully functioning, high-producing solar system without an outstanding solar balance.
Recent improvements include updated appliances, water heater, tile and carpet flooring, interior paint, and a water filtration and reverse osmosis system. The inviting floor plan features a formal living room, spacious eat-in kitchen with abundant cabinetry and walk-in pantry, four upstairs bedrooms, and a generous loft perfect for a home office, game room, or additional living space.
Storage is exceptional, with oversized garage built-ins and a huge under-stair closet. Outside, enjoy professional landscaping, fresh backyard gravel, and automatic irrigation.
LOCATION, LOCATION, LOCATION! Just steps from the neighborhood pocket park and walking path, with an elementary school less than ¼ mile away. Enjoy nearby neighborhood amenities while maintaining the privacy of this desirable corner-lot setting.
Fresh, move-in ready, and priced with opportunity in mind! The sellers are motivated and ready to make a deal. Bring us an offer!
For sale
Price cut: $8.1K (10/15)
$379,900
23931 W CHAMBERS Street, Buckeye, AZ 85326
4beds
2,453sqft
Single Family Residence
Built in 2008
5,629 Square Feet Lot
$-- Zestimate®
$155/sqft
$80/mo HOA
What's special
Automatic irrigationInviting floor planProfessional landscapingVersatile upstairs loftInterior paintFresh backyard gravelOversized garage built-ins
- 55 days
- 279
- 37
Zillow last checked:
Listing updated:
Listed by:
Neil Brooks 602-574-1111,
My Home Group Real Estate,
Shelle Osornio 480-621-2747,
My Home Group Real Estate
Source: ARMLS,MLS#: 7062882
Facts & features
Interior
Bedrooms & bathrooms
- Bedrooms: 4
- Bathrooms: 3
- Full bathrooms: 2
- 1/2 bathrooms: 1
Heating
- Electric
Cooling
- Central Air, Ceiling Fan(s)
Appliances
- Included: Water Softener Owned, Reverse Osmosis, Built-in Microwave, Dishwasher, Disposal, Electric Cooktop
- Laundry: Upper Level
Features
- Pantry, Double Vanity, Upstairs, Eat-in Kitchen, Full Bth Master Bdrm, Laminate Counters
- Flooring: Carpet, Tile
- Windows: Solar Screens, Double Pane Windows
- Has basement: No
- Has fireplace: No
Interior area
- Total structure area: 2,453
- Total interior livable area: 2,453 sqft
Property
Parking
- Total spaces: 5
- Parking features: Garage, Open
- Garage spaces: 3
- Uncovered spaces: 2
Features
- Stories: 2
- Patio & porch: Covered
- Exterior features: Storage
- Spa features: None
- Fencing: Block
Lot
- Size: 5,629 Square Feet
- Features: Desert Back, Desert Front, Auto Timer H2O Front, Auto Timer H2O Back
Details
- Parcel number: 50475645
Construction
Type & style
- Home type: SingleFamily
- Architectural style: Spanish
- Property subtype: Single Family Residence
Materials
- Brick Veneer, Stucco, Wood Frame, Painted
- Roof: Tile
Condition
- Year built: 2008
Details
- Builder name: DR Horton
Utilities & green energy
- Electric: 220 Volts in Kitchen
- Sewer: Public Sewer
Green energy
- Energy efficient items: Solar Panels
Community & HOA
Community
- Features: Playground, Biking/Walking Path
- Subdivision: RIATA WEST UNIT 1
HOA
- Has HOA: Yes
- Services included: Maintenance Grounds
- HOA fee: $80 monthly
- HOA name: Light House Manageme
- HOA phone: 623-691-6500
Location
- Region: Buckeye
Financial & listing details
- Price per square foot: $155/sqft
- Tax assessed value: $335,200
- Annual tax amount: $2,107
- Date on market: 8/31/2026
- Cumulative days on market: 54 days
- Listing terms: VA Loan,Cash,Conventional,1031 Exchange,FHA
- Ownership: Fee Simple
- Electric utility on property: Yes
Estimated market value
Not available
Estimated sales range
Not available
Not available
Price history
| Date | Event | Price |
|---|---|---|
| 10/15/2026 | Price change | $379,900-2.1%$155/sqft |
Source:  ARMLS #7062882 Report a problem ARMLS #7062882 Report a problem | ||
| 9/22/2026 | Price change | $388,000-2.8%$158/sqft |
Source: ARMLS #7062882 Report a problem | ||
| 8/31/2026 | Listed for sale | $399,000-9.3%$163/sqft |
Source: ARMLS #7062882 Report a problem | ||
| 5/11/2022 | Sold | $440,000+4.8%$179/sqft |
Source: ARMLS #6373875 Report a problem | ||
| 4/13/2022 | Pending sale | $420,000$171/sqft |
Source: ARMLS #6373875 Report a problem | ||
| 3/25/2022 | Listed for sale | $420,000+167.8%$171/sqft |
Source: ARMLS #6373875 Report a problem | ||
| 3/31/2008 | Sold | $156,819$64/sqft |
Source: Public Record Report a problem | ||
Public tax history
| Year | Property taxes | Tax assessment |
|---|---|---|
| 2025 | $1,344 +3.9% | $33,520 -9.7% |
| 2024 | $1,293 -0.3% | $37,110 +216.1% |
| 2023 | $1,298 -32.6% | $11,740 -45.9% |
| 2022 | $1,926 +1.3% | $21,720 +12.9% |
| 2021 | $1,901 +35.3% | $19,230 +2.8% |
| 2020 | $1,405 +4% | $18,710 +10.7% |
| 2019 | $1,352 | $16,900 +8.7% |
| 2018 | $1,352 +11.9% | $15,550 +15% |
| 2017 | $1,208 +0.8% | $13,520 +10.3% |
| 2016 | $1,198 -2.8% | $12,260 +1.7% |
| 2015 | $1,233 | $12,050 +30.8% |
| 2014 | -- | $9,210 +33.9% |
| 2013 | -- | $6,880 -22.3% |
| 2012 | -- | $8,850 -14.1% |
| 2011 | -- | $10,300 -17.9% |
| 2010 | -- | $12,550 -15.5% |
| 2009 | -- | $14,850 |
Find assessor info on the county website
Monthly payment
Est. payment
Payment breakdown
Explore the cost of this home by adjusting the details. Changes won't be saved.Climate risks
Neighborhood: 85326
Nearby schools
Schools provided by the listing agent
- Elementary: Buckeye Elementary School
- Middle: Steven R. Jasinski Elementary School
- High: Buckeye Union High School
- District: Buckeye Elementary District
Source: ARMLS. This data may not be complete. We recommend contacting the local school district to confirm school assignments for this home.

Similar homes
- $376,0003 bd3 ba2.1k sqft1513 S 231ST Lane, Buckeye, AZ 85326For Sale
 MLS ID #7095386, Paige Girard, E&I Real Estate. ARMLS
 - $380,0004 bd2 ba2.1k sqft2440 S 246TH Lane, Buckeye, AZ 85326For Sale
 MLS ID #7076235, Beth M Rider, Keller Williams Arizona Realty. ARMLS
 - $385,0005 bd3 ba2.6k sqft23288 W COCOPAH Street, Buckeye, AZ 85326For Sale
 MLS ID #7089204, Kristen McLeod, Century 21 Arizona Foothills. ARMLS
 - $360,0005 bd3 ba2.6k sqft1672 S 234TH Lane, Buckeye, AZ 85326For Sale
 MLS ID #7063202, Jason L Penrose, eXp Realty. ARMLS
