Come see me today! This home has new paint inside and out, newer luxury vinyl floors throughout. A nice large eat in kitchen with granite countertops and a walk in pantry. There is a large office downstairs that could be used as an extra bedroom, a very large bonus room upstairs that would be great for a game or movie room or extra bedroom space if needed! The laundry room is located upstairs for your convenience. The front yard is landscaped with low maintenance plants, the backyard has been started but the new owners could put the finishing touches to it! This home is conveniently located near shopping, dining, easy access to the freeway.
For sale
Price cut: $1.9K (9/3)
$380,000
1513 S 231ST Lane, Buckeye, AZ 85326
3beds
2,154sqft
Single Family Residence
Built in 2005
4,400 Square Feet Lot
$-- Zestimate®
$176/sqft
$42/mo HOA
What's special
Large office downstairsGranite countertops
- 182 days
- 335
- 11
Zillow last checked:
Listing updated:
Listed by:
Anne Krofchek 623-523-2028,
West USA Realty
Source: ARMLS,MLS#: 6995423
Facts & features
Interior
Bedrooms & bathrooms
- Bedrooms: 3
- Bathrooms: 3
- Full bathrooms: 2
- 1/2 bathrooms: 1
Heating
- Electric
Cooling
- Central Air, Ceiling Fan(s)
Appliances
- Included: Dryer, Washer, Refrigerator, Built-in Microwave, Dishwasher, Disposal, Electric Oven, Electric Cooktop
- Laundry: Upper Level
Features
- Pantry, Granite Counters, Double Vanity, Upstairs, Eat-in Kitchen, 3/4 Bath Master Bdrm
- Flooring: Carpet, Laminate
- Windows: Double Pane Windows
- Has basement: No
- Has fireplace: No
Interior area
- Total structure area: 2,154
- Total interior livable area: 2,154 sqft
Video & virtual tour
Property
Parking
- Total spaces: 6
- Parking features: Garage, Open
- Garage spaces: 2
- Uncovered spaces: 4
Features
- Stories: 2
- Patio & porch: Covered
- Spa features: None
- Fencing: Back Yard,Block
Lot
- Size: 4,400 Square Feet
- Features: North/South Exposure, Sprinklers In Front, Dirt Back, Gravel/Stone Front
Details
- Parcel number: 50460194
Construction
Type & style
- Home type: SingleFamily
- Property subtype: Single Family Residence
Materials
- Stucco, Wood Frame
- Foundation: Slab
- Roof: Tile
Condition
- Year built: 2005
Details
- Builder name: DR Horton
Utilities & green energy
- Sewer: Public Sewer
- Water: City Water
Community & HOA
Community
- Subdivision: SUNDANCE PARCEL 31
HOA
- Has HOA: Yes
- Services included: Maintenance Grounds
- HOA fee: $126 quarterly
- HOA name: Sundance
- HOA phone: 602-288-2678
Location
- Region: Buckeye
Financial & listing details
- Price per square foot: $176/sqft
- Tax assessed value: $263,700
- Annual tax amount: $1,498
- Date on market: 3/9/2026
- Cumulative days on market: 182 days
- Listing terms: Cash,Conventional,Lease Purchase,VA Loan
- Ownership: Fee Simple
- Road surface type: Asphalt
Estimated market value
Not available
Estimated sales range
Not available
Not available
Price history
| Date | Event | Price |
|---|---|---|
| 9/3/2026 | Price change | $380,000-0.5%$176/sqft |
Source:  ARMLS #6995423 Report a problem ARMLS #6995423 Report a problem | ||
| 8/27/2026 | Price change | $381,900-0.5%$177/sqft |
Source: ARMLS #6995423 Report a problem | ||
| 8/17/2026 | Price change | $383,900-0.5%$178/sqft |
Source: ARMLS #6995423 Report a problem | ||
| 8/9/2026 | Price change | $385,900-0.5%$179/sqft |
Source: ARMLS #6995423 Report a problem | ||
| 8/4/2026 | Price change | $387,900-0.5%$180/sqft |
Source: ARMLS #6995423 Report a problem | ||
| 7/21/2026 | Price change | $389,900-0.8%$181/sqft |
Source: ARMLS #6995423 Report a problem | ||
| 7/9/2026 | Price change | $393,000-0.5%$182/sqft |
Source: ARMLS #6995423 Report a problem | ||
| 6/1/2026 | Price change | $395,000-1.2%$183/sqft |
Source: ARMLS #6995423 Report a problem | ||
| 3/9/2026 | Listed for sale | $399,999+8.1%$186/sqft |
Source: ARMLS #6995423 Report a problem | ||
| 11/27/2024 | Sold | $369,900$172/sqft |
Source: ARMLS #6764140 Report a problem | ||
| 10/14/2024 | Price change | $369,900-7.5%$172/sqft |
Source: ARMLS #6764140 Report a problem | ||
| 10/3/2024 | Listed for sale | $399,900+53.8%$186/sqft |
Source: ARMLS #6764140 Report a problem | ||
| 7/8/2020 | Sold | $260,000+4%$121/sqft |
Source: ARMLS #6077440 Report a problem | ||
| 5/21/2020 | Pending sale | $249,900$116/sqft |
Source: My Home Group Real Estate #6077440 Report a problem | ||
| 5/16/2020 | Listed for sale | $249,900+92.2%$116/sqft |
Source: My Home Group Real Estate #6077440 Report a problem | ||
| 4/3/2015 | Sold | $130,000+41.5%$60/sqft |
Source: Public Record Report a problem | ||
| 2/14/2012 | Listing removed | $91,900$43/sqft |
Source: GECC Enterprises #4706339 Report a problem | ||
| 1/26/2012 | Listed for sale | $91,900+12.2%$43/sqft |
Source: GECC Enterprises #4706339 Report a problem | ||
| 12/16/2011 | Sold | $81,910-56.6%$38/sqft |
Source: Public Record Report a problem | ||
| 5/27/2005 | Sold | $188,830$88/sqft |
Source: Public Record Report a problem | ||
Public tax history
| Year | Property taxes | Tax assessment |
|---|---|---|
| 2025 | $1,086 +3.9% | $26,370 -9.8% |
| 2024 | $1,045 -0.3% | $29,230 +208.1% |
| 2023 | $1,049 -24.4% | $9,488 -44.3% |
| 2022 | $1,387 +2% | $17,020 +13.8% |
| 2021 | $1,360 +4.5% | $14,950 +4.5% |
| 2020 | $1,302 +4.3% | $14,300 +2.8% |
| 2019 | $1,248 | $13,910 +8.2% |
| 2018 | $1,248 +7.9% | $12,850 +10% |
| 2017 | $1,157 +5.1% | $11,680 +10.2% |
| 2016 | $1,100 -13.6% | $10,600 +9.2% |
| 2015 | $1,273 | $9,710 +26.4% |
| 2014 | -- | $7,680 +38.1% |
| 2013 | -- | $5,560 -8.4% |
| 2012 | -- | $6,070 -2.6% |
| 2011 | -- | $6,230 -31.2% |
| 2010 | -- | $9,060 -44.3% |
| 2009 | -- | $16,270 -24% |
| 2008 | -- | $21,400 +23.3% |
| 2007 | -- | $17,350 +885.8% |
| 2006 | -- | $1,760 -4.3% |
| 2005 | -- | $1,840 |
Find assessor info on the county website
Monthly payment
Est. payment
Payment breakdown
Explore the cost of this home by adjusting the details. Changes won't be saved.Climate risks
Neighborhood: Sundance
Nearby schools
Schools provided by the listing agent
- Elementary: Inca Elementary School
- Middle: Inca Elementary School
- High: Youngker High School
- District: Buckeye Elementary District
Source: ARMLS. This data may not be complete. We recommend contacting the local school district to confirm school assignments for this home.


Similar homes
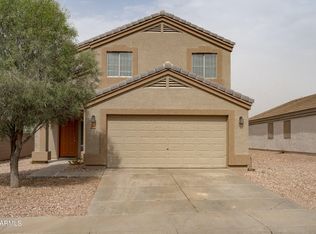
- $356,0004 bd3 ba1.9k sqft23340 W COCOPAH Street, Buckeye, AZ 85326For Sale
 MLS ID #7035847, Lauren Wendt, W and Partners, LLC. ARMLS
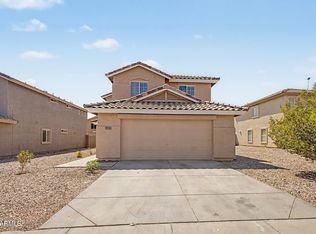
 - $365,0005 bd3 ba2.6k sqft1672 S 234TH Lane, Buckeye, AZ 85326For Sale
 MLS ID #7063202, Jason L Penrose, eXp Realty. ARMLS
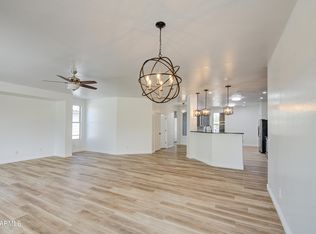
 - $379,0004 bd3 ba2.2k sqft1070 S 223RD Drive, Buckeye, AZ 85326For Sale
 MLS ID #7064757, Bubba Clement, Keller Williams Arizona Realty. ARMLS
 - $399,5003 bd3 ba2.2k sqft22916 W TWILIGHT Trail, Buckeye, AZ 85326For Sale
 MLS ID #7042187, Damian Ramirez, eXp Realty. ARMLS
