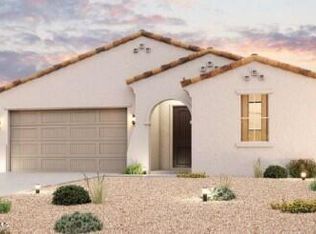
Beautiful 2024-Built Home on an Oversized Lot with RV Gate Welcome to this beautiful 2024-built home featuring 3 bedrooms, 2 bathrooms, a 2-car garage, and approximately 1,585 sq. ft. of living space with Elevation C. This home sits on an oversized lot next to a corner lot in a highly desirable and upcoming area. The property also features an RV gate, providing convenient access and additional flexibility for recreational vehicles, trailers, or extra storage.
The price includes the upgraded interior package, featuring granite countertops, soft-close cabinets, wood-look tile flooring throughout the main living areas, and carpet in the bedrooms. The kitchen includes a single-bowl stainless-steel undermount sink and the Classic Appliance Package. Additional features included
For sale
$368,000
24540 W HOPI Street, Buckeye, AZ 85326
3beds
1,578sqft
Single Family Residence
Built in 2025
6,642 Square Feet Lot
$-- Zestimate®
$233/sqft
$105/mo HOA
What's special
Rv gateCorner lotOversized lotCarpet in the bedroomsClassic appliance packageGranite countertopsSoft-close cabinets
- 10 days
- 540
- 38
Likely to sell faster than
Zillow last checked:
Listing updated:
Listed by:
Abran I Maldonado 602-472-8919,
West USA Realty
Source: ARMLS,MLS#: 7070388
Facts & features
Interior
Bedrooms & bathrooms
- Bedrooms: 3
- Bathrooms: 2
- Full bathrooms: 2
Heating
- Heat Pump
Cooling
- Central Air, Other
Appliances
- Included: Dryer, Washer, Electric Range, Electric Oven
Features
- Double Vanity, Eat-in Kitchen, Full Bth Master Bdrm
- Flooring: Carpet, Tile
- Has basement: No
- Has fireplace: No
Interior area
- Total structure area: 1,578
- Total interior livable area: 1,578 sqft
Property
Parking
- Total spaces: 4
- Parking features: RV Gate, Rear Vehicle Entry
- Garage spaces: 2
- Uncovered spaces: 2
Features
- Stories: 1
- Spa features: None
- Fencing: Back Yard,Block
- Has view: Yes
- View description: Panoramic
Lot
- Size: 6,642 Square Feet
- Features: Desert Front, Dirt Back, Gravel/Stone Front
Details
- Parcel number: 50465310
Construction
Type & style
- Home type: SingleFamily
- Architectural style: Ranch,Spanish
- Property subtype: Single Family Residence
Materials
- Stucco, Wood Frame
- Foundation: Slab
- Roof: Tile
Condition
- Year built: 2025
Details
- Builder name: CENTURY COMMUNITIES OF ARIZONA
Utilities & green energy
- Sewer: Public Sewer
- Water: City Water
Community & HOA
Community
- Subdivision: VILLAGE AT SUNDANCE PARCEL 2
HOA
- Has HOA: Yes
- Services included: Other (See Remarks)
- HOA fee: $105 monthly
- HOA name: village at Sundance
- HOA phone: 602-957-9191
Location
- Region: Buckeye
Financial & listing details
- Price per square foot: $233/sqft
- Tax assessed value: $46,800
- Annual tax amount: $628
- Date on market: 8/23/2026
- Listing terms: Cash,Conventional,FHA,VA Loan
- Ownership: Fee Simple
- Road surface type: Concrete, Asphalt
Estimated market value
Not available
Estimated sales range
Not available
Not available
Price history
| Date | Event | Price |
|---|---|---|
| 8/23/2026 | Listed for sale | $368,000+2.2%$233/sqft |
Source:  ARMLS #7070388 Report a problem ARMLS #7070388 Report a problem | ||
| 10/2/2024 | Sold | $359,990$228/sqft |
Source: Public Record Report a problem | ||
| 8/16/2024 | Price change | $359,990-4.8%$228/sqft |
Source:  Century Communities Report a problem Century Communities Report a problem | ||
| 8/11/2024 | Price change | $378,045-0.1%$240/sqft |
Source: Century Communities Report a problem | ||
| 7/12/2024 | Listed for sale | $378,375$240/sqft |
Source: Century Communities Report a problem | ||
Public tax history
| Year | Property taxes | Tax assessment |
|---|---|---|
| 2025 | $128 +3.8% | $7,020 +212% |
| 2024 | $123 -0.2% | $2,250 +132% |
| 2023 | $123 -79.5% | $970 -42.3% |
| 2022 | $603 | $1,680 -12.5% |
| 2021 | -- | $1,921 |
Find assessor info on the county website
Monthly payment
Est. payment
Payment breakdown
Explore the cost of this home by adjusting the details. Changes won't be saved.Climate risks
Neighborhood: 85326
Nearby schools
Schools provided by the listing agent
- Elementary: Westpark Elementary School
- Middle: Westpark Elementary School
- High: Youngker High School
- District: Buckeye Elementary District
Source: ARMLS. This data may not be complete. We recommend contacting the local school district to confirm school assignments for this home.

Similar homes

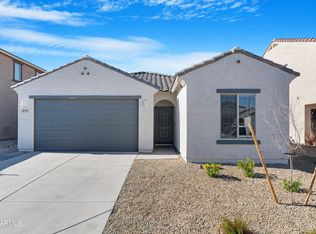
- $354,9003 bd2 ba1.6k sqft24597 W COCOPAH Street, Buckeye, AZ 85326For Sale
 MLS ID #7046741, Maria Hernandez, A.Z. & Associates. ARMLS
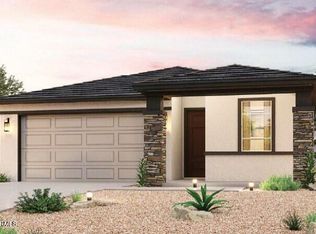
 - $403,4403 bd2 ba1.5k sqft24145 W Atlantis Way, Buckeye, AZ 85326New Construction
 Dream Finders Homes
 - $390,0003 bd2 ba1.5k sqft24372 W FLORES Drive, Buckeye, AZ 85326For Sale
 MLS ID #7001683, Kaula O'Neal, W and Partners, LLC. ARMLS
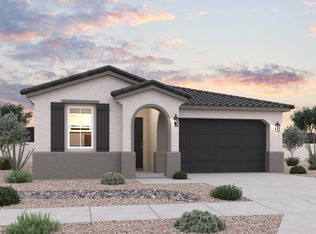
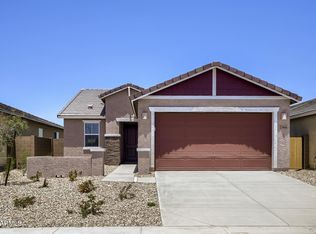
 - $377,9903 bd2 ba1.4k sqft23451 W CHIPMAN Road, Buckeye, AZ 85326New Construction
 ARMLS
ARMLS
