Looking for a new home? This charming 3-bed, 2-bath residence in the Village at Sundance is the one! A 2-car garage, low-care landscape, and a cozy front porch are just the beginning. The welcoming interior features abundant natural light, a neutral palette, wood-look flooring in common areas, and plush carpet in bedrooms. Designed for everyday living and entertaining, the seamless open layout creates an inviting flow that's sure to impress! The kitchen boasts SS appliances, granite counters, recessed lighting, white cabinetry, a pantry, and a peninsula w/breakfast bar. The large primary bedroom has an ensuite with dual sinks and a walk-in closet. Check out the backyard that offers a covered patio! With your creative ideas, you can make it a complete outdoor living space. Ready to move in!
For sale
Price cut: $15.1K (7/18)
$354,900
24597 W COCOPAH Street, Buckeye, AZ 85326
3beds
1,650sqft
Single Family Residence
Built in 2023
5,880 Square Feet Lot
$-- Zestimate®
$215/sqft
$105/mo HOA
What's special
Seamless open layoutLow-care landscapeAbundant natural lightRecessed lightingWhite cabinetryCozy front porchNeutral palette
- 53 days |
- 189 |
- 14 |
Zillow last checked:
Listing updated:
Listed by:
Maria Hernandez 602-819-3165,
A.Z. & Associates
Source: ARMLS,MLS#: 7046741
Facts & features
Interior
Bedrooms & bathrooms
- Bedrooms: 3
- Bathrooms: 2
- Full bathrooms: 2
Heating
- Electric
Cooling
- Programmable Thmstat
Appliances
- Included: Built-in Microwave, Dishwasher, Electric Range, Electric Oven, Electric Cooktop
- Laundry: Inside, Gas Dryer Hookup
Features
- High Speed Internet, Granite Counters, Double Vanity, Eat-in Kitchen, 9+ Flat Ceilings, No Interior Steps, Kitchen Island, Pantry, Full Bth Master Bdrm
- Flooring: Carpet, Vinyl, Tile
- Windows: Double Pane Windows
- Has basement: No
- Has fireplace: No
Interior area
- Total structure area: 1,650
- Total interior livable area: 1,650 sqft
Property
Parking
- Total spaces: 4
- Parking features: Attached, Garage Door Opener, Direct Access
- Attached garage spaces: 2
- Uncovered spaces: 2
Features
- Stories: 1
- Patio & porch: Covered
- Spa features: None
- Fencing: Back Yard,Block
- Has view: Yes
- View description: Mountain(s)
Lot
- Size: 5,880 Square Feet
- Features: North/South Exposure, Desert Front, Dirt Back, Gravel/Stone Front, Auto Timer H2O Front
Details
- Parcel number: 50465172
Construction
Type & style
- Home type: SingleFamily
- Architectural style: Ranch
- Property subtype: Single Family Residence
Materials
- Stucco, Wood Frame, Painted, Stone
- Foundation: Slab
- Roof: Tile
Condition
- Year built: 2023
Details
- Builder name: CENTURY COMMUNITIES OF ARIZONA
Utilities & green energy
- Sewer: Public Sewer
- Water: City Water
Community & HOA
Community
- Features: Playground, Biking/Walking Path
- Subdivision: VILLAGE AT SUNDANCE PARCEL 1
HOA
- Has HOA: Yes
- Services included: Maintenance Grounds
- HOA fee: $105 monthly
- HOA name: Sundance-AAM
- HOA phone: 602-957-5151
Location
- Region: Buckeye
Financial & listing details
- Price per square foot: $215/sqft
- Tax assessed value: $286,200
- Annual tax amount: $2,188
- Date on market: 6/25/2026
- Cumulative days on market: 53 days
- Listing terms: Cash,Conventional,FHA,VA Loan
- Ownership: Fee Simple
- Road surface type: Paved
Estimated market value
Not available
Estimated sales range
Not available
Not available
Price history
| Date | Event | Price |
|---|---|---|
| 7/18/2026 | Price change | $354,900-4.1%$215/sqft |
Source:  ARMLS #7046741 Report a problem ARMLS #7046741 Report a problem | ||
| 6/26/2026 | Listed for sale | $369,990+4.2%$224/sqft |
Source: ARMLS #7046741 Report a problem | ||
| 9/28/2023 | Sold | $354,990+0.7%$215/sqft |
Source: ARMLS #6579767 Report a problem | ||
| 8/24/2023 | Pending sale | $352,490$214/sqft |
Source: ARMLS #6579767 Report a problem | ||
| 8/22/2023 | Listed for sale | $352,490$214/sqft |
Source: ARMLS #6579767 Report a problem | ||
| 8/16/2023 | Pending sale | $352,490$214/sqft |
Source: ARMLS #6579767 Report a problem | ||
| 8/15/2023 | Price change | $352,490+0.1%$214/sqft |
Source: ARMLS #6579767 Report a problem | ||
| 7/27/2023 | Pending sale | $351,990$213/sqft |
Source: ARMLS #6579767 Report a problem | ||
| 7/13/2023 | Listed for sale | $351,990$213/sqft |
Source: ARMLS #6579767 Report a problem | ||
Public tax history
| Year | Property taxes | Tax assessment |
|---|---|---|
| 2025 | $1,575 +1279% | $28,620 +1302.9% |
| 2024 | $114 -0.3% | $2,040 +126.4% |
| 2023 | $115 -80.7% | $901 -42.2% |
| 2022 | $593 | $1,560 +72% |
| 2021 | -- | $907 |
Find assessor info on the county website
Monthly payment
Est. payment
Payment breakdown
Explore the cost of this home by adjusting the details. Changes won't be saved.Climate risks
Neighborhood: 85326
Nearby schools
GreatSchools rating
- 5/10John S McCain III Elementary SchoolGrades: PK-8Distance: 1 mi
- 6/10Youngker High SchoolGrades: 9-12Distance: 0.9 mi
- 3/10BUHSD Institute of Online LearningGrades: 9-12Distance: 4.3 mi
Schools provided by the listing agent
- Elementary: Westpark Elementary School
- Middle: Westpark Elementary School
- High: Youngker High School
- District: Buckeye Elementary District
Source: ARMLS. This data may not be complete. We recommend contacting the local school district to confirm school assignments for this home.
- $324,9903 bd2 ba1.2k sqft24605 W Cocopah St, Buckeye, AZ 85326Sold
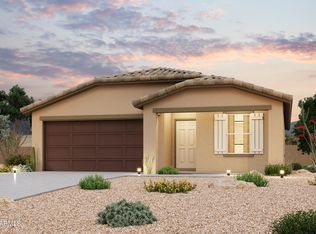
- $358,9904 bd2 ba1.7k sqft24589 W Cocopah St, Buckeye, AZ 85326Sold

- $339,9903 bd2 ba1.4k sqft24611 W Cocopah St, Buckeye, AZ 85326Sold
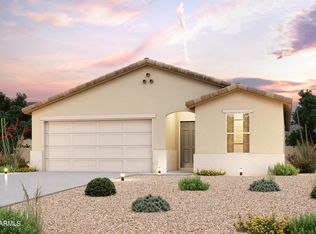
- $344,4904 bd2 ba1.8k sqft24581 W Cocopah St, Buckeye, AZ 85326Sold
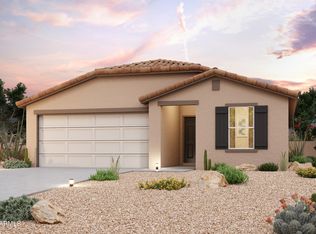
- $355,0004 bd2 ba1.8k sqft24620 W Mohave St, Buckeye, AZ 85326Sold
- $344,9903 bd2 ba1.5k sqft24628 W Mohave St, Buckeye, AZ 85326Sold
- $372,205-- bd-- ba-- sqft24612 W Mohave St, Buckeye, AZ 85326Sold
- $334,9903 bd2 ba1.3k sqft24621 W Cocopah St, Buckeye, AZ 85326Sold
A local agent can set up tours, give advice and negotiate with sellers.
Similar homes
- $375,0003 bd2 ba1.6k sqft24182 W Hilton Avenue, Buckeye, AZ 85326For Sale
 MLS ID #7040813, Michelle Cordova, eXp Realty. ARMLS
 - $356,0003 bd2 ba1.5k sqft23371 W WILLIAMS Street, Buckeye, AZ 85326For Sale
 MLS ID #7020326, Sherri L Pinneo, Keller Williams, Professional Partners. ARMLS
 - $325,0004 bd2 ba1.5k sqft21583 W MOHAVE Street, Buckeye, AZ 85326For Sale
 MLS ID #7063873, Cristian Santos, eXp Realty. ARMLS
 - $379,0004 bd3 ba2.2k sqft1070 S 223RD Drive, Buckeye, AZ 85326For Sale
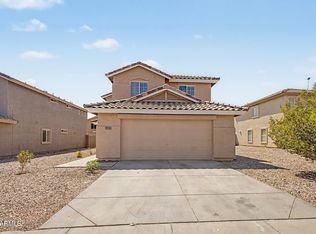 MLS ID #7064757, Bubba Clement, Keller Williams Arizona Realty. ARMLS
 - $325,0003 bd2 ba1.6k sqft25670 W SATELLITE Lane, Buckeye, AZ 85326For SaleMLS ID #7058543, Marisa Sherwood, Presidential Realty, LLC. ARMLS
- $364,9905 bd3 ba2.1k sqft9059 S 253RD Avenue, Buckeye, AZ 85326For SaleMLS ID #7059971, Shannon Cunningham, AZ Performance Realty. ARMLS
- $393,3253 bd2 ba1.5k sqft3744 S 241ST Avenue, Buckeye, AZ 85326For SaleMLS ID #7039848, Tisha Ferguson, Mattamy Arizona, LLC. ARMLS
- $389,9004 bd3 ba2.2k sqft22 N 224TH Lane, Buckeye, AZ 85326For SaleMLS ID #7047660, Craig Micek, West USA Realty. ARMLS
- from $376,9903 bd2 ba1.5k sqftAlamo Plan, Apache Farms, Buckeye, AZ 85326New ConstructionDream Finders Homes
- $435,0003 bd2 ba1.5k sqft11725 S 205TH Lane, Buckeye, AZ 85326For SaleMLS ID #7065919, Benjamin Marquez, eXp Realty. ARMLS
- $379,9903 bd2 ba1.6k sqft26043 W LYNNE Lane, Buckeye, AZ 85326New ConstructionARMLS
- $413,0004 bd3 ba1.9k sqft3983 S 243RD Drive, Buckeye, AZ 85326For SaleMLS ID #7038513, Neil Brooks, My Home Group Real Estate. ARMLS
- $379,9903 bd2 ba1.6k sqft26009 W LYNNE Lane, Buckeye, AZ 85326New ConstructionARMLS
- $401,4003 bd2 ba1.5k sqft4063 S 241st Dr, Buckeye, AZ 85326New ConstructionDream Finders Homes
- $399,9904 bd2 ba1.7k sqft26017 W LYNNE Lane, Buckeye, AZ 85326New ConstructionARMLS
- $394,9904 bd2 ba1.7k sqft26033 W LYNNE Lane, Buckeye, AZ 85326For SaleMLS ID #7056121, Alicia Corrie, DRH Properties Inc. ARMLS
- $440,0003 bd3 ba1.8k sqft19958 W SHERMAN Street, Buckeye, AZ 85326For SaleMLS ID #7048901, Joe Bourland, eXp Realty. ARMLS
- $429,9903 bd2 ba2k sqft4952 S 241st Avenue, Buckeye, AZ 85326New ConstructionARMLS
- from $412,9904 bd2 ba1.9k sqftHavasu Plan, Apache Farms, Buckeye, AZ 85326New ConstructionDream Finders Homes
- $424,9904 bd2 ba1.9k sqft24170 W ATLANTIS Way, Buckeye, AZ 85326New ConstructionARMLS
