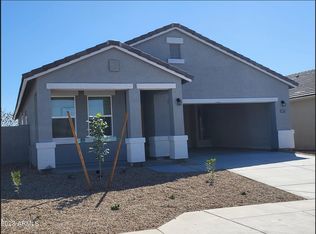
Looking for a new home? This charming single-level residence in the peaceful Estrella Vista is the one! Offering 4 beds, 2 baths + powder room, and a low-care landscape. The inviting interior showcases tons of natural light, a neutral palette, 9ft ceilings, tile flooring in common areas, and plush carpet in bedrooms. Designed for everyday living & entertaining, you'll love the seamlessly flowing open layout paired with sliding doors to the back! The impressive kitchen boasts SS appliances, granite counters, a pantry, recessed lighting, wood cabinetry w/crown molding, and an island w/breakfast bar. The large main bedroom has an ensuite with dual sinks & a walk-in closet. The perfectly sized backyard, with a covered patio, is the ideal spot to relax or enjoy BBQ. Don't miss this opportunity!
For sale
Price cut: $4K (8/4)
$413,000
3983 S 243RD Drive, Buckeye, AZ 85326
4beds
1,995sqft
Single Family Residence
Built in 2023
6,360 Square Feet Lot
$-- Zestimate®
$207/sqft
$82/mo HOA
What's special
Covered patioLow-care landscapeTons of natural lightRecessed lightingSs appliancesNeutral paletteWalk-in closet
- 95 days
- 70
- 2
Zillow last checked:
Listing updated:
Listed by:
Neil Brooks 602-574-1111,
My Home Group Real Estate,
Shelle Osornio 480-621-2747,
My Home Group Real Estate
Source: ARMLS,MLS#: 7038513
Facts & features
Interior
Bedrooms & bathrooms
- Bedrooms: 4
- Bathrooms: 3
- Full bathrooms: 2
- 1/2 bathrooms: 1
Heating
- Electric
Cooling
- Programmable Thmstat
Appliances
- Included: Built-in Microwave, Dishwasher, Disposal, Electric Range
- Laundry: Inside
Features
- High Speed Internet, Granite Counters, Double Vanity, Breakfast Bar, 9+ Flat Ceilings, No Interior Steps, Kitchen Island, Pantry, 3/4 Bath Master Bdrm
- Flooring: Carpet, Tile
- Windows: Low Emissivity Windows, Double Pane Windows, Tinted Windows
- Has basement: No
- Has fireplace: No
Interior area
- Total structure area: 1,995
- Total interior livable area: 1,995 sqft
Property
Parking
- Total spaces: 4
- Parking features: Attached, Garage Door Opener, Direct Access
- Attached garage spaces: 2
- Uncovered spaces: 2
Features
- Stories: 1
- Patio & porch: Covered
- Spa features: None
- Fencing: Back Yard,Block
Lot
- Size: 6,360 Square Feet
- Features: Borders Common Area, East/West Exposure, Gravel/Stone Front, Gravel/Stone Back
Details
- Parcel number: 50424803
Construction
Type & style
- Home type: SingleFamily
- Architectural style: Ranch
- Property subtype: Single Family Residence
Materials
- Stucco, Wood Frame, Painted
- Roof: Tile
Condition
- Year built: 2023
Details
- Builder name: D R Horton
Utilities & green energy
- Sewer: Public Sewer
- Water: City Water
Community & HOA
Community
- Features: Playground, Biking/Walking Path
- Subdivision: ESTRELLA VISTA AT BUCKEYE AMD
HOA
- Has HOA: Yes
- Services included: Maintenance Grounds
- HOA fee: $82 monthly
- HOA name: Estrella Vista
- HOA phone: 602-957-9191
Location
- Region: Buckeye
Financial & listing details
- Price per square foot: $207/sqft
- Tax assessed value: $325,500
- Annual tax amount: $2,169
- Date on market: 6/6/2026
- Cumulative days on market: 95 days
- Listing terms: Cash,Conventional,FHA,VA Loan
- Ownership: Fee Simple
- Road surface type: Paved
Estimated market value
Not available
Estimated sales range
Not available
Not available
Price history
| Date | Event | Price |
|---|---|---|
| 8/20/2026 | Listed for rent | $2,100$1/sqft |
Source: Zillow Rentals Report a problem | ||
| 8/4/2026 | Price change | $413,000-1%$207/sqft |
Source:  ARMLS #7038513 Report a problem ARMLS #7038513 Report a problem | ||
| 7/18/2026 | Price change | $417,000-0.5%$209/sqft |
Source: ARMLS #7038513 Report a problem | ||
| 6/6/2026 | Listed for sale | $419,000+9.1%$210/sqft |
Source: ARMLS #7038513 Report a problem | ||
| 4/29/2025 | Listing removed | $383,990+0.3%$192/sqft |
Source: ARMLS #6524436 Report a problem | ||
| 12/13/2023 | Listing removed | -- |
Source: ARMLS #6524436 Report a problem | ||
| 5/30/2023 | Sold | $382,990+0%$192/sqft |
Source: ARMLS #6530869 Report a problem | ||
| 5/4/2023 | Pending sale | $382,950$192/sqft |
Source: ARMLS #6530869 Report a problem | ||
| 4/27/2023 | Price change | $382,9500%$192/sqft |
Source: ARMLS #6530869 Report a problem | ||
| 4/21/2023 | Price change | $382,960+0%$192/sqft |
Source: ARMLS #6530869 Report a problem | ||
| 4/17/2023 | Price change | $382,9500%$192/sqft |
Source: ARMLS #6530869 Report a problem | ||
| 4/13/2023 | Price change | $382,9600%$192/sqft |
Source: ARMLS #6530869 Report a problem | ||
| 4/7/2023 | Price change | $382,9700%$192/sqft |
Source: ARMLS #6530869 Report a problem | ||
| 3/30/2023 | Price change | $382,9800%$192/sqft |
Source: ARMLS #6530869 Report a problem | ||
| 3/21/2023 | Price change | $382,990-2.5%$192/sqft |
Source: ARMLS #6530869 Report a problem | ||
| 3/16/2023 | Price change | $392,9800%$197/sqft |
Source: ARMLS #6530869 Report a problem | ||
| 3/13/2023 | Listed for sale | $392,990+2.3%$197/sqft |
Source: ARMLS #6530869 Report a problem | ||
| 3/3/2023 | Listing removed | $383,990$192/sqft |
Source: ARMLS #6524436 Report a problem | ||
| 2/24/2023 | Listed for sale | $383,990$192/sqft |
Source: ARMLS #6524436 Report a problem | ||
Public tax history
| Year | Property taxes | Tax assessment |
|---|---|---|
| 2025 | $1,979 +3.9% | $32,550 -13.9% |
| 2024 | $1,905 +922.2% | $37,820 +2479.8% |
| 2023 | $186 -25.8% | $1,466 -80.3% |
| 2022 | $251 +7.4% | $7,440 +27.5% |
| 2021 | $234 +2.6% | $5,835 -1% |
| 2020 | $228 +6.5% | $5,895 +40.9% |
| 2019 | $214 | $4,185 +10.7% |
| 2018 | $214 +4.9% | $3,780 +7.7% |
| 2017 | $204 +12.4% | $3,510 +4% |
| 2016 | $182 +5.2% | $3,375 +27.8% |
| 2015 | $173 | $2,640 +161.9% |
| 2014 | -- | $1,008 -10% |
| 2013 | -- | $1,120 -79.7% |
| 2009 | -- | $5,520 |
| 2008 | -- | $5,520 +109.1% |
| 2007 | -- | $2,640 +17.9% |
| 2006 | -- | $2,240 +742.1% |
| 2005 | -- | $266 |
Find assessor info on the county website
Monthly payment
Est. payment
Payment breakdown
Explore the cost of this home by adjusting the details. Changes won't be saved.Climate risks
Neighborhood: 85326
Nearby schools
Schools provided by the listing agent
- Elementary: Steven R. Jasinski Elementary School
- Middle: Steven R. Jasinski Elementary School
- High: Youngker High School
- District: Buckeye Elementary District
Source: ARMLS. This data may not be complete. We recommend contacting the local school district to confirm school assignments for this home.

Similar homes
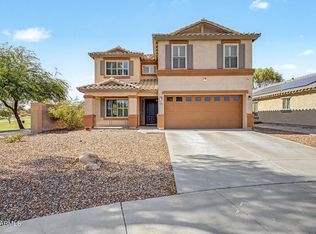
- $407,0005 bd3 ba2.1k sqft23684 W BLOCH Road, Buckeye, AZ 85326For Sale
 MLS ID #7072147, Marleny Gomez, HomeSmart. ARMLS
 - $380,0004 bd2 ba2.1k sqft24559 W FLORES Drive, Buckeye, AZ 85326For Sale
 MLS ID #7058966, Carol Thomas, Keller Williams Arizona Realty. ARMLS
 - $391,0005 bd3 ba2.4k sqft25606 W ST KATERI Drive, Buckeye, AZ 85326For Sale
 MLS ID #7073574, Randy W Anaya, Real Broker. ARMLS
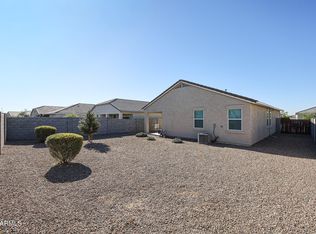
 - $370,0003 bd2 ba1.3k sqft24414 W WOOD Street, Buckeye, AZ 85326For Sale
 MLS ID #7002852, Guadalupe Giles Rodriguez, eXp Realty. ARMLS
