Looking for a new home? This charming single-level residence in Anderson Parc is the one! Offering 3 beds, 2 baths, a 2-car garage, and a low-maintenance landscape. Discover an inviting interior showcasing bountiful natural light, a neutral palette, tile flooring in common areas, and plush carpet in bedrooms. Designed for everyday living & entertaining, the seamlessly flowing open layout is sure to impress! The kitchen boasts SS appliances, recessed lighting, a walk-in pantry, wood cabinetry w/crown molding, and an island w/breakfast bar. The primary bedroom includes an ensuite with dual sinks and a large walk-in closet. If you want to relax or enjoy BBQ, the backyard awaits! A covered patio, well-laid pavers, and artificial turf complete the picture. Don't miss this excellent opportunity!
For sale
$375,000
24182 W Hilton Avenue, Buckeye, AZ 85326
3beds
1,679sqft
Single Family Residence
Built in 2024
5,750 Square Feet Lot
$372,500 Zestimate®
$223/sqft
$112/mo HOA
What's special
Covered patioLow-maintenance landscapeRecessed lightingWalk-in pantryArtificial turfBountiful natural lightNeutral palette
- 90 days
- 50
- 5
Zillow last checked:
Listing updated:
Listed by:
Michelle Cordova 480-261-9547,
eXp Realty,
Ruben Luna 602-649-4127,
eXp Realty
Source: ARMLS,MLS#: 7040813
Facts & features
Interior
Bedrooms & bathrooms
- Bedrooms: 3
- Bathrooms: 2
- Full bathrooms: 2
Heating
- Forced Air
Cooling
- Central Air, Ceiling Fan(s)
Appliances
- Included: Built-in Microwave, Dishwasher, Disposal, Electric Range
- Laundry: Inside
Features
- Pantry, High Speed Internet, Double Vanity, Breakfast Bar, 9+ Flat Ceilings, No Interior Steps, Kitchen Island, 3/4 Bath Master Bdrm, Laminate Counters
- Flooring: Carpet, Tile
- Windows: Double Pane Windows
- Has basement: No
- Has fireplace: No
Interior area
- Total structure area: 1,679
- Total interior livable area: 1,679 sqft
Property
Parking
- Total spaces: 4
- Parking features: Attached, Garage Door Opener, Direct Access
- Attached garage spaces: 2
- Uncovered spaces: 2
Features
- Stories: 1
- Patio & porch: Covered, Patio
- Spa features: None
- Fencing: Back Yard,Block
Lot
- Size: 5,750 Square Feet
- Features: North/South Exposure, Desert Front, Gravel/Stone Front, Gravel/Stone Back, Synthetic Grass Back
Details
- Parcel number: 50461546
Construction
Type & style
- Home type: SingleFamily
- Architectural style: Ranch
- Property subtype: Single Family Residence
Materials
- Stucco, Wood Frame, Painted
- Roof: Tile
Condition
- Year built: 2024
Details
- Builder name: GEHAN HOMES OF ARIZONA LLC
Utilities & green energy
- Sewer: Public Sewer
- Water: City Water
Community & HOA
Community
- Features: Biking/Walking Path
- Subdivision: ANDERSON PARC REPLAT
HOA
- Has HOA: Yes
- Services included: Maintenance Grounds
- HOA fee: $112 monthly
- HOA name: Anderson Parc
- HOA phone: 480-422-0888
Location
- Region: Buckeye
Financial & listing details
- Price per square foot: $223/sqft
- Tax assessed value: $83,800
- Annual tax amount: $55
- Date on market: 6/11/2026
- Cumulative days on market: 90 days
- Listing terms: Cash,Conventional,FHA,VA Loan
- Ownership: Fee Simple
- Road surface type: Paved
Estimated market value
$372,500
$354,000 - $391,000
$2,170/mo
Price history
| Date | Event | Price |
|---|---|---|
| 6/12/2026 | Listed for sale | $375,000+1.1%$223/sqft |
Source:  ARMLS #7040813 Report a problem ARMLS #7040813 Report a problem | ||
| 2/27/2025 | Sold | $370,814$221/sqft |
Source: Public Record Report a problem | ||
Public tax history
| Year | Property taxes | Tax assessment |
|---|---|---|
| 2025 | $15 +3.5% | $12,570 +622.4% |
| 2024 | $15 +0.1% | $1,740 +1400% |
| 2023 | $15 -67.6% | $116 -90.2% |
| 2022 | $45 +10.5% | $1,185 +192.6% |
| 2021 | $41 -4.8% | $405 -12.9% |
| 2020 | $43 +15.8% | $465 +47.6% |
| 2019 | $37 | $315 +5% |
| 2018 | $37 +4.5% | $300 -4.8% |
| 2017 | $36 +6.5% | $315 +75% |
| 2016 | $33 +20.3% | $180 -29.7% |
| 2015 | $28 | $256 +220% |
| 2014 | -- | $80 |
| 2013 | -- | $80 -95.7% |
| 2009 | -- | $1,846 |
Find assessor info on the county website
Monthly payment
Est. payment
Payment breakdown
Explore the cost of this home by adjusting the details. Changes won't be saved.Climate risks
Neighborhood: 85326
Nearby schools
Schools provided by the listing agent
- Elementary: Inca Elementary School
- Middle: Inca Elementary School
- High: Youngker High School
- District: Buckeye Elementary District
Source: ARMLS. This data may not be complete. We recommend contacting the local school district to confirm school assignments for this home.

Similar homes
- $380,0004 bd2 ba2.1k sqft24559 W FLORES Drive, Buckeye, AZ 85326For Sale
 MLS ID #7058966, Carol Thomas, Keller Williams Arizona Realty. ARMLS
 - $399,8003 bd2 ba2k sqft2335 S 236TH Drive, Buckeye, AZ 85326For Sale
 MLS ID #7052237, Dominick J Cole, eXp Realty. ARMLS
 - $385,0003 bd2 ba1.4k sqft20263 W TONTO Street, Buckeye, AZ 85326For Sale
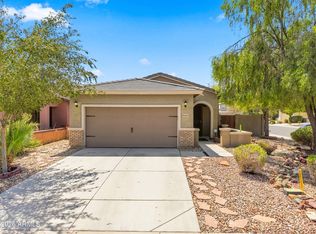 MLS ID #7070929, Heather Rodriguez, eXp Realty. ARMLS
 - $419,0004 bd2 ba1.8k sqft24172 W Hopi Street Street, Buckeye, AZ 85326For Sale
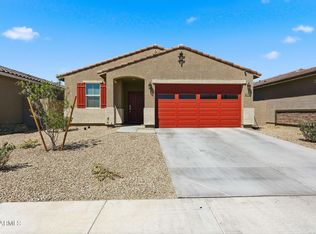 MLS ID #7011259, Jeff Reed, My Home Group Real Estate. ARMLS
