Why wait for new when you can have a home that already checks all the boxes for comfort, style, and easy living? This highly sought-after Harris floor plan offers 4 bedrooms and 2.5 baths across 1,854 square feet, giving first-time buyers and young families the space they need with a layout that truly works. The open great room creates a bright, welcoming hub for everyday life, while the split-bedroom design adds privacy when you want it. The kitchen feels fresh and modern with 42'' soft-close cabinets topped with crown molding, quartz counters, a subway tile backsplash, stainless steel appliances, a walk-in pantry, and a spacious island perfect for quick breakfasts or gathering with friends. Sliding doors extend your living space to a covered patio and a low-maintenance backyard with desert landscaping and the bonus of single-story neighbors behind you. The primary suite offers a peaceful retreat with a dual-sink vanity, built-in linen shelving, an oversized shower, and a generous walk-in closet. Additional perks include an R/O system, a convenient double gate, and a 2-car garage. The community adds even more value with playgrounds, walking paths, and sport courts--everything you need to enjoy life right where you are.
For sale
Price cut: $9K (10/16)
$380,000
25455 W GRAHAM Trail, Buckeye, AZ 85326
4beds
1,854sqft
Single Family Residence
Built in 2025
6,000 Square Feet Lot
$-- Zestimate®
$205/sqft
$102/mo HOA
What's special
- 178 days
- 60
- 8
Zillow last checked:
Listing updated:
Listed by:
Beth M Rider 602-315-8749,
Keller Williams Arizona Realty
Source: ARMLS,MLS#: 7021572
Facts & features
Interior
Bedrooms & bathrooms
- Bedrooms: 4
- Bathrooms: 3
- Full bathrooms: 2
- 1/2 bathrooms: 1
Heating
- Forced Air
Cooling
- Central Air
Appliances
- Included: Dryer, Washer, Reverse Osmosis, Built-in Microwave, Dishwasher, Disposal, Electric Range, Electric Oven
- Laundry: Inside
Features
- Pantry, Quartz Countertops, High Speed Internet, Double Vanity, Breakfast Bar, No Interior Steps, Kitchen Island, 3/4 Bath Master Bdrm
- Flooring: Carpet, Tile
- Has basement: No
- Has fireplace: No
Interior area
- Total structure area: 1,854
- Total interior livable area: 1,854 sqft
Property
Parking
- Total spaces: 2
- Parking features: Garage Door Opener, Direct Access
- Garage spaces: 2
Features
- Stories: 1
- Patio & porch: Covered
- Spa features: None
- Fencing: Block
Lot
- Size: 6,000 Square Feet
- Features: North/South Exposure, Desert Back, Desert Front
Details
- Parcel number: 50443785
Construction
Type & style
- Home type: SingleFamily
- Property subtype: Single Family Residence
Materials
- Stucco, Wood Frame, Painted
- Roof: Tile
Condition
- Year built: 2025
Details
- Builder name: DR Horton
Utilities & green energy
- Sewer: Public Sewer
Community & HOA
Community
- Features: Playground, Biking/Walking Path
- Security: Security System Owned
- Subdivision: COPPER FALLS PARCEL 2
HOA
- Has HOA: Yes
- Services included: Maintenance Grounds
- HOA fee: $102 monthly
- HOA name: Copper Falls
- HOA phone: 602-957-9191
Location
- Region: Buckeye
Financial & listing details
- Price per square foot: $205/sqft
- Tax assessed value: $12,300
- Annual tax amount: $84
- Date on market: 4/30/2026
- Cumulative days on market: 179 days
- Listing terms: VA Loan,Cash,Conventional,1031 Exchange,FHA
- Ownership: Fee Simple
Estimated market value
Not available
Estimated sales range
Not available
Not available
Price history
| Date | Event | Price |
|---|---|---|
| 10/16/2026 | Price change | $380,000-2.3%$205/sqft |
Source:  ARMLS #7021572 Report a problem ARMLS #7021572 Report a problem | ||
| 9/21/2026 | Price change | $389,000-2.7%$210/sqft |
Source: ARMLS #7021572 Report a problem | ||
| 7/26/2026 | Price change | $399,900-2.5%$216/sqft |
Source: ARMLS #7021572 Report a problem | ||
| 7/8/2026 | Price change | $410,000-2.4%$221/sqft |
Source: ARMLS #7021572 Report a problem | ||
| 6/18/2026 | Price change | $419,900-1.2%$226/sqft |
Source: ARMLS #7021572 Report a problem | ||
| 6/10/2026 | Price change | $424,900-1.2%$229/sqft |
Source: ARMLS #7021572 Report a problem | ||
| 4/30/2026 | Listed for sale | $429,9000%$232/sqft |
Source: ARMLS #7021572 Report a problem | ||
| 5/22/2025 | Sold | $429,990$232/sqft |
Source: Public Record Report a problem | ||
Public tax history
| Year | Property taxes | Tax assessment |
|---|---|---|
| 2025 | $48 +3.9% | $1,845 -75.7% |
| 2024 | $46 -0.4% | $7,605 +1972.2% |
| 2023 | $47 -26.6% | $367 -0.3% |
| 2022 | $64 | $368 |
Find assessor info on the county website
Monthly payment
Est. payment
Payment breakdown
Explore the cost of this home by adjusting the details. Changes won't be saved.Climate risks
Neighborhood: 85326
Nearby schools
Schools provided by the listing agent
- Elementary: Bales Elementary School
- Middle: Bales Elementary School
- High: Buckeye Union High School
- District: Buckeye Elementary District
Source: ARMLS. This data may not be complete. We recommend contacting the local school district to confirm school assignments for this home.
Similar homes
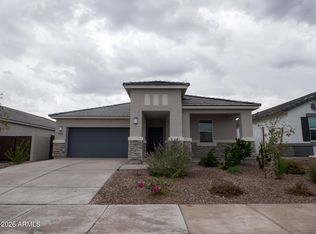
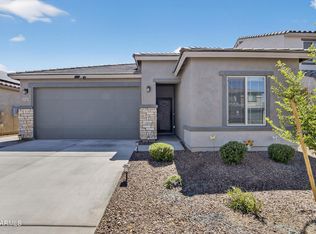
- $380,0004 bd2 ba2.1k sqft2440 S 246TH Lane, Buckeye, AZ 85326For Sale
 MLS ID #7076235, Beth M Rider, Keller Williams Arizona Realty. ARMLS

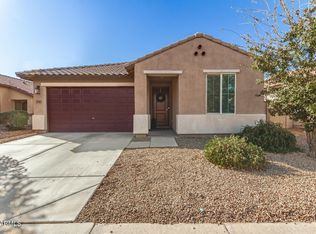
 - $392,5003 bd2 ba1.5k sqft25187 W ROMLEY Road, Buckeye, AZ 85326For Sale
 MLS ID #7094557, Albert C Watson, Real Broker. ARMLS
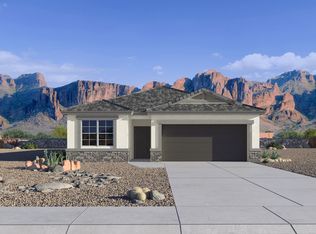
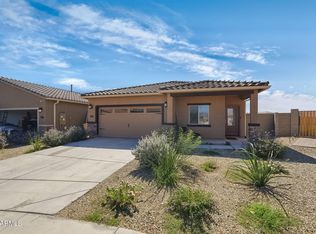
 - $345,0003 bd2 ba1.6k sqft5762 S 250TH Drive, Buckeye, AZ 85326For Sale
 MLS ID #6976790, Jacob K Kain, HomeSmart. ARMLS
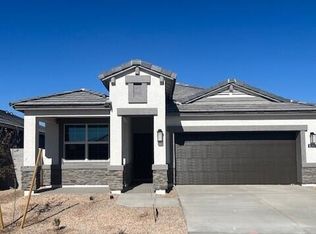
 - $400,0004 bd2 ba1.7k sqft24643 W ST CATHERINE Avenue, Buckeye, AZ 85326For Sale
 MLS ID #7088717, Phillip Shaver, HomeSmart. ARMLS
