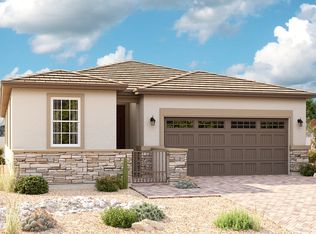
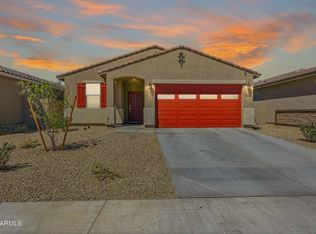
PARKSIDE LIVING WITH VIEW FENCING & EXTENSIVE UPGRADES! A premium park-adjacent location creates an exceptional sense of openness, with view fencing seamlessly connecting the professionally landscaped backyard to the surrounding park. A complete list of upgrades and improvements is available in the Documents tab. Inside, a crisp freshly painted interior and refined finishes create a polished, elevated feel well beyond the typical builder offering. Natural light fills the open living spaces, while the beautiful kitchen features upgraded cabinetry, quartz countertops, contemporary finishes and a generous island designed for effortless entertaining. Expansive center-meet sliding glass doors open to the covered patio, creating a seamless indoor-outdoor backdrop for relaxed mornings and memorable evenings. The primary retreat enjoys tranquil park views, while the upgraded 3-car garage provides remarkable flexibility for vehicles, hobbies and storage. Throughout, LED lighting, upgraded flooring, fixtures, finishes, and numerous additional enhancements elevate the home's style and livability.
For sale
Price cut: $9.3K (9/19)
$425,700
24215 W WHYMAN Avenue, Buckeye, AZ 85326
4beds
1,809sqft
Single Family Residence
Built in 2022
6,670 Square Feet Lot
$-- Zestimate®
$235/sqft
$112/mo HOA
What's special
- 49 days
- 120
- 3
Zillow last checked:
Listing updated:
Listed by:
Kim Martinetti 602-349-7126,
Vantage Real Estate Group,
Lori G Martinetti 602-332-8956,
Vantage Real Estate Group
Source: ARMLS,MLS#: 7076876
Facts & features
Interior
Bedrooms & bathrooms
- Bedrooms: 4
- Bathrooms: 2
- Full bathrooms: 2
Heating
- Electric
Cooling
- Central Air, Ceiling Fan(s)
Appliances
- Included: Dryer, Washer, Reverse Osmosis, Refrigerator, Built-in Microwave, Dishwasher, Disposal, Electric Range
- Laundry: Inside
Features
- Pantry, Non-laminate Counter, Quartz Countertops, High Speed Internet, Double Vanity, Breakfast Bar, 9+ Flat Ceilings, No Interior Steps, Kitchen Island, 3/4 Bath Master Bdrm
- Flooring: Carpet, Tile
- Windows: Double Pane Windows
- Has basement: No
- Has fireplace: No
Interior area
- Total structure area: 1,809
- Total interior livable area: 1,809 sqft
Property
Parking
- Total spaces: 6
- Parking features: Garage Door Opener
- Garage spaces: 3
- Uncovered spaces: 3
Features
- Stories: 1
- Patio & porch: Covered
- Spa features: None
- Fencing: Back Yard,Block,Wrought Iron
Lot
- Size: 6,670 Square Feet
- Features: Borders Common Area, North/South Exposure, Sprinklers In Front, Corner Lot, Desert Back, Desert Front, Gravel/Stone Back, Synthetic Grass Back, Auto Timer H2O Front
Details
- Parcel number: 50461601
- Special conditions: Owner/Agent
Construction
Type & style
- Home type: SingleFamily
- Property subtype: Single Family Residence
Materials
- Stucco, Wood Frame, Painted
- Foundation: Slab, Permanent
- Roof: Tile
Condition
- Year built: 2022
Details
- Builder name: Richmond American
Utilities & green energy
- Sewer: Public Sewer
Green energy
- Energy efficient items: Multi-Zones
Community & HOA
Community
- Features: Playground
- Subdivision: ANDERSON PARC REPLAT
HOA
- Has HOA: Yes
- Services included: Maintenance Grounds
- HOA fee: $112 monthly
- HOA name: Anderson Parc
- HOA phone: 480-422-0888
Location
- Region: Buckeye
Financial & listing details
- Price per square foot: $235/sqft
- Tax assessed value: $328,700
- Annual tax amount: $2,555
- Date on market: 9/6/2026
- Cumulative days on market: 50 days
- Listing terms: VA Loan,Cash,Conventional,1031 Exchange,FHA
- Ownership: Fee Simple
- Road surface type: Asphalt
Estimated market value
Not available
Estimated sales range
Not available
Not available
Price history
| Date | Event | Price |
|---|---|---|
| 9/19/2026 | Price change | $425,700-2.1%$235/sqft |
Source:  ARMLS #7076876 Report a problem ARMLS #7076876 Report a problem | ||
| 9/7/2026 | Listed for sale | $435,000-2.2%$240/sqft |
Source: ARMLS #7076876 Report a problem | ||
| 4/21/2025 | Listing removed | $2,185$1/sqft |
Source: Zillow Rentals Report a problem | ||
| 4/18/2025 | Listed for rent | $2,185$1/sqft |
Source: Zillow Rentals Report a problem | ||
| 4/18/2025 | Listing removed | $2,185$1/sqft |
Source: ARMLS #6838609 Report a problem | ||
| 3/22/2025 | Listed for rent | $2,185$1/sqft |
Source: Zillow Rentals Report a problem | ||
| 10/21/2023 | Listing removed | -- |
Source: Zillow Rentals Report a problem | ||
| 10/1/2023 | Listed for sale | $445,000+12.7%$246/sqft |
Source: ARMLS #6612253 Report a problem | ||
| 9/19/2023 | Price change | $2,185-2.7%$1/sqft |
Source: Zillow Rentals Report a problem | ||
| 8/28/2023 | Listed for rent | $2,245+3.2%$1/sqft |
Source: Zillow Rentals Report a problem | ||
| 2/6/2023 | Listing removed | -- |
Source: Zillow Rentals Report a problem | ||
| 1/21/2023 | Price change | $2,175-11.2%$1/sqft |
Source: Zillow Rentals Report a problem | ||
| 12/31/2022 | Listed for rent | $2,450$1/sqft |
Source: Zillow Rentals Report a problem | ||
| 12/30/2022 | Sold | $395,000-3.9%$218/sqft |
Source: ARMLS #6489753 Report a problem | ||
| 12/10/2022 | Pending sale | $410,995$227/sqft |
Source: ARMLS #6489753 Report a problem | ||
| 11/19/2022 | Price change | $410,995-4.6%$227/sqft |
Source: ARMLS #6489753 Report a problem | ||
| 11/15/2022 | Price change | $430,995-11.8%$238/sqft |
Source: ARMLS #6489753 Report a problem | ||
| 11/15/2022 | Listed for sale | $488,618$270/sqft |
Source: Richmond Homes Report a problem | ||
Public tax history
| Year | Property taxes | Tax assessment |
|---|---|---|
| 2025 | $2,357 +3.8% | $32,870 -10.8% |
| 2024 | $2,272 +15311.4% | $36,860 +31675.9% |
| 2023 | $15 -67.6% | $116 -91.6% |
| 2022 | $45 +10.5% | $1,380 +187.5% |
| 2021 | $41 -4.8% | $480 -11.1% |
| 2020 | $43 +15.8% | $540 +44% |
| 2019 | $37 | $375 +4.2% |
| 2018 | $37 +4.5% | $360 |
| 2017 | $36 +6.5% | $360 +71.4% |
| 2016 | $33 +20.3% | $210 -30.9% |
| 2015 | $28 | $304 +280% |
| 2014 | -- | $80 |
| 2013 | -- | $80 -96.3% |
| 2009 | -- | $2,141 |
Find assessor info on the county website
Monthly payment
Est. payment
Payment breakdown
Explore the cost of this home by adjusting the details. Changes won't be saved.Climate risks
Neighborhood: 85326
Nearby schools
Schools provided by the listing agent
- Elementary: John S McCain III Elementary School
- Middle: John S McCain III Elementary School
- High: Youngker High School
- District: Buckeye Elementary District
Source: ARMLS. This data may not be complete. We recommend contacting the local school district to confirm school assignments for this home.
Similar homes
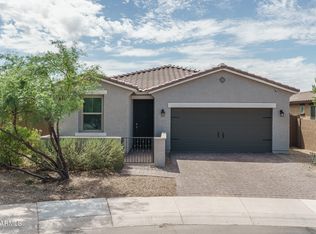
- $389,5003 bd2 ba1.7k sqft24133 W GIBSON Lane, Buckeye, AZ 85326For Sale
 MLS ID #7077892, Beth M Rider, Keller Williams Arizona Realty. ARMLS
 - $380,0004 bd2 ba2.1k sqft2440 S 246TH Lane, Buckeye, AZ 85326For Sale
 MLS ID #7076235, Beth M Rider, Keller Williams Arizona Realty. ARMLS
 - $412,5004 bd2 ba1.8k sqft24172 W Hopi Street, Buckeye, AZ 85326For Sale
 MLS ID #7011259, Jeff Reed, My Home Group Real Estate. ARMLS
 - $347,0003 bd2 ba1.5k sqft24184 W W Ripple Rd Road, Buckeye, AZ 85326For Sale
 MLS ID #7074223, Antonio Vaca Rocha, A.Z. & Associates. ARMLS
