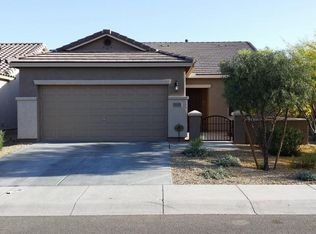
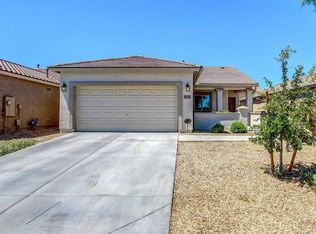
Welcome home to this well-maintained 3-bedroom, 2-bath residence featuring a 2-car garage and a spacious backyard in Buckeye. The functional floor plan offers comfortable living spaces, abundant natural light, and versatile rooms to fit a variety of lifestyle needs. The large backyard provides plenty of room for outdoor enjoyment, gardening, entertaining, or future personalization. Conveniently located near local amenities, shopping, dining, parks, and transportation routes. A great opportunity to own a home with space, comfort, and potential in a growing community.
For sale
Price cut: $4.9K (10/15)
$344,000
19145 W ADAMS Street, Buckeye, AZ 85326
3beds
1,776sqft
Single Family Residence
Built in 2012
5,280 Square Feet Lot
$-- Zestimate®
$194/sqft
$87/mo HOA
What's special
- 75 days
- 402
- 41
Zillow last checked:
Listing updated:
Listed by:
Martha Chavez 602-421-6101,
Barrett Real Estate,
Israel Carrizosa 623-272-7417,
Barrett Real Estate
Source: ARMLS,MLS#: 7066892
Facts & features
Interior
Bedrooms & bathrooms
- Bedrooms: 3
- Bathrooms: 2
- Full bathrooms: 2
Heating
- Natural Gas
Cooling
- Central Air
Appliances
- Included: Gas Range
Features
- Full Bth Master Bdrm, Separate Shwr & Tub
- Flooring: Carpet, Tile
- Has basement: No
- Has fireplace: No
Interior area
- Total structure area: 1,776
- Total interior livable area: 1,776 sqft
Property
Parking
- Total spaces: 6
- Parking features: Attached
- Attached garage spaces: 2
- Uncovered spaces: 4
Features
- Stories: 1
- Patio & porch: Covered
- Spa features: None
- Fencing: Back Yard,Block
Lot
- Size: 5,280 Square Feet
- Features: Desert Front, Gravel/Stone Front, Gravel/Stone Back
Details
- Additional structures: Shed(s)
- Parcel number: 50236447
Construction
Type & style
- Home type: SingleFamily
- Property subtype: Single Family Residence
Materials
- Stucco, Wood Frame, Painted
- Roof: Tile
Condition
- Year built: 2012
Details
- Builder name: Pulte Homes
Utilities & green energy
- Sewer: Private Sewer
- Water: Pvt Water Company
Green energy
- Energy efficient items: Solar Panels
Community & HOA
Community
- Subdivision: VISTA DE MONTANA PHASE 2
HOA
- Has HOA: Yes
- Services included: Maintenance Grounds
- HOA fee: $87 monthly
- HOA name: Vista De Montana
- HOA phone: 602-957-9191
Location
- Region: Buckeye
Financial & listing details
- Price per square foot: $194/sqft
- Tax assessed value: $297,600
- Annual tax amount: $2,000
- Date on market: 8/3/2026
- Cumulative days on market: 64 days
- Listing terms: VA Loan,Cash,Conventional,FHA
- Ownership: Fee Simple
Estimated market value
Not available
Estimated sales range
Not available
Not available
Price history
| Date | Event | Price |
|---|---|---|
| 10/15/2026 | Price change | $344,000-1.4%$194/sqft |
Source:  ARMLS #7066892 Report a problem ARMLS #7066892 Report a problem | ||
| 10/3/2026 | Price change | $348,900-1.7%$196/sqft |
Source: ARMLS #7066892 Report a problem | ||
| 9/4/2026 | Price change | $355,000-1.4%$200/sqft |
Source: ARMLS #7066892 Report a problem | ||
| 8/14/2026 | Listed for sale | $360,000+93.5%$203/sqft |
Source: ARMLS #7066892 Report a problem | ||
| 11/29/2016 | Sold | $186,000-2.6%$105/sqft |
Source: ARMLS #5509242 Report a problem | ||
| 10/10/2016 | Listed for sale | $191,000+48.1%$108/sqft |
Source: OpenDoor Homes #5509242 Report a problem | ||
| 5/11/2012 | Sold | $128,963$73/sqft |
Source: Public Record Report a problem | ||
Public tax history
| Year | Property taxes | Tax assessment |
|---|---|---|
| 2025 | $1,897 +11.1% | $29,760 -11.2% |
| 2024 | $1,707 +0.5% | $33,510 +98.2% |
| 2023 | $1,700 +2.4% | $16,911 -15.9% |
| 2022 | $1,659 -0.8% | $20,110 +5.4% |
| 2021 | $1,674 +1.6% | $19,080 +10% |
| 2020 | $1,647 +4.7% | $17,350 +13% |
| 2019 | $1,573 | $15,360 +6.5% |
| 2018 | $1,573 +0.6% | $14,420 +7.8% |
| 2017 | $1,564 +4.7% | $13,380 +6.2% |
| 2016 | $1,494 +2.1% | $12,600 +6.1% |
| 2015 | $1,463 | $11,870 +0.9% |
| 2014 | -- | $11,760 +18.7% |
| 2013 | -- | $9,910 +588.2% |
| 2012 | -- | $1,440 -45.5% |
| 2011 | -- | $2,640 +200% |
| 2010 | -- | $880 -26.9% |
| 2009 | -- | $1,204 |
Find assessor info on the county website
Monthly payment
Est. payment
Payment breakdown
Explore the cost of this home by adjusting the details. Changes won't be saved.Climate risks
Neighborhood: 85326
Nearby schools
Schools provided by the listing agent
- Elementary: Liberty Elementary School
- Middle: Liberty Elementary School
- High: Youngker High School
- District: Liberty Elementary District
Source: ARMLS. This data may not be complete. We recommend contacting the local school district to confirm school assignments for this home.


Similar homes
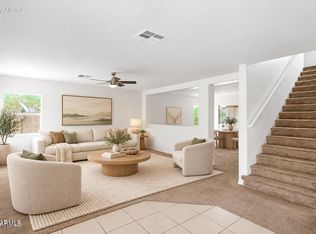
- $339,0003 bd3 ba2k sqft22620 W YAVAPAI Street, Buckeye, AZ 85326For Sale
 MLS ID #7053703, Stacy Miller, RE/MAX Fine Properties. ARMLS
 - $360,0004 bd3 ba1.8k sqft1563 S 227TH Avenue, Buckeye, AZ 85326For Sale
 MLS ID #7092078, JP M Popovich, RealtyONEGroup Mountain Desert. ARMLS
 - $365,0004 bd3 ba1.8k sqft21686 W HESS Avenue, Buckeye, AZ 85326For Sale
 MLS ID #7073970, Peter Sandoval, RETSY. ARMLS
 - $415,0004 bd3 ba2.5k sqft19417 W MORNING GLORY Drive, Buckeye, AZ 85326For Sale
 MLS ID #7046832, Michael Reid, Ultimate Properties, Inc.. ARMLS
