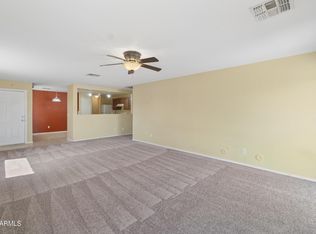
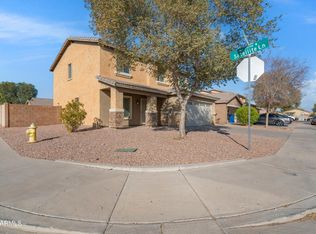
Welcome to this inviting two story home in the desirable Sunset Point community! Featuring 3 bedrooms, 2.5 baths, a spacious upstairs loft, and 1,874 sq ft of comfortable living space. The open kitchen flows effortlessly into the family room and offers a generous island, perfect for everyday living and entertaining. The primary suite features a walk in closet plus a separate tub and shower. Step outside to enjoy a large backyard with plenty of room to relax, play, or create your own outdoor retreat. Community amenities include a playground and biking and walking paths. Convenient Buckeye location close to shopping, dining, schools, and everyday essentials.
For sale
$320,000
7304 S SUNSET Way, Buckeye, AZ 85326
3beds
1,874sqft
Single Family Residence
Built in 2005
5,520 Square Feet Lot
$-- Zestimate®
$171/sqft
$93/mo HOA
What's special
Inviting two story homeSeparate tub and showerSpacious upstairs loftGenerous island
- 23 days
- 399
- 36
Zillow last checked:
Listing updated:
Listed by:
Maria E Garcia 480-430-4770,
Barrett Real Estate,
Meagan Brewer 520-349-2271,
Barrett Real Estate
Source: ARMLS,MLS#: 7081035
Facts & features
Interior
Bedrooms & bathrooms
- Bedrooms: 3
- Bathrooms: 3
- Full bathrooms: 2
- 1/2 bathrooms: 1
Heating
- Electric
Cooling
- Central Air, Ceiling Fan(s)
Appliances
- Included: Built-in Microwave, Dishwasher, Disposal, Electric Range
- Laundry: Inside
Features
- High Speed Internet, Upstairs, Breakfast Bar, Kitchen Island, Pantry, Full Bth Master Bdrm, Separate Shwr & Tub, Laminate Counters
- Flooring: Carpet, Tile
- Windows: Low Emissivity Windows, Double Pane Windows, Tinted Windows
- Has basement: No
- Has fireplace: No
Interior area
- Total structure area: 1,874
- Total interior livable area: 1,874 sqft
Property
Parking
- Total spaces: 4
- Parking features: Garage Door Opener, Direct Access
- Garage spaces: 2
- Uncovered spaces: 2
Accessibility
- Accessibility features: Bath Lever Faucets
Features
- Stories: 2
- Patio & porch: Covered, Patio
- Spa features: None
- Fencing: Block
- Has view: Yes
- View description: City
Lot
- Size: 5,520 Square Feet
- Features: East/West Exposure, Sprinklers In Front, Desert Back, Desert Front, Auto Timer H2O Front
Details
- Parcel number: 50440425
- Special conditions: Short Sale
Construction
Type & style
- Home type: SingleFamily
- Architectural style: Santa Barbara/Tuscan
- Property subtype: Single Family Residence
Materials
- Stucco, Wood Frame, Painted
- Roof: Tile
Condition
- Year built: 2005
Utilities & green energy
- Sewer: Public Sewer
Community & HOA
Community
- Features: Playground, Biking/Walking Path
- Subdivision: SUNSET POINT
HOA
- Has HOA: Yes
- Services included: Maintenance Grounds
- HOA fee: $278 quarterly
- HOA name: Sunset Point
- HOA phone: 480-551-4300
Location
- Region: Buckeye
Financial & listing details
- Price per square foot: $171/sqft
- Tax assessed value: $284,800
- Annual tax amount: $1,277
- Date on market: 9/16/2026
- Cumulative days on market: 24 days
- Listing terms: VA Loan,Cash,Conventional,FHA
- Ownership: Fee Simple
- Road surface type: Paved
Estimated market value
Not available
Estimated sales range
Not available
Not available
Price history
| Date | Event | Price |
|---|---|---|
| 9/16/2026 | Listed for sale | $320,000+30.1%$171/sqft |
Source:  ARMLS #7081035 Report a problem ARMLS #7081035 Report a problem | ||
| 7/6/2026 | Sold | $246,000-20.6%$131/sqft |
Source: Public Record Report a problem | ||
| 3/29/2026 | Listing removed | $310,000$165/sqft |
Source: ARMLS #6984060 Report a problem | ||
| 3/24/2026 | Price change | $310,000-4.6%$165/sqft |
Source: ARMLS #6984060 Report a problem | ||
| 3/15/2026 | Price change | $325,000-3%$173/sqft |
Source: ARMLS #6984060 Report a problem | ||
| 2/13/2026 | Listed for sale | $335,000-1.5%$179/sqft |
Source: ARMLS #6984060 Report a problem | ||
| 6/16/2023 | Sold | $340,000$181/sqft |
Source: ARMLS #6553571 Report a problem | ||
| 5/23/2023 | Pending sale | $340,000$181/sqft |
Source: ARMLS #6553571 Report a problem | ||
| 5/20/2023 | Listed for sale | $340,000$181/sqft |
Source: ARMLS #6553571 Report a problem | ||
| 5/17/2023 | Pending sale | $340,000$181/sqft |
Source: ARMLS #6553571 Report a problem | ||
| 5/11/2023 | Listed for sale | $340,000+113.8%$181/sqft |
Source: ARMLS #6553571 Report a problem | ||
| 4/11/2020 | Listing removed | $1,395$1/sqft |
Source: 3rd Base Realty Group LLC Report a problem | ||
| 3/26/2020 | Price change | $1,395+7.7%$1/sqft |
Source: 3rd Base Realty Group LLC Report a problem | ||
| 3/25/2020 | Listed for rent | $1,295$1/sqft |
Source: 3rd Base Realty Group LLC Report a problem | ||
| 7/6/2019 | Listing removed | $1,295$1/sqft |
Source: 3rd Base Realty Group LLC Report a problem | ||
| 6/26/2019 | Price change | $1,295-2.3%$1/sqft |
Source: 3rd Base Realty Group LLC Report a problem | ||
| 6/14/2019 | Price change | $1,325-1.9%$1/sqft |
Source: 3rd Base Realty Group LLC Report a problem | ||
| 6/5/2019 | Price change | $1,350-1.8%$1/sqft |
Source: 3rd Base Realty Group LLC Report a problem | ||
| 5/22/2019 | Price change | $1,375-1.4%$1/sqft |
Source: 3rd Base Realty Group LLC Report a problem | ||
| 5/8/2019 | Listed for rent | $1,395+7.7%$1/sqft |
Source: 3rd Base Realty Group LLC Report a problem | ||
| 5/20/2018 | Listing removed | $1,295$1/sqft |
Source: 3rd Base Realty Group LLC Report a problem | ||
| 4/24/2018 | Listed for rent | $1,295+23.9%$1/sqft |
Source: 3rd Base Realty Group LLC Report a problem | ||
| 3/10/2017 | Listing removed | $1,045$1/sqft |
Source: 3rd Base Realty Group LLC Report a problem | ||
| 2/24/2017 | Listed for rent | $1,045+5%$1/sqft |
Source: 3rd Base Realty Group LLC Report a problem | ||
| 11/17/2015 | Listing removed | $995$1/sqft |
Source: 3rd Base Realty Group LLC Report a problem | ||
| 8/18/2015 | Listed for rent | $995$1/sqft |
Source: 3rd Base Realty Group Report a problem | ||
| 8/17/2005 | Sold | $159,060$85/sqft |
Source: Public Record Report a problem | ||
Public tax history
| Year | Property taxes | Tax assessment |
|---|---|---|
| 2025 | $1,088 +3.9% | $28,480 -9.5% |
| 2024 | $1,047 -13.3% | $31,460 +231% |
| 2023 | $1,208 -14.3% | $9,505 -48.3% |
| 2022 | $1,409 +3.2% | $18,400 +13.1% |
| 2021 | $1,365 +4.1% | $16,270 +5.4% |
| 2020 | $1,311 +10% | $15,430 +9.6% |
| 2019 | $1,192 | $14,080 +12.5% |
| 2018 | $1,192 +2.9% | $12,510 +18% |
| 2017 | $1,159 +23.8% | $10,600 +7.1% |
| 2016 | $936 -5.2% | $9,900 +2.3% |
| 2015 | $987 | $9,680 +28.2% |
| 2014 | -- | $7,550 +35.5% |
| 2013 | -- | $5,570 -8.8% |
| 2012 | -- | $6,110 -2.2% |
| 2011 | -- | $6,250 -30.6% |
| 2010 | -- | $9,000 -35.6% |
| 2009 | -- | $13,970 -26.5% |
| 2008 | -- | $19,000 +26.2% |
| 2007 | -- | $15,050 +623.6% |
| 2006 | -- | $2,080 +225% |
| 2005 | -- | $640 |
| 2004 | -- | $640 |
Find assessor info on the county website
Monthly payment
Est. payment
Payment breakdown
Explore the cost of this home by adjusting the details. Changes won't be saved.Climate risks
Neighborhood: 85326
Nearby schools
Schools provided by the listing agent
- Elementary: Bales Elementary School
- Middle: Bales Elementary School
- High: Youngker High School
- District: Buckeye Elementary District
Source: ARMLS. This data may not be complete. We recommend contacting the local school district to confirm school assignments for this home.
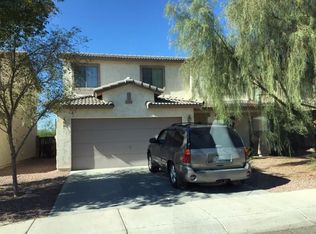
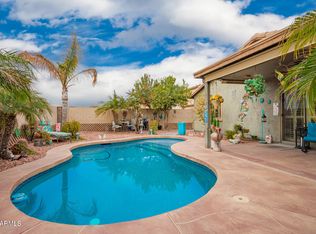
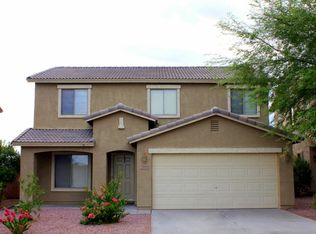
Similar homes
- $330,0003 bd3 ba1.8k sqft7358 S SUNSET Way, Buckeye, AZ 85326For Sale
 MLS ID #7057373, Richard Harless, AZ Flat Fee. ARMLS
 - $330,0003 bd2 ba1.5k sqft25535 W BURGESS Lane, Buckeye, AZ 85326For Sale
 MLS ID #7080987, Amy Blunt, West USA Realty. ARMLS
 - $275,0004 bd2 ba1.6k sqft25740 W TWILIGHT Lane, Buckeye, AZ 85326For Sale
 MLS ID #7072528, Martin C Sears, West USA Realty. ARMLS
 - $370,0004 bd3 ba1.8k sqft7504 S SUNDOWN Court, Buckeye, AZ 85326For Sale
 MLS ID #6801529, Lilia Velez, Century 21 Northwest. ARMLS
