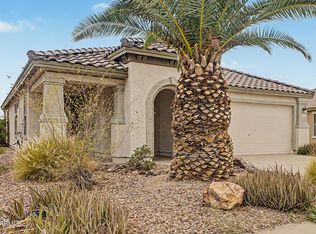
This home is a ''once in a blue moon'' beauty, with granite counters, decorator kitchen , all tile floors, new windows, 4 year old AC and a beautiful back yard.
A home to be proud of !
Furnishings are available.
Pending
Price cut: $5K (9/29)
$309,900
25874 W WHYMAN Street, Buckeye, AZ 85326
3beds
1,248sqft
Single Family Residence
Built in 2006
5,125 Square Feet Lot
$-- Zestimate®
$248/sqft
$60/mo HOA
What's special
New windowsGranite countersDecorator kitchenAll tile floors
- 54 days
- 172
- 16
Zillow last checked:
Listing updated:
Listed by:
James Happ 623-238-5909,
Desert West Realty LLC
Source: ARMLS,MLS#: 7078484
Facts & features
Interior
Bedrooms & bathrooms
- Bedrooms: 3
- Bathrooms: 2
- Full bathrooms: 2
Heating
- Heat Pump, Forced Air
Cooling
- Heat Pump
Appliances
- Included: Dryer, Washer, Water Softener Owned, Refrigerator, Built-in Microwave, Dishwasher, Disposal, Electric Range, Electric Oven, Electric Cooktop, Built-In Electric Oven
Features
- High Speed Internet, Granite Counters, No Interior Steps, Full Bth Master Bdrm
- Flooring: Tile
- Windows: Screens, Double Pane Windows, ENERGY STAR Qualified Windows, Tinted Windows, Vinyl Frame
- Has basement: No
- Has fireplace: No
- Furnished: Yes
Interior area
- Total structure area: 1,248
- Total interior livable area: 1,248 sqft
Property
Parking
- Total spaces: 4
- Parking features: Attached, Garage Door Opener
- Attached garage spaces: 2
- Uncovered spaces: 2
Accessibility
- Accessibility features: Zero-Grade Entry, Accessible Hallway(s)
Features
- Stories: 1
- Patio & porch: Covered, Patio
- Exterior features: Private Yard
- Spa features: None
- Fencing: Back Yard,Block
Lot
- Size: 5,125 Square Feet
- Features: North/South Exposure, Sprinklers In Rear, Sprinklers In Front, Corner Lot, Desert Back, Desert Front, Auto Timer H2O Front, Auto Timer H2O Back
Details
- Parcel number: 50426796
- Special conditions: FIRPTA may apply
Construction
Type & style
- Home type: SingleFamily
- Architectural style: Ranch
- Property subtype: Single Family Residence
Materials
- Stucco, Wood Frame
- Roof: Tile
Condition
- Year built: 2006
Details
- Builder name: Beazer
Utilities & green energy
- Electric: 220 Volts in Kitchen
- Sewer: Public Sewer
- Utilities for property: Phone Available
Community & HOA
Community
- Features: Playground
- Subdivision: WESTPARK PARCEL 17N
HOA
- Has HOA: Yes
- Services included: Maintenance Grounds
- HOA fee: $180 quarterly
- HOA name: Westpark
- HOA phone: 602-437-4777
Location
- Region: Buckeye
Financial & listing details
- Price per square foot: $248/sqft
- Tax assessed value: $247,600
- Annual tax amount: $1,756
- Date on market: 9/11/2026
- Cumulative days on market: 54 days
- Listing terms: VA Loan,Cash,Conventional,FHA
- Ownership: Fee Simple
- Electric utility on property: Yes
- Road surface type: Asphalt
Estimated market value
Not available
Estimated sales range
Not available
Not available
Price history
| Date | Event | Price |
|---|---|---|
| 10/14/2026 | Pending sale | $309,900$248/sqft |
Source:  ARMLS #7078484 Report a problem | ||
| 9/29/2026 | Price change | $309,900-1.6%$248/sqft |
Source: ARMLS #7078484 Report a problem | ||
| 9/20/2026 | Price change | $314,900-1.6%$252/sqft |
Source: ARMLS #7078484 Report a problem | ||
| 9/10/2026 | Listed for sale | $319,900+452.5%$256/sqft |
Source: ARMLS #7078484 Report a problem | ||
| 6/29/2010 | Sold | $57,900-69.5%$46/sqft |
Source: ARMLS #4376536 Report a problem | ||
| 4/5/2006 | Sold | $189,760$152/sqft |
Source: Public Record Report a problem | ||
Public tax history
| Year | Property taxes | Tax assessment |
|---|---|---|
| 2025 | $1,036 +3.8% | $24,760 -9.6% |
| 2024 | $998 -0.2% | $27,380 +248% |
| 2023 | $1,000 -40.3% | $7,867 -50.9% |
| 2022 | $1,675 -4.4% | $16,010 +13.4% |
| 2021 | $1,752 +28.8% | $14,120 +6.3% |
| 2020 | $1,360 +2.5% | $13,280 +9.7% |
| 2019 | $1,327 | $12,110 +13% |
| 2018 | $1,327 -1.2% | $10,720 +17.8% |
| 2017 | $1,343 +15.1% | $9,100 +7.3% |
| 2016 | $1,167 +0.7% | $8,480 +9.3% |
| 2015 | $1,159 | $7,760 +35.9% |
| 2014 | -- | $5,710 +23.9% |
| 2013 | -- | $4,610 -6.9% |
| 2012 | -- | $4,950 -6.8% |
| 2011 | -- | $5,310 -35% |
| 2010 | -- | $8,170 -37.8% |
| 2009 | -- | $13,130 -22.3% |
| 2008 | -- | $16,900 +145.6% |
| 2007 | -- | $6,880 +19.4% |
| 2006 | -- | $5,760 +2290% |
| 2005 | -- | $241 |
Find assessor info on the county website
Monthly payment
Est. payment
Payment breakdown
Explore the cost of this home by adjusting the details. Changes won't be saved.Climate risks
Neighborhood: Westpark
Nearby schools
Schools provided by the listing agent
- Elementary: Westpark Elementary School
- Middle: Westpark Elementary School
- High: Youngker High School
- District: Buckeye Elementary District
Source: ARMLS. This data may not be complete. We recommend contacting the local school district to confirm school assignments for this home.

Similar homes
- $343,0003 bd2 ba1.6k sqft25659 W RIPPLE Road, Buckeye, AZ 85326For Sale
 MLS ID #7037947, Todd Heilesen, West USA Realty. ARMLS
- $305,0003 bd2 ba1.2k sqft22833 W MOHAVE Street, Buckeye, AZ 85326For Sale
 MLS ID #7096419, Lauren R Castillo, Real Broker. ARMLS
- $327,0003 bd2 ba1.5k sqft25535 W BURGESS Lane, Buckeye, AZ 85326For Sale
 MLS ID #7080987, Amy Blunt, West USA Realty. ARMLS
- $320,0003 bd2 ba1.3k sqft23155 W LASSO Lane, Buckeye, AZ 85326For Sale
 MLS ID #7092130, Paige Girard, E&I Real Estate. ARMLS
