Bright, well-maintained Buckeye home offering comfort, style, and easy everyday living. Inviting curb appeal with clean desert landscaping welcomes you in. Inside, spacious living areas feature plush carpeting and a functional layout ideal for relaxing or entertaining. The open kitchen showcases rich cabinetry, granite countertops, stainless steel appliances, and a window over the sink that fills the space with natural light. A cozy dining nook overlooks the backyard with convenient access to the patio. Step outside to a private backyard retreat with room to entertain, grill, or garden. Conveniently located with quick access to I-10, making commuting and daily travel simple. Move-in ready and designed for comfortable Arizona living.
For sale
$270,000
998 S 239TH Lane, Buckeye, AZ 85326
3beds
1,065sqft
Single Family Residence
Built in 2004
5,175 Square Feet Lot
$-- Zestimate®
$254/sqft
$67/mo HOA
What's special
Functional layoutOpen kitchenCozy dining nookRich cabinetryGranite countertopsClean desert landscapingPrivate backyard retreat
- 164 days
- 2,461
- 119
Zillow last checked:
Listing updated:
Listed by:
Mitchell Anderson 623-322-8588,
eXp Realty,
Joe Bourland 623-322-8588,
eXp Realty
Source: ARMLS,MLS#: 6998130
Facts & features
Interior
Bedrooms & bathrooms
- Bedrooms: 3
- Bathrooms: 2
- Full bathrooms: 2
Heating
- Electric
Cooling
- Central Air
Appliances
- Included: Refrigerator, Built-in Microwave, Dishwasher, Disposal, Electric Range, Electric Oven, Electric Cooktop
Features
- High Speed Internet, Granite Counters, Eat-in Kitchen, Pantry, Full Bth Master Bdrm
- Flooring: Carpet, Laminate
- Has basement: No
- Has fireplace: No
Interior area
- Total structure area: 1,065
- Total interior livable area: 1,065 sqft
Video & virtual tour
Property
Parking
- Total spaces: 4
- Parking features: Attached, Garage Door Opener, Direct Access
- Attached garage spaces: 2
- Uncovered spaces: 2
Features
- Stories: 1
- Exterior features: Storage
- Spa features: None
- Fencing: Block
Lot
- Size: 5,175 Square Feet
- Features: East/West Exposure, Desert Front, Dirt Back, Gravel/Stone Front, Gravel/Stone Back
Details
- Parcel number: 50419783
- Special conditions: Short Sale
Construction
Type & style
- Home type: SingleFamily
- Property subtype: Single Family Residence
Materials
- Stucco, Wood Frame, Painted
- Roof: Tile
Condition
- Year built: 2004
Details
- Builder name: DR HORTON
Utilities & green energy
- Sewer: Public Sewer
- Water: City Water
Community & HOA
Community
- Features: Playground, Biking/Walking Path
- Security: Security System Owned
- Subdivision: SUNDANCE PARCEL 2
HOA
- Has HOA: Yes
- Services included: Maintenance Grounds
- HOA fee: $200 quarterly
- HOA name: Sundance
- HOA phone: 602-957-9191
Location
- Region: Buckeye
Financial & listing details
- Price per square foot: $254/sqft
- Tax assessed value: $233,300
- Annual tax amount: $1,200
- Date on market: 3/16/2026
- Cumulative days on market: 164 days
- Listing terms: Cash,Conventional,FHA,USDA Loan,VA Loan
- Ownership: Fee Simple
- Road surface type: Asphalt
Estimated market value
Not available
Estimated sales range
Not available
Not available
Price history
| Date | Event | Price |
|---|---|---|
| 5/19/2026 | Listed for sale | $270,000$254/sqft |
Source:  ARMLS #6998130 Report a problem ARMLS #6998130 Report a problem | ||
| 5/6/2026 | Pending sale | $270,000$254/sqft |
Source: ARMLS #6998130 Report a problem | ||
| 5/1/2026 | Price change | $270,000-3.6%$254/sqft |
Source: ARMLS #6998130 Report a problem | ||
| 4/17/2026 | Price change | $280,000-3.4%$263/sqft |
Source: eXp Realty #6998130 Report a problem | ||
| 4/3/2026 | Price change | $290,000-3.3%$272/sqft |
Source: ARMLS #6998130 Report a problem | ||
| 3/23/2026 | Price change | $300,000-3.2%$282/sqft |
Source: eXp Realty #6998130 Report a problem | ||
| 3/17/2026 | Listed for sale | $310,000-8.8%$291/sqft |
Source: ARMLS #6998130 Report a problem | ||
| 1/23/2026 | Listing removed | $340,000$319/sqft |
Source: ARMLS #6943493 Report a problem | ||
| 1/7/2026 | Price change | $340,000-0.6%$319/sqft |
Source: ARMLS #6943493 Report a problem | ||
| 12/3/2025 | Price change | $342,000-0.1%$321/sqft |
Source: ARMLS #6943493 Report a problem | ||
| 11/17/2025 | Price change | $342,500-2.1%$322/sqft |
Source: ARMLS #6943493 Report a problem | ||
| 11/6/2025 | Listed for sale | $349,900+14.7%$329/sqft |
Source: ARMLS #6943493 Report a problem | ||
| 5/18/2023 | Sold | $305,000+1.7%$286/sqft |
Source: ARMLS #6543996 Report a problem | ||
| 4/14/2023 | Listed for sale | $300,000+100%$282/sqft |
Source: ARMLS #6543996 Report a problem | ||
| 9/19/2017 | Sold | $150,000-3.2%$141/sqft |
Source: ARMLS #5638594 Report a problem | ||
| 8/16/2017 | Pending sale | $155,000$146/sqft |
Source: HomeSmart #5638594 Report a problem | ||
| 7/27/2017 | Listed for sale | $155,000+40.9%$146/sqft |
Source: HomeSmart #5638594 Report a problem | ||
| 8/27/2014 | Sold | $110,000-4.3%$103/sqft |
Source: Public Record Report a problem | ||
| 4/30/2014 | Price change | $115,000-4.1%$108/sqft |
Source: RE/MAX ASSURED #5092811 Report a problem | ||
| 4/1/2014 | Listed for sale | $119,900+20%$113/sqft |
Source: RE/MAX ASSURED #5092811 Report a problem | ||
| 3/2/2013 | Listing removed | $99,900$94/sqft |
Source: RE/MAX ASSURED #4855583 Report a problem | ||
| 11/29/2012 | Listed for sale | $99,900-4.8%$94/sqft |
Source: RE/MAX Assured #4855583 Report a problem | ||
| 6/7/2012 | Listing removed | $104,900$98/sqft |
Source: RE/MAX ASSURED #4764293 Report a problem | ||
| 5/25/2012 | Listed for sale | $104,900+12.3%$98/sqft |
Source: RE/MAX Assured #4764293 Report a problem | ||
| 2/20/2004 | Sold | $93,400$88/sqft |
Source: Public Record Report a problem | ||
Public tax history
| Year | Property taxes | Tax assessment |
|---|---|---|
| 2025 | $785 +3.9% | $23,330 -9.2% |
| 2024 | $756 -0.3% | $25,680 +274.3% |
| 2023 | $758 -42.8% | $6,860 -54.1% |
| 2022 | $1,326 +15.1% | $14,930 +13.4% |
| 2021 | $1,152 +5.2% | $13,160 +6.8% |
| 2020 | $1,095 -4.5% | $12,320 +10.7% |
| 2019 | $1,146 | $11,130 +14.4% |
| 2018 | $1,146 +36.1% | $9,730 +14.2% |
| 2017 | $842 +1.9% | $8,520 +10.6% |
| 2016 | $826 -6.8% | $7,700 +8.8% |
| 2015 | $887 | $7,080 +31.8% |
| 2014 | -- | $5,370 +33.6% |
| 2013 | -- | $4,020 -6.5% |
| 2012 | -- | $4,300 -6.9% |
| 2011 | -- | $4,620 -31.8% |
| 2010 | -- | $6,770 -43.9% |
| 2009 | -- | $12,070 -19% |
| 2008 | -- | $14,900 +23.1% |
| 2007 | -- | $12,100 +42.4% |
| 2006 | -- | $8,500 |
| 2005 | -- | $8,500 |
Find assessor info on the county website
Monthly payment
Est. payment
Payment breakdown
Explore the cost of this home by adjusting the details. Changes won't be saved.Climate risks
Neighborhood: Sundance
Nearby schools
Schools provided by the listing agent
- Elementary: Sundance Elementary
- Middle: Sundance Elementary
- High: Buckeye Union High School
- District: Buckeye Elementary District
Source: ARMLS. This data may not be complete. We recommend contacting the local school district to confirm school assignments for this home.
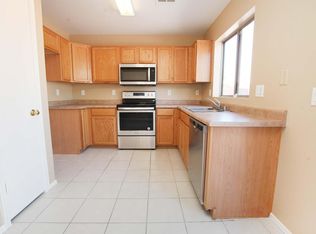
Similar homes
- $304,9003 bd2 ba1.2k sqft23570 W MOHAVE Street, Buckeye, AZ 85326For Sale
 MLS ID #7047794, Pamela M Arnaud, West USA Realty. ARMLS
 - $290,0002 bd2 ba1.1k sqft157 S 224TH Drive, Buckeye, AZ 85326For Sale
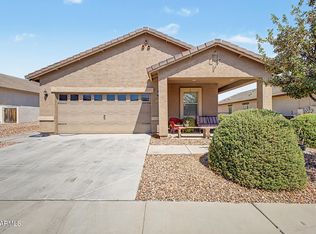 MLS ID #7070040, John Rowan, HomeSmart. ARMLS
 - $300,0004 bd2 ba1.5k sqft23823 W MAGNOLIA Drive, Buckeye, AZ 85326For Sale
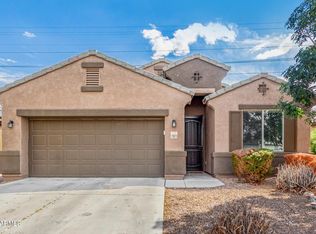 MLS ID #7043045, Antonyos Korkes, Done Deal. ARMLS
 - $304,9993 bd2 ba1.3k sqft5334 S 237TH Lane, Buckeye, AZ 85326For Sale
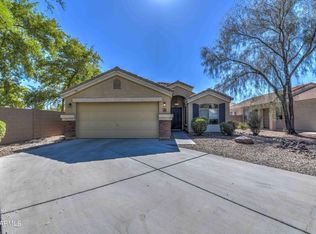 MLS ID #7008551, Francisco J Mendoza, My Home Group Real Estate. ARMLS
