Charming inside and out, this 3-bedroom beauty with stone-accent touches and a 2-car garage is ready to impress! Inside, you'll love the warm tile floors and welcoming living room that flows perfectly into a versatile den, ideal for your office, studio, or reading nook. The kitchen is a star with stainless steel appliances, wood cabinetry, generous counter space, a walk-in pantry, and even a serving window to keep the conversation going while you cook. Retreat to the main bedroom, complete with its own private bath for comfort and relaxation. Outdoors, the backyard invites fun with a covered patio, low-maintenance turf, and plenty of room for a playset or lively weekend barbecues. With parks and local amenities just minutes away, this home is the perfect mix of comfort and convenience!
For sale
$335,000
25220 W LA MONT Avenue, Buckeye, AZ 85326
3beds
1,424sqft
:
Get pre-qualified$2,063/mo
Single Family Residence
Built in 2004
5,663 Square Feet Lot
$-- Zestimate®
$235/sqft
$67/mo HOA
What's special
Covered patioLow-maintenance turfWalk-in pantryGenerous counter spaceVersatile denWood cabinetryServing window
- 315 days |
- 100 |
- 12 |
Zillow last checked:
Listing updated:
Listed by:
Meghan Bower 860-303-1808,
West USA Realty
Source: ARMLS,MLS#: 6925897
Facts & features
Interior
Bedrooms & bathrooms
- Bedrooms: 3
- Bathrooms: 2
- Full bathrooms: 2
Heating
- Electric
Cooling
- Central Air, Ceiling Fan(s)
Appliances
- Included: Dryer, Washer, Refrigerator, Built-in Microwave, Dishwasher, Disposal
- Laundry: Inside
Features
- High Speed Internet, Eat-in Kitchen, Breakfast Bar, No Interior Steps, Full Bth Master Bdrm, Laminate Counters
- Flooring: Tile
- Windows: Double Pane Windows
- Has basement: No
- Has fireplace: No
Interior area
- Total structure area: 1,424
- Total interior livable area: 1,424 sqft
Property
Parking
- Total spaces: 6
- Parking features: Garage Door Opener, Direct Access
- Garage spaces: 2
- Uncovered spaces: 4
Features
- Stories: 1
- Patio & porch: Patio
- Spa features: None
- Fencing: Block
Lot
- Size: 5,663 Square Feet
- Features: North/South Exposure, Gravel/Stone Front, Gravel/Stone Back, Synthetic Grass Back
Details
- Parcel number: 40035068
Construction
Type & style
- Home type: SingleFamily
- Architectural style: Ranch
- Property subtype: Single Family Residence
Materials
- Stucco, Wood Frame, Painted, Stone
- Roof: Tile
Condition
- Year built: 2004
Details
- Builder name: Stillbrooke
Utilities & green energy
- Sewer: Public Sewer
- Water: City Water
Community & HOA
Community
- Features: Playground, Biking/Walking Path
- Subdivision: PARKSIDE AT BUCKEYE
HOA
- Has HOA: Yes
- Services included: Maintenance Grounds
- HOA fee: $67 monthly
- HOA name: Parkside at Buckeye
- HOA phone: 602-957-9191
Location
- Region: Buckeye
Financial & listing details
- Price per square foot: $235/sqft
- Tax assessed value: $261,000
- Annual tax amount: $1,028
- Date on market: 9/29/2025
- Cumulative days on market: 315 days
- Listing terms: Cash,Conventional,FHA,VA Loan
- Ownership: Fee Simple
Estimated market value
Not available
Estimated sales range
Not available
Not available
Price history
| Date | Event | Price |
|---|---|---|
| 2/4/2026 | Price change | $335,000-0.3%$235/sqft |
Source:  ARMLS #6925897 Report a problem ARMLS #6925897 Report a problem | ||
| 10/30/2025 | Price change | $336,000-0.6%$236/sqft |
Source: ARMLS #6925897 Report a problem | ||
| 10/7/2025 | Price change | $338,000-0.6%$237/sqft |
Source: ARMLS #6925897 Report a problem | ||
| 9/28/2025 | Listed for sale | $340,000+13.3%$239/sqft |
Source: ARMLS #6925897 Report a problem | ||
| 7/1/2021 | Sold | $300,000+26566.7%$211/sqft |
Source: ARMLS #6249811 Report a problem | ||
| 10/15/2019 | Listing removed | $1,200$1/sqft |
Source: West USA Realty #5988211 Report a problem | ||
| 10/6/2019 | Listed for rent | $1,200+6.7%$1/sqft |
Source: West USA Realty #5988211 Report a problem | ||
| 8/21/2018 | Listing removed | $1,125$1/sqft |
Source: West USA Realty #5805865 Report a problem | ||
| 8/19/2018 | Sold | $1,125-99.5%$1/sqft |
Source: Agent Provided Report a problem | ||
| 8/12/2018 | Listed for rent | $1,125+18.4%$1/sqft |
Source: West USA Realty #5805865 Report a problem | ||
| 11/4/2015 | Listing removed | $950$1/sqft |
Source: Owner Report a problem | ||
| 8/26/2015 | Listed for rent | $950$1/sqft |
Source: Owner Report a problem | ||
| 8/31/2005 | Sold | $210,000+52.2%$147/sqft |
Source: ARMLS #2346184 Report a problem | ||
| 12/30/2004 | Sold | $138,000$97/sqft |
Source: Public Record Report a problem | ||
Public tax history
| Year | Property taxes | Tax assessment |
|---|---|---|
| 2025 | $1,383 +81.2% | $26,100 -9.8% |
| 2024 | $763 -0.3% | $28,950 +317.9% |
| 2023 | $766 -14.8% | $6,928 -59.1% |
| 2022 | $899 -3.8% | $16,920 +13.5% |
| 2021 | $934 +3.1% | $14,910 +6% |
| 2020 | $906 +2.6% | $14,060 +18.4% |
| 2019 | $883 | $11,880 +16.9% |
| 2018 | $883 +7.1% | $10,160 +13.3% |
| 2017 | $825 +8.3% | $8,970 +11.2% |
| 2016 | $762 -2.8% | $8,070 +9.8% |
| 2015 | $784 | $7,350 +36.6% |
| 2014 | -- | $5,380 +32.5% |
| 2013 | -- | $4,060 -15.8% |
| 2012 | -- | $4,820 -13.6% |
| 2011 | -- | $5,580 -30.9% |
| 2010 | -- | $8,070 -36.6% |
| 2009 | -- | $12,720 -24.3% |
| 2008 | -- | $16,800 +24% |
| 2007 | -- | $13,550 +41.9% |
| 2006 | -- | $9,550 +359.1% |
| 2005 | -- | $2,080 |
| 2004 | -- | $2,080 |
Find assessor info on the county website
Monthly payment
Est. payment
Payment breakdown
Explore the cost of this home by adjusting the details. Changes won't be saved.Climate risks
Neighborhood: 85326
Nearby schools
GreatSchools rating
- 5/10Buckeye Elementary SchoolGrades: PK-8Distance: 0.7 mi
- 5/10Buckeye Union High SchoolGrades: 9-12Distance: 1.1 mi
- 3/10BUHSD Institute of Online LearningGrades: 9-12Distance: 7.7 mi
Schools provided by the listing agent
- Elementary: Buckeye Elementary School
- Middle: Buckeye Elementary School
- High: Buckeye Union High School
- District: Buckeye Elementary District
Source: ARMLS. This data may not be complete. We recommend contacting the local school district to confirm school assignments for this home.
- $345,1003 bd2 ba1.5k sqft25228 N La Mont Ave, Buckeye, AZ 85326Off Market

- $359,1003 bd2 ba1.5k sqft25228 W La Mont Ave, Buckeye, AZ 85326Off Market
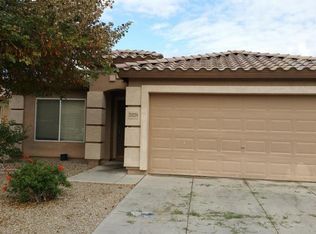
- $326,0004 bd3 ba1.8k sqft25212 W La Mont Ave, Buckeye, AZ 85326Off Market
- $335,4003 bd2 ba1.4k sqft25220 N La Mont Ave, Buckeye, AZ 85326Off Market
- $306,8003 bd2 ba1.1k sqft25236 N La Mont Ave, Buckeye, AZ 85326Off Market
- $354,2004 bd2 ba2.7k sqft25204 W La Mont Ave, Buckeye, AZ 85326Off Market
- $382,0004 bd4 ba1.8k sqft25212 N La Mont Ave, Buckeye, AZ 85326Off Market
- $296,1003 bd2 ba1.1k sqft25236 W La Mont Ave, Buckeye, AZ 85326Off Market
A local agent can set up tours, give advice and negotiate with sellers.
Similar homes
- $325,0003 bd2 ba1.6k sqft25882 W NORTH STAR Place, Buckeye, AZ 85326For Sale
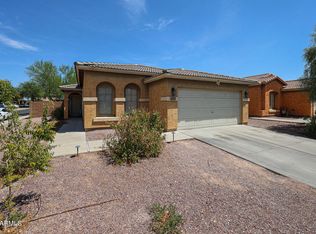 MLS ID #7062501, Mercedes Hines, eXp Realty. ARMLS
 - $339,8883 bd2 ba1.6k sqft7283 S 253RD Avenue, Buckeye, AZ 85326For Sale
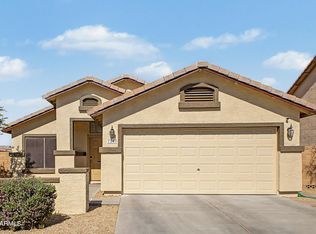 MLS ID #7018027, Lori Damanti, Century 21 Northwest. ARMLS
 - $315,0003 bd2 ba1.3k sqft507 S 9TH Street, Buckeye, AZ 85326For Sale
 MLS ID #7047663, Tanya Dawson, LPT Realty, LLC. ARMLS
 - $324,9003 bd2 ba1.3k sqft98 5TH Avenue W, Buckeye, AZ 85326For Sale
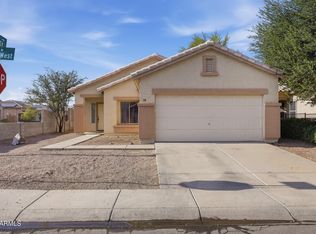 MLS ID #7055888, Vincent Michael Ray Yaccarino, West USA Realty. ARMLS
 - $360,0003 bd2 ba1.8k sqft25510 W PIONEER Street, Buckeye, AZ 85326For SaleMLS ID #7061968, Kimberly Melton, Cozland Corporation. ARMLS
- $315,0003 bd2 ba1.2k sqft7453 S SKYLARK Lane, Buckeye, AZ 85326For SaleMLS ID #7052928, Melissa Powell, eXp Realty. ARMLS
- $345,0003 bd2 ba1.3k sqft24779 W WAYLAND Drive, Buckeye, AZ 85326For SaleMLS ID #7048401, Silvia Perez, HomeSmart. ARMLS
- $312,0004 bd2 ba1.5k sqft25666 W ST CHARLES Court, Buckeye, AZ 85326For SaleMLS ID #7013429, Eric Hunter, Compass. ARMLS
- $349,9003 bd2 ba1.6k sqft25659 W RIPPLE Road, Buckeye, AZ 85326For SaleMLS ID #7037947, Todd Heilesen, West USA Realty. ARMLS
- $349,9003 bd2 ba1.8k sqft25542 W PIONEER Street, Buckeye, AZ 85326For SaleMLS ID #7051050, George Laughton, EveryPlace. ARMLS
- $340,0004 bd2 ba1.5k sqft23823 W MAGNOLIA Drive, Buckeye, AZ 85326For SaleMLS ID #7043045, Antonyos Korkes, Done Deal. ARMLS
- $365,0003 bd2 ba1.6k sqft5762 S 250TH Drive, Buckeye, AZ 85326For SaleMLS ID #6976790, Jacob K Kain, HomeSmart. ARMLS
- $339,9003 bd3 ba1.7k sqft22134 W LOMA LINDA Boulevard, Buckeye, AZ 85326For SaleMLS ID #7007164, Anette Brown, The Offer Company. ARMLS
- $342,5004 bd2 ba1.7k sqft24369 W ALBENIZ Place, Buckeye, AZ 85326For SaleMLS ID #7043113, Anette Brown, The Offer Company. ARMLS
- $305,0004 bd2 ba1.5k sqft25859 W VICTORY Street, Buckeye, AZ 85326For SaleMLS ID #6983523, Michael Escobedo, Jason Mitchell Real Estate. ARMLS
- $349,0003 bd3 ba1.9k sqft25577 W WHYMAN Street, Buckeye, AZ 85326For SaleMLS ID #6956701, Jill Kia Vallie, Fathom Realty Elite. ARMLS
- $355,0003 bd2 ba1.4k sqft22562 W Mohave Street, Buckeye, AZ 85326For SaleMLS ID #7032156, Mike Warren, HomeSmart Lifestyles. ARMLS
- $354,0003 bd2 ba1.3k sqft4189 S 243RD Drive, Buckeye, AZ 85326For SaleMLS ID #7004436, Twila Lukavich, Libertas Real Estate. ARMLS
- $399,9003 bd3 ba1.7k sqft25752 W ST KATERI Drive, Buckeye, AZ 85326For SaleMLS ID #7025650, George Laughton, EveryPlace. ARMLS
- $309,9003 bd2 ba1.2k sqft22272 W SHADOW Drive, Buckeye, AZ 85326For SaleMLS ID #7041450, Jerry Christian, Berkshire Hathaway HomeServices Arizona Properties. ARMLS
