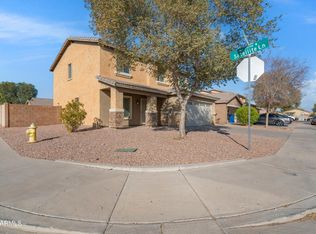
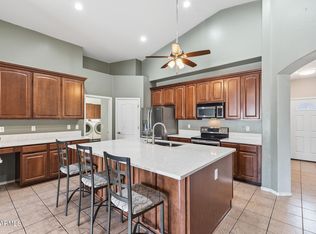
Price Improvement!!! Seller is relocating for a career opportunity, creating an excellent opportunity to own this beautifully maintained 3-bedroom, 3-bathroom home with a versatile den and sparkling pool. Designed for both comfort and functionality, this spacious floor plan features generous living areas, an open-concept kitchen ideal for entertaining, and a private primary suite perfect for relaxation. The den offers flexibility for a home office, fitness room, or guest space. Step outside to your own backyard retreat complete with a refreshing pool, covered patio, and ample space for entertaining or enjoying Arizona evenings year-round. Pride of ownership is evident throughout the home. Conveniently located near shopping, dining, schools, and easy freeway access. Move-in ready and meticulously cared for, this home checks all the boxes. If you've been waiting for the right home with space, flexibility, and a pool - this is it. Don't wait - homes like this go quickly.
For sale
Price cut: $9.9K (8/19)
$390,000
25752 W ST KATERI Drive, Buckeye, AZ 85326
3beds
1,781sqft
Single Family Residence
Built in 2004
6,360 Square Feet Lot
$-- Zestimate®
$219/sqft
$75/mo HOA
What's special
Sparkling poolRefreshing poolCovered patioSpacious floor planVersatile denBackyard retreat
- 107 days
- 1,045
- 83
Zillow last checked:
Listing updated:
Listed by:
George Laughton 623-256-6510,
EveryPlace,
Karen Sipes-Tuttle 970-901-5740,
EveryPlace
Source: ARMLS,MLS#: 7025650
Facts & features
Interior
Bedrooms & bathrooms
- Bedrooms: 3
- Bathrooms: 3
- Full bathrooms: 3
Heating
- Electric
Cooling
- Central Air
Appliances
- Included: Dryer, Washer, Water Softener Owned, Reverse Osmosis, Refrigerator, Built-in Microwave, Dishwasher, Disposal, Water Purifier
- Laundry: Inside
Features
- High Speed Internet, Double Vanity, Upstairs, Eat-in Kitchen, Vaulted Ceiling(s), Full Bth Master Bdrm, Separate Shwr & Tub
- Flooring: Carpet, Tile
- Windows: Double Pane Windows
- Has basement: No
- Has fireplace: No
Interior area
- Total structure area: 1,781
- Total interior livable area: 1,781 sqft
Video & virtual tour
Property
Parking
- Total spaces: 4
- Parking features: Garage Door Opener, Attch'd Gar Cabinets
- Garage spaces: 2
- Uncovered spaces: 2
Features
- Stories: 2
- Patio & porch: Covered
- Exterior features: Private Yard
- Has private pool: Yes
- Pool features: Outdoor Pool
- Spa features: None
- Fencing: Block
Lot
- Size: 6,360 Square Feet
- Features: North/South Exposure, Sprinklers In Rear, Sprinklers In Front, Desert Front, Grass Back
Details
- Parcel number: 50457677
Construction
Type & style
- Home type: SingleFamily
- Architectural style: Ranch
- Property subtype: Single Family Residence
Materials
- Stucco, Wood Frame
- Roof: Tile
Condition
- Year built: 2004
Details
- Builder name: Elliot Homes
Utilities & green energy
- Sewer: Public Sewer
- Water: City Water
Community & HOA
Community
- Features: Biking/Walking Path
- Subdivision: SUNSET VISTA
HOA
- Has HOA: Yes
- Services included: Maintenance Grounds
- HOA fee: $75 monthly
- HOA name: Sunset Vista HOA
- HOA phone: 480-422-0888
Location
- Region: Buckeye
Financial & listing details
- Price per square foot: $219/sqft
- Tax assessed value: $308,800
- Annual tax amount: $1,465
- Date on market: 5/15/2026
- Cumulative days on market: 108 days
- Listing terms: Cash,Conventional,FHA,VA Loan
- Ownership: Fee Simple
Estimated market value
Not available
Estimated sales range
Not available
Not available
Price history
| Date | Event | Price |
|---|---|---|
| 8/19/2026 | Price change | $390,000-2.5%$219/sqft |
Source:  ARMLS #7025650 Report a problem ARMLS #7025650 Report a problem | ||
| 7/19/2026 | Price change | $399,900-3.6%$225/sqft |
Source: ARMLS #7025650 Report a problem | ||
| 6/1/2026 | Price change | $415,000-6.7%$233/sqft |
Source: ARMLS #7025650 Report a problem | ||
| 5/15/2026 | Listed for sale | $445,000+148.6%$250/sqft |
Source: ARMLS #7025650 Report a problem | ||
| 1/10/2017 | Sold | $179,000-4.5%$101/sqft |
Source: ARMLS #5514736 Report a problem | ||
| 12/6/2016 | Pending sale | $187,500$105/sqft |
Source: Goodyear Office #5514736 Report a problem | ||
| 10/21/2016 | Listed for sale | $187,500+27.1%$105/sqft |
Source: Berkshire Hathaway HomeServices Arizona Properties #5514736 Report a problem | ||
| 10/27/2014 | Sold | $147,500+1.7%$83/sqft |
Source: ARMLS #5176031 Report a problem | ||
| 9/25/2014 | Listed for sale | $145,000+104.2%$81/sqft |
Source: Welcome Home Realty #5176031 Report a problem | ||
| 11/22/2011 | Sold | $71,000$40/sqft |
Source: Public Record Report a problem | ||
| 9/25/2011 | Listed for sale | $71,000+1.6%$40/sqft |
Source: Ayers Thomas, Inc. #4560290 Report a problem | ||
| 7/22/2011 | Listing removed | $69,900$39/sqft |
Source: Ayers Thomas, Inc. #4560290 Report a problem | ||
| 7/15/2011 | Listed for sale | $69,900$39/sqft |
Source: Ayers Thomas, Inc. #4560290 Report a problem | ||
| 4/27/2011 | Listing removed | $69,900$39/sqft |
Source: Ayers Thomas, Inc. #4560290 Report a problem | ||
| 4/21/2011 | Price change | $69,900-7.4%$39/sqft |
Source: Ayers Thomas, Inc. #4560290 Report a problem | ||
| 4/1/2011 | Listed for sale | $75,500-53.1%$42/sqft |
Source: Ayers Thomas, Inc. #4560290 Report a problem | ||
| 3/8/2005 | Sold | $160,936$90/sqft |
Source: Public Record Report a problem | ||
Public tax history
| Year | Property taxes | Tax assessment |
|---|---|---|
| 2025 | $1,201 +3.9% | $30,880 -8.8% |
| 2024 | $1,156 -0.3% | $33,870 +222.7% |
| 2023 | $1,160 -12.7% | $10,495 -47.4% |
| 2022 | $1,328 +3.4% | $19,950 +12.5% |
| 2021 | $1,284 +8.5% | $17,730 +4.5% |
| 2020 | $1,184 +2.5% | $16,970 +10.5% |
| 2019 | $1,155 | $15,360 +13.1% |
| 2018 | $1,155 +12.5% | $13,580 +18.8% |
| 2017 | $1,026 +0.3% | $11,430 +6% |
| 2016 | $1,024 -1.3% | $10,780 +1.1% |
| 2015 | $1,037 | $10,660 +28.7% |
| 2014 | -- | $8,280 +34.6% |
| 2013 | -- | $6,150 -6.8% |
| 2012 | -- | $6,600 -1.9% |
| 2011 | -- | $6,730 -30.3% |
| 2010 | -- | $9,660 -33.7% |
| 2009 | -- | $14,570 -14.8% |
| 2008 | -- | $17,100 +23.5% |
| 2007 | -- | $13,850 +518.3% |
| 2006 | -- | $2,240 +7125.8% |
| 2005 | -- | $31 |
Find assessor info on the county website
Monthly payment
Est. payment
Payment breakdown
Explore the cost of this home by adjusting the details. Changes won't be saved.Climate risks
Neighborhood: 85326
Nearby schools
Schools provided by the listing agent
- Elementary: Bales Elementary School
- Middle: Bales Elementary School
- High: Buckeye Union High School
- District: Buckeye Elementary District
Source: ARMLS. This data may not be complete. We recommend contacting the local school district to confirm school assignments for this home.
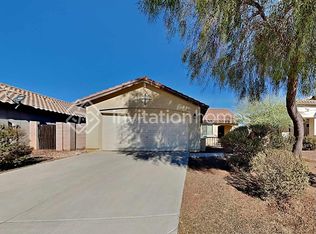
- $282,7003 bd2 ba1.1k sqft25756 W Saint Kateri Dr, Buckeye, AZ 85326Off Market
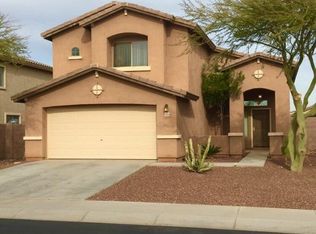
- $332,6004 bd3 ba1.7k sqft25744 W Saint Kateri Dr, Buckeye, AZ 85326Off Market
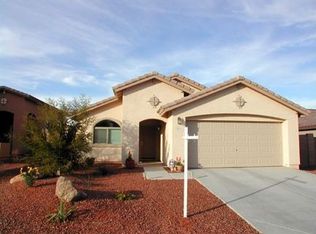
- $314,9003 bd2 ba1.3k sqft25736 W Saint Kateri Dr, Buckeye, AZ 85326Off Market
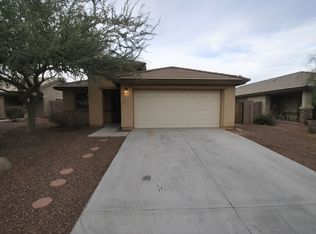
- $306,6003 bd2 ba1.3k sqft25704 W Saint Kateri Ct, Buckeye, AZ 85326Off Market
Similar homes
- $440,0003 bd3 ba1.7k sqft25773 W St Kateri Drive, Buckeye, AZ 85326For Sale
 MLS ID #7009453, Douglas Chartrand, Realty ONE Group. ARMLS
 - $370,0004 bd3 ba1.8k sqft7504 S SUNDOWN Court, Buckeye, AZ 85326For Sale
 MLS ID #6801529, Lilia Velez, Century 21 Northwest. ARMLS
 - $390,0004 bd2 ba2.3k sqft24822 W VISTA NORTE Street, Buckeye, AZ 85326For Sale
 MLS ID #7048169, George Laughton, EveryPlace. ARMLS
 - $364,9905 bd3 ba2.1k sqft9059 S 253RD Avenue, Buckeye, AZ 85326For Sale
 MLS ID #7059971, Shannon Cunningham, AZ Performance Realty. ARMLS
