Looking for a new home? You've found it! This beautiful 5 bed, 2.5 bath residence in Parkplace at Buckeye boasts charming curb appeal, an easy-care front yard, and a 2 car garage. Inside you will find spacious dining & living areas featuring wood-look tile flooring, high ceilings, and custom palette throughout. The galley kitchen is comprised of ample cabinetry w/crown molding, solid surface counters, a pantry, high-end stainless steel appliances, and a peninsula w/a breakfast bar. Enjoy a good night's sleep in the primary bedroom, showcasing a private ensuite and a walk-in closet for all your belongings. Also including a large backyard ready to become your own personal oasis, this home has it all! Act now before it's gone!
For sale
Price cut: $10K (9/16)
$354,990
9059 S 253RD Avenue, Buckeye, AZ 85326
5beds
2,142sqft
Single Family Residence
Built in 2006
6,445 Square Feet Lot
$354,300 Zestimate®
$166/sqft
$73/mo HOA
What's special
Galley kitchenHigh ceilingsPrimary bedroomLarge backyardCharming curb appealCustom palette throughoutWalk-in closet
- 81 days
- 359
- 62
Zillow last checked:
Listing updated:
Listed by:
Shannon Cunningham 602-330-3025,
AZ Performance Realty,
KatieJean Busch 714-499-1487,
AZ Performance Realty
Source: ARMLS,MLS#: 7059971
Facts & features
Interior
Bedrooms & bathrooms
- Bedrooms: 5
- Bathrooms: 3
- Full bathrooms: 2
- 1/2 bathrooms: 1
Heating
- Electric
Cooling
- Central Air, Ceiling Fan(s)
Appliances
- Included: Dryer, Washer, Refrigerator, Dishwasher, Disposal, Electric Range
- Laundry: Inside
Features
- Non-laminate Counter, High Speed Internet, Upstairs, Eat-in Kitchen, Breakfast Bar, 9+ Flat Ceilings, Pantry, Full Bth Master Bdrm
- Flooring: Carpet, Tile
- Windows: Double Pane Windows
- Has basement: No
- Has fireplace: No
Interior area
- Total structure area: 2,142
- Total interior livable area: 2,142 sqft
Property
Parking
- Total spaces: 2
- Parking features: Attached, Garage Door Opener, Direct Access
- Attached garage spaces: 2
Features
- Stories: 2
- Spa features: None
- Fencing: Back Yard,Block
Lot
- Size: 6,445 Square Feet
- Features: East/West Exposure, Dirt Back, Gravel/Stone Front
Details
- Parcel number: 40035394
Construction
Type & style
- Home type: SingleFamily
- Architectural style: Contemporary
- Property subtype: Single Family Residence
Materials
- Stucco, Wood Frame, Painted
- Roof: Tile
Condition
- Year built: 2006
Details
- Builder name: Stillbrooke Homes
Utilities & green energy
- Sewer: Public Sewer
Community & HOA
Community
- Features: Biking/Walking Path
- Subdivision: PARKPLACE AT BUCKEYE
HOA
- Has HOA: Yes
- Services included: Maintenance Grounds
- HOA fee: $73 monthly
- HOA name: Parkplace at Buckeye
- HOA phone: 602-957-9191
Location
- Region: Buckeye
Financial & listing details
- Price per square foot: $166/sqft
- Tax assessed value: $300,100
- Annual tax amount: $1,432
- Date on market: 7/29/2026
- Cumulative days on market: 81 days
- Listing terms: VA Loan,Cash,Conventional,FHA
- Ownership: Fee Simple
- Road surface type: Asphalt
Estimated market value
$354,300
$337,000 - $372,000
$2,140/mo
Price history
| Date | Event | Price |
|---|---|---|
| 9/16/2026 | Price change | $354,990-2.7%$166/sqft |
Source:  ARMLS #7059971 Report a problem ARMLS #7059971 Report a problem | ||
| 7/29/2026 | Listed for sale | $364,990+206.5%$170/sqft |
Source: ARMLS #7059971 Report a problem | ||
| 7/3/2008 | Sold | $119,070$56/sqft |
Source: Public Record Report a problem | ||
Public tax history
| Year | Property taxes | Tax assessment |
|---|---|---|
| 2025 | $998 +3.9% | $30,010 -9.8% |
| 2024 | $961 -0.3% | $33,270 +281.5% |
| 2023 | $964 -37.9% | $8,720 -55.6% |
| 2022 | $1,553 +31.2% | $19,650 +12.8% |
| 2021 | $1,184 +2.2% | $17,420 +7% |
| 2020 | $1,159 +8% | $16,280 +7.4% |
| 2019 | $1,073 | $15,160 +28.1% |
| 2018 | $1,073 +9.5% | $11,830 +8.4% |
| 2017 | $980 +12.6% | $10,910 +9.1% |
| 2016 | $870 -2.6% | $10,000 +7.2% |
| 2015 | $893 | $9,330 +34.8% |
| 2014 | -- | $6,920 +35.4% |
| 2013 | -- | $5,110 -13.5% |
| 2012 | -- | $5,910 -10.9% |
| 2011 | -- | $6,630 -31.1% |
| 2010 | -- | $9,620 -35.9% |
| 2009 | -- | $15,010 +168% |
| 2008 | -- | $5,600 +105.9% |
| 2007 | -- | $2,720 |
Find assessor info on the county website
Monthly payment
Est. payment
Payment breakdown
Explore the cost of this home by adjusting the details. Changes won't be saved.Climate risks
Neighborhood: 85326
Nearby schools
Schools provided by the listing agent
- Elementary: Buckeye Elementary School
- Middle: Buckeye Elementary School
- High: Buckeye Union High School
- District: Buckeye Elementary District
Source: ARMLS. This data may not be complete. We recommend contacting the local school district to confirm school assignments for this home.

Similar homes
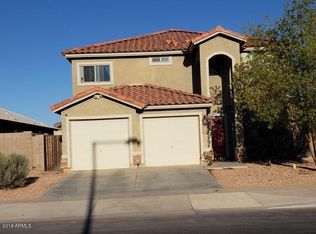
- $345,0004 bd2 ba1.9k sqft25602 W COLES Road, Buckeye, AZ 85326For Sale
 MLS ID #7087946, Joshua Ryan Carpenter, Realty of America LLC. ARMLS
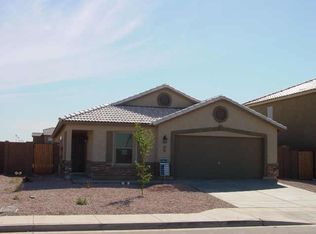
 - $421,0005 bd3 ba2.4k sqft25437 W MAHONEY Avenue, Buckeye, AZ 85326For Sale
 MLS ID #7089158, Karl Villalino, HomeSmart. ARMLS
 - $395,0004 bd3 ba2.4k sqft25555 W WINSTON Drive, Buckeye, AZ 85326For Sale
 MLS ID #7048537, Michelle L Minik, Realty of America LLC. ARMLS
 - $370,0004 bd3 ba1.8k sqft7504 S SUNDOWN Court, Buckeye, AZ 85326For Sale
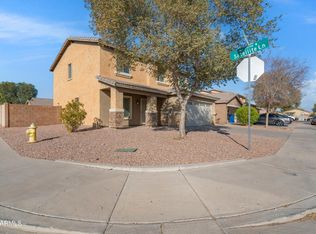 MLS ID #6801529, Lilia Velez, Century 21 Northwest. ARMLS
