Own this amazing two-story property on the popular Sunset Point! Nestled on a premium corner lot, this 4 bedroom beauty showcases an excellent curb appeal, a mature landscape, and a 2 car garage. The interior boasts a spacious living room, tall ceilings, and a bright eat-in kitchen equipped with everything a cooking aficionado needs. Upstairs, the versatile loft works as a family room, a game area, or even an office. The owner's suite hosts a full ensuite bathroom, providing a quiet space to unwind. The large backyard offers tons of room for endless entertaining. What's not to like? Peaceful community, walking distance to the park, close to schools, and easy access to major roads! Don't miss this fantastic opportunity. Act now!
For sale
$370,000
7504 S SUNDOWN Court, Buckeye, AZ 85326
4beds
1,874sqft
:
Get pre-qualified$2,312/mo
Single Family Residence
Built in 2005
5,882 Square Feet Lot
$-- Zestimate®
$197/sqft
$84/mo HOA
What's special
- 568 days |
- 75 |
- 4 |
Zillow last checked:
Listing updated:
Listed by:
Lilia Velez 623-523-7465,
Century 21 Northwest
Source: ARMLS,MLS#: 6801529
Facts & features
Interior
Bedrooms & bathrooms
- Bedrooms: 4
- Bathrooms: 3
- Full bathrooms: 2
- 1/2 bathrooms: 1
Heating
- Electric
Cooling
- Central Air, Ceiling Fan(s)
Appliances
- Included: Built-in Microwave, Dishwasher, Disposal, Water Purifier
- Laundry: Inside
Features
- High Speed Internet, Double Vanity, Upstairs, Eat-in Kitchen, Breakfast Bar, Kitchen Island, Pantry, Full Bth Master Bdrm, Separate Shwr & Tub
- Flooring: Carpet, Laminate, Tile
- Windows: Double Pane Windows, Vinyl Frame
- Has basement: No
- Has fireplace: No
Interior area
- Total structure area: 1,874
- Total interior livable area: 1,874 sqft
Property
Parking
- Total spaces: 4
- Parking features: Garage, Open
- Garage spaces: 2
- Uncovered spaces: 2
Features
- Stories: 2
- Patio & porch: Covered
- Pool features: None
- Spa features: None
- Fencing: Block
Lot
- Size: 5,882 Square Feet
- Features: East/West Exposure, Corner Lot, Dirt Back, Gravel/Stone Front, Auto Timer H2O Front, Auto Timer H2O Back
Details
- Parcel number: 50440347
Construction
Type & style
- Home type: SingleFamily
- Architectural style: Santa Barbara/Tuscan
- Property subtype: Single Family Residence
Materials
- Stucco, Wood Frame, Painted
- Roof: Tile
Condition
- Year built: 2005
Details
- Builder name: Shea Homes
Utilities & green energy
- Electric: 220 Volts in Kitchen
- Sewer: Public Sewer
- Water: City Water
Community & HOA
Community
- Features: Playground, Biking/Walking Path
- Security: Security System Owned
- Subdivision: SUNSET POINT
HOA
- Has HOA: Yes
- Services included: Maintenance Grounds
- HOA fee: $253 quarterly
- HOA name: Sunset Point
- HOA phone: 480-551-4300
Location
- Region: Buckeye
Financial & listing details
- Price per square foot: $197/sqft
- Tax assessed value: $287,100
- Annual tax amount: $1,274
- Date on market: 1/7/2025
- Cumulative days on market: 567 days
- Listing terms: Cash,Conventional,1031 Exchange,FHA,VA Loan
- Ownership: Fee Simple
- Electric utility on property: Yes
Estimated market value
Not available
Estimated sales range
Not available
Not available
Price history
| Date | Event | Price |
|---|---|---|
| 6/22/2025 | Price change | $370,000-1.3%$197/sqft |
Source:  ARMLS #6801529 Report a problem ARMLS #6801529 Report a problem | ||
| 2/28/2025 | Price change | $375,000-1.3%$200/sqft |
Source: ARMLS #6801529 Report a problem | ||
| 1/8/2025 | Listed for sale | $380,000+5.6%$203/sqft |
Source: ARMLS #6801529 Report a problem | ||
| 2/1/2024 | Listing removed | $360,000+18%$192/sqft |
Source: ARMLS #6447434 Report a problem | ||
| 2/17/2023 | Sold | $305,000-9%$163/sqft |
Source: ARMLS #6463656 Report a problem | ||
| 11/23/2022 | Price change | $335,000-1.5%$179/sqft |
Source: ARMLS #6463656 Report a problem | ||
| 11/2/2022 | Price change | $340,000-2.9%$181/sqft |
Source: ARMLS #6463656 Report a problem | ||
| 9/27/2022 | Listed for sale | $350,000-2.8%$187/sqft |
Source: ARMLS #6463656 Report a problem | ||
| 8/31/2022 | Listing removed | $360,000$192/sqft |
Source: ARMLS #6447434 Report a problem | ||
| 8/31/2022 | Listed for sale | $360,000+396.6%$192/sqft |
Source: ARMLS #6447434 Report a problem | ||
| 2/12/2010 | Sold | $72,500$39/sqft |
Source: ARMLS #4237395 Report a problem | ||
| 11/7/2009 | Price change | $72,500-5.2%$39/sqft |
Source: CENTURY 21 Arizona Foothills #4237395 Report a problem | ||
| 8/21/2009 | Listed for sale | $76,500-68.5%$41/sqft |
Source: CENTURY 21 Arizona Foothills #4237395 Report a problem | ||
| 1/13/2006 | Sold | $242,986$130/sqft |
Source: Public Record Report a problem | ||
Public tax history
| Year | Property taxes | Tax assessment |
|---|---|---|
| 2025 | $1,269 +3.8% | $28,710 -9.4% |
| 2024 | $1,223 -0.2% | $31,700 +228.8% |
| 2023 | $1,225 +6.1% | $9,642 -48% |
| 2022 | $1,155 -0.8% | $18,560 +12.8% |
| 2021 | $1,165 +5.3% | $16,450 +5.7% |
| 2020 | $1,106 +4.3% | $15,570 +9.6% |
| 2019 | $1,061 | $14,210 +12.7% |
| 2018 | $1,061 +9.8% | $12,610 +17.9% |
| 2017 | $966 +9.3% | $10,700 +7% |
| 2016 | $884 -5.5% | $10,000 +1.9% |
| 2015 | $936 | $9,810 +28.6% |
| 2014 | -- | $7,630 +35% |
| 2013 | -- | $5,650 -8.4% |
| 2012 | -- | $6,170 -2.4% |
| 2011 | -- | $6,320 -30.4% |
| 2010 | -- | $9,080 -35.5% |
| 2009 | -- | $14,080 -26.5% |
| 2008 | -- | $19,150 +26.4% |
| 2007 | -- | $15,150 +601.4% |
| 2006 | -- | $2,160 +200% |
| 2005 | -- | $720 |
| 2004 | -- | $720 |
Find assessor info on the county website
Monthly payment
Est. payment
Payment breakdown
Explore the cost of this home by adjusting the details. Changes won't be saved.Climate risks
Neighborhood: 85326
Nearby schools
GreatSchools rating
- 4/10Bales Elementary SchoolGrades: PK-8Distance: 0.7 mi
- 5/10Buckeye Union High SchoolGrades: 9-12Distance: 1.7 mi
- 3/10BUHSD Institute of Online LearningGrades: 9-12Distance: 7.5 mi
Schools provided by the listing agent
- Elementary: Bales Elementary School
- Middle: Bales Elementary School
- High: Buckeye Union High School
- District: Buckeye Elementary District
Source: ARMLS. This data may not be complete. We recommend contacting the local school district to confirm school assignments for this home.
- $299,0003 bd2 ba1.2k sqft7486 S Sundown Ct, Buckeye, AZ 85326Sold
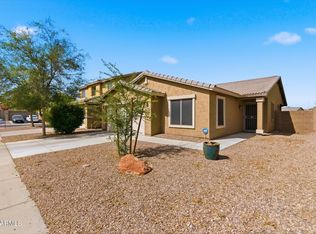
- $368,8003 bd2 ba1.4k sqft25816 W Satellite Ln, Buckeye, AZ 85326Off Market
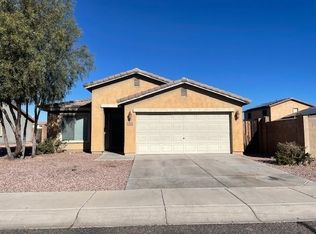
- $326,2003 bd2 ba1.9k sqft7468 S Sundown Ct, Buckeye, AZ 85326Off Market
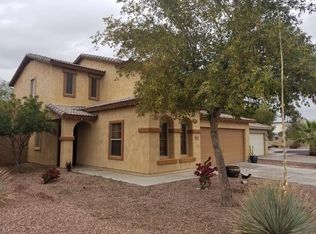
- $317,5003 bd2 ba1.2k sqft25803 W Satellite Ln, Buckeye, AZ 85326Off Market
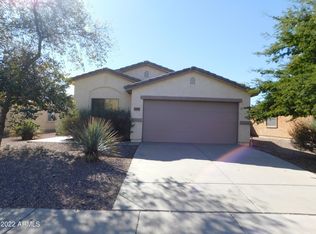
- $348,5003 bd2 ba1.6k sqft25795 W Satellite Ln, Buckeye, AZ 85326Off Market
- $302,1003 bd2 ba1.4k sqft25811 W Satellite Ln, Buckeye, AZ 85326Off Market
- $309,9003 bd2 ba1.2k sqft25822 W Satellite Ln, Buckeye, AZ 85326Off Market
- $380,0004 bd2 ba1.6k sqft7450 S Sundown Ct, Buckeye, AZ 85326Sold
A local agent can set up tours, give advice and negotiate with sellers.
Similar homes
- $385,0003 bd2 ba1.9k sqft25212 W MALDONADO Drive, Buckeye, AZ 85326For Sale
 MLS ID #7054347, Kristian E Mendez Mazon, My Home Group Real Estate. ARMLS
 - $380,0004 bd2 ba2.1k sqft24559 W FLORES Drive, Buckeye, AZ 85326For Sale
 MLS ID #7058966, Carol Thomas, Keller Williams Arizona Realty. ARMLS
 - $--3 bd2 ba1.7k sqft22534 W Pima St, Buckeye, AZ 85326Auction
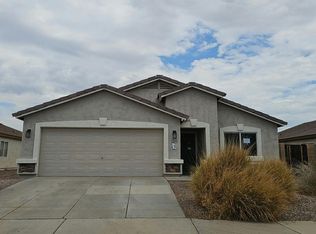 Auction.com 2
 - $385,0004 bd2 ba2k sqft5039 S 237TH Lane, Buckeye, AZ 85326For Sale
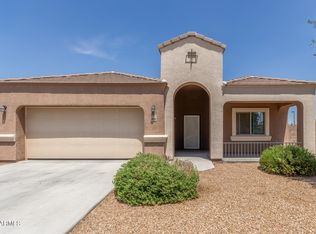 MLS ID #7007551, Amelia Goudeau, ARRT of Real Estate. ARMLS
 - $329,9993 bd2 ba1.3k sqft25772 W KENDALL Street, Buckeye, AZ 85326For SaleMLS ID #7048579, Lydia Bagley, West USA Realty. ARMLS
- $379,9903 bd2 ba1.6k sqft26009 W LYNNE Lane, Buckeye, AZ 85326New ConstructionARMLS
- $329,0003 bd2 ba1.3k sqft25875 W ST CATHERINE Avenue, Buckeye, AZ 85326For SaleMLS ID #7017622, Marisa Sherwood, Presidential Realty, LLC. ARMLS
- $419,9905 bd3 ba2.4k sqft25437 W MAHONEY Avenue, Buckeye, AZ 85326For SaleMLS ID #7040193, Mugisha Manzi, HomeSmart. ARMLS
- $369,4904 bd3 ba2.2k sqft118 N 223RD Avenue, Buckeye, AZ 85326For SaleMLS ID #7000619, Angel Ramos-Rojas, Realty of America LLC. ARMLS
- $384,9903 bd2 ba1.6k sqft26043 W LYNNE Lane, Buckeye, AZ 85326New ConstructionARMLS
- $356,0004 bd3 ba1.9k sqft23340 W COCOPAH Street, Buckeye, AZ 85326For SaleMLS ID #7035847, Lauren Wendt, W and Partners, LLC. ARMLS
- $350,0003 bd3 ba2k sqft22620 W YAVAPAI Street, Buckeye, AZ 85326For SaleMLS ID #7053703, Stacy Miller, RE/MAX Fine Properties. ARMLS
- $360,0003 bd3 ba2k sqft19219 W WASHINGTON Street, Buckeye, AZ 85326For SaleMLS ID #7057489, Tara Jones, Opendoor Brokerage, LLC. ARMLS
- $399,9004 bd3 ba2.2k sqft22 N 224TH Lane, Buckeye, AZ 85326For SaleMLS ID #7047660, Craig Micek, West USA Realty. ARMLS
- $417,0004 bd3 ba1.9k sqft3983 S 243RD Drive, Buckeye, AZ 85326For SaleMLS ID #7038513, Neil Brooks, My Home Group Real Estate. ARMLS
- $410,0005 bd3 ba2.6k sqft23639 W CHICKASAW Street, Buckeye, AZ 85326For SaleMLS ID #7044778, Alvaro Munoz Campa, Play Realty. ARMLS
- $349,9004 bd2 ba1.8k sqft22613 W DESERT BLOOM Street, Buckeye, AZ 85326For SaleMLS ID #6962446, Ruby Arias, My Home Group Real Estate. ARMLS
- $305,0004 bd2 ba1.5k sqft25859 W VICTORY Street, Buckeye, AZ 85326For SaleMLS ID #6983523, Michael Escobedo, Jason Mitchell Real Estate. ARMLS
- $389,9003 bd3 ba2.1k sqft1513 S 231ST Lane, Buckeye, AZ 85326For SaleMLS ID #6995423, Anne Krofchek, West USA Realty. ARMLS
- $339,9003 bd3 ba1.7k sqft22134 W LOMA LINDA Boulevard, Buckeye, AZ 85326For SaleMLS ID #7007164, Anette Brown, The Offer Company. ARMLS
