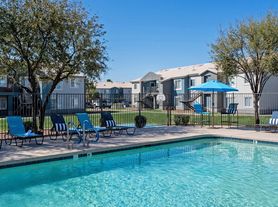
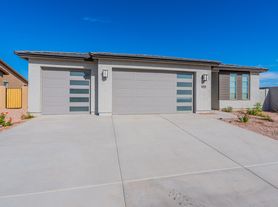
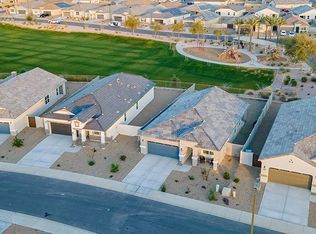
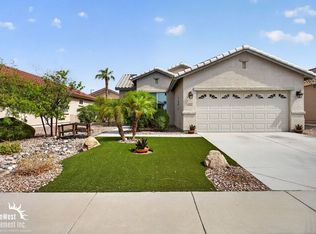
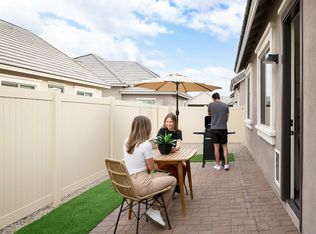
This beautifully refreshed 3 Bedroom 2 Bathroom home offers a warm, inviting feel with a neutral color palette, brand new interior and exterior paint, cool tile flooring throughout and plenty of natural light.
Kitchen features brand new stainless steel appliances, making this home truly move in ready. Backyard has been newly landscaped and prepped to install bistro lighting to create the perfect atmosphere for outdoor living!
This is a home that feels fresh, comfortable and ready for you to make it your own. Close to freeways and loads of shopping and restaurants nearby, don't let this one get away!
No smoking allowed inside the property.
12 month + lease available
Tenant pays utilities and maintains outside landscaping (low maintance keep weeds out)
House for rent
Accepts Zillow applications
$1,990/moFees may apply
25875 W Saint Catherine Ave, Buckeye, AZ 85326
3beds
1,326sqft
Price may not include required fees and charges. Price shown reflects the lease term provided. Learn more|
Single family residence
Available now
No pets
In unit laundry
Attached garage parking
Forced air
What's special
Beautifully refreshedPlenty of natural lightWarm inviting feelCool tile flooring throughoutNeutral color palette
- 9 days |
- -- |
- -- |
Zillow last checked:
Listing updated:
Travel times
Facts & features
Interior
Bedrooms & bathrooms
- Bedrooms: 3
- Bathrooms: 2
- Full bathrooms: 2
Heating
- Forced Air
Appliances
- Included: Dishwasher, Dryer, Freezer, Oven, Refrigerator, Washer
- Laundry: In Unit
Features
- Flooring: Tile
Interior area
- Total interior livable area: 1,326 sqft
Property
Parking
- Parking features: Attached, Garage
- Has attached garage: Yes
- Details: Contact manager
Features
- Stories: 1
Details
- Additional structures: Garage(s)
- Parcel number: 50457779
Construction
Type & style
- Home type: SingleFamily
- Property subtype: Single Family Residence
Materials
- Stucco, Wood Frame, Painted
Condition
- Year built: 2006
Community & HOA
Location
- Region: Buckeye
Financial & listing details
- Lease term: 1 Year
Price history
| Date | Event | Price |
|---|---|---|
| 8/17/2026 | Listing removed | $319,000$241/sqft |
Source:  ARMLS #7017622 Report a problem ARMLS #7017622 Report a problem | ||
| 8/11/2026 | Price change | $319,000-1.5%$241/sqft |
Source: ARMLS #7017622 Report a problem | ||
| 8/8/2026 | Listed for rent | $1,990+148.8%$2/sqft |
Source: Zillow Rentals Report a problem | ||
| 7/30/2026 | Price change | $323,900-1.6%$244/sqft |
Source: ARMLS #7017622 Report a problem | ||
| 7/20/2026 | Listed for sale | $329,000$248/sqft |
Source: ARMLS #7017622 Report a problem | ||
| 5/19/2026 | Pending sale | $329,000$248/sqft |
Source: ARMLS #7017622 Report a problem | ||
| 5/19/2026 | Price change | $329,000+1.3%$248/sqft |
Source: ARMLS #7017622 Report a problem | ||
| 5/5/2026 | Price change | $324,900-1.2%$245/sqft |
Source: ARMLS #7017622 Report a problem | ||
| 4/22/2026 | Listed for sale | $329,000+6.3%$248/sqft |
Source: ARMLS #7017622 Report a problem | ||
| 1/29/2025 | Listing removed | $309,599$233/sqft |
Source: ARMLS #6805959 Report a problem | ||
| 1/18/2025 | Listed for sale | $309,599-15.2%$233/sqft |
Source: ARMLS #6805959 Report a problem | ||
| 7/29/2022 | Sold | $365,000+1.4%$275/sqft |
Source: ARMLS #6378381 Report a problem | ||
| 6/23/2022 | Price change | $360,000-5.3%$271/sqft |
Source: ARMLS #6378381 Report a problem | ||
| 6/10/2022 | Pending sale | $380,000$287/sqft |
Source: ARMLS #6378381 Report a problem | ||
| 5/26/2022 | Price change | $380,000-3.8%$287/sqft |
Source: ARMLS #6378381 Report a problem | ||
| 5/10/2022 | Listed for sale | $395,000$298/sqft |
Source: ARMLS #6378381 Report a problem | ||
| 5/10/2022 | Pending sale | $395,000$298/sqft |
Source: ARMLS #6378381 Report a problem | ||
| 4/15/2022 | Price change | $395,000-1.3%$298/sqft |
Source: ARMLS #6378381 Report a problem | ||
| 4/9/2022 | Pending sale | $400,000$302/sqft |
Source: ARMLS #6378381 Report a problem | ||
| 4/6/2022 | Listed for sale | $400,000+403.1%$302/sqft |
Source: ARMLS #6378381 Report a problem | ||
| 8/18/2013 | Listing removed | $800$1/sqft |
Source: 602-267-9023 Report a problem | ||
| 8/8/2013 | Listed for rent | $800$1/sqft |
Source: 602-267-9023 Report a problem | ||
| 5/21/2010 | Sold | $79,500$60/sqft |
Source: ARMLS #4369108 Report a problem | ||
| 4/9/2010 | Listed for sale | $79,500+22.2%$60/sqft |
Source: JM REALTY, LLC #4369108 Report a problem | ||
| 3/5/2010 | Sold | $65,031-68.3%$49/sqft |
Source: Public Record Report a problem | ||
| 4/21/2006 | Sold | $204,893$155/sqft |
Source: Public Record Report a problem | ||
Neighborhood: 85326
Nearby schools
GreatSchools rating
- 4/10Bales Elementary SchoolGrades: PK-8Distance: 0.6 mi
- 5/10Buckeye Union High SchoolGrades: 9-12Distance: 2 mi
- 3/10BUHSD Institute of Online LearningGrades: 9-12Distance: 7.2 mi