Your dream home awaits in fast-growing Buckeye! This 3-bed, 2-bath gem hits every mark: a spacious 3-car garage, a practical RV gate, and fresh exterior curb appeal. Step inside to find a floor plan that prioritizes function and flow, highlighted by durable, elegant tile work and a kitchen that serves as the home's true centerpiece. Built for those who love to entertain and create memories, this property offers the perfect balance of convenience and modern design. Don't miss out on this incredible opportunity!
Accepting backups
$385,000
25212 W MALDONADO Drive, Buckeye, AZ 85326
3beds
1,984sqft
Single Family Residence
Built in 2008
7,862 Square Feet Lot
$-- Zestimate®
$194/sqft
$70/mo HOA
What's special
Practical rv gateFresh exterior curb appealDurable elegant tile work
- 32 days |
- 291 |
- 17 |
Likely to sell faster than
Zillow last checked:
Listing updated:
Listed by:
Kristian E Mendez Mazon 480-268-3122,
My Home Group Real Estate
Source: ARMLS,MLS#: 7054347
Facts & features
Interior
Bedrooms & bathrooms
- Bedrooms: 3
- Bathrooms: 2
- Full bathrooms: 2
Heating
- Electric
Cooling
- Central Air, Ceiling Fan(s)
Appliances
- Included: Refrigerator, Built-in Microwave, Dishwasher, Disposal, Electric Range, Electric Oven
- Laundry: Inside
Features
- High Speed Internet, Granite Counters, Double Vanity, Eat-in Kitchen, Breakfast Bar, Pantry, 3/4 Bath Master Bdrm
- Flooring: Tile
- Windows: Double Pane Windows
- Has basement: No
- Has fireplace: No
Interior area
- Total structure area: 1,984
- Total interior livable area: 1,984 sqft
Property
Parking
- Total spaces: 6
- Parking features: RV Gate, Rear Vehicle Entry, Side Vehicle Entry
- Garage spaces: 3
- Uncovered spaces: 3
Features
- Stories: 1
- Spa features: None
- Fencing: Block
Lot
- Size: 7,862 Square Feet
- Features: Gravel/Stone Front, Gravel/Stone Back
Details
- Parcel number: 50441085
Construction
Type & style
- Home type: SingleFamily
- Property subtype: Single Family Residence
Materials
- Stucco, Wood Frame, Painted
- Roof: Tile
Condition
- Year built: 2008
Details
- Builder name: Canterra Homes
Utilities & green energy
- Sewer: Public Sewer
- Water: City Water
Community & HOA
Community
- Subdivision: BLUE HILLS
HOA
- Has HOA: Yes
- Services included: Maintenance Exterior
- HOA fee: $70 monthly
- HOA name: Blue Hills
- HOA phone: 602-437-4777
Location
- Region: Buckeye
Financial & listing details
- Price per square foot: $194/sqft
- Tax assessed value: $328,100
- Annual tax amount: $1,507
- Date on market: 7/17/2026
- Cumulative days on market: 32 days
- Listing terms: Cash,Conventional,FHA,VA Loan
- Ownership: Fee Simple
- Road surface type: Asphalt
Estimated market value
Not available
Estimated sales range
Not available
Not available
Price history
| Date | Event | Price |
|---|---|---|
| 7/17/2026 | Listed for sale | $385,000-1.3%$194/sqft |
Source:  ARMLS #7054347 Report a problem ARMLS #7054347 Report a problem | ||
| 3/9/2026 | Listing removed | $389,900$197/sqft |
Source: ARMLS #6860207 Report a problem | ||
| 8/6/2025 | Price change | $389,900-2.5%$197/sqft |
Source: ARMLS #6860207 Report a problem | ||
| 6/6/2025 | Price change | $399,900-2.5%$202/sqft |
Source: ARMLS #6860207 Report a problem | ||
| 5/2/2025 | Listed for sale | $410,000+7.6%$207/sqft |
Source: ARMLS #6860207 Report a problem | ||
| 8/31/2023 | Sold | $381,000+1.6%$192/sqft |
Source: ARMLS #6585081 Report a problem | ||
| 8/3/2023 | Pending sale | $375,000$189/sqft |
Source:  HomeSmart #6585081 Report a problem HomeSmart #6585081 Report a problem | ||
| 7/27/2023 | Listed for sale | $375,000+71.2%$189/sqft |
Source: ARMLS #6585081 Report a problem | ||
| 2/16/2019 | Sold | $219,000+3.3%$110/sqft |
Source: ARMLS #5868301 Report a problem | ||
| 1/20/2019 | Pending sale | $212,000$107/sqft |
Source: My Home Group Report a problem | ||
| 12/16/2018 | Listed for sale | $212,000+2.9%$107/sqft |
Source: My Home Group Report a problem | ||
| 12/12/2018 | Sold | $206,000+24.5%$104/sqft |
Source: Public Record Report a problem | ||
| 2/13/2009 | Sold | $165,464-15.1%$83/sqft |
Source: Public Record Report a problem | ||
| 10/27/2008 | Listed for sale | $194,900$98/sqft |
Source: Point2 Report a problem | ||
| 8/24/2008 | Listing removed | $194,900$98/sqft |
Source: Point2 Report a problem | ||
| 8/9/2008 | Listed for sale | $194,900$98/sqft |
Source: Point2 Report a problem | ||
Public tax history
| Year | Property taxes | Tax assessment |
|---|---|---|
| 2025 | $1,445 +3.9% | $32,810 -10.2% |
| 2024 | $1,391 -0.3% | $36,530 +189.3% |
| 2023 | $1,396 -4.6% | $12,628 -41.9% |
| 2022 | $1,464 -0.3% | $21,750 +12.3% |
| 2021 | $1,469 +5.5% | $19,360 +4.8% |
| 2020 | $1,392 +3.5% | $18,470 +8.3% |
| 2019 | $1,346 | $17,050 +10.7% |
| 2018 | $1,346 +9.3% | $15,400 +6% |
| 2017 | $1,231 -1.6% | $14,530 +3.4% |
| 2016 | $1,250 -2% | $14,050 +4.2% |
| 2015 | $1,276 | $13,480 +44.8% |
| 2014 | -- | $9,310 +25.8% |
| 2013 | -- | $7,400 -13.8% |
| 2012 | -- | $8,580 |
| 2011 | -- | $8,580 -30.4% |
| 2010 | -- | $12,330 -22.3% |
| 2009 | -- | $15,870 +230.6% |
| 2008 | -- | $4,800 |
Find assessor info on the county website
Monthly payment
Est. payment
Payment breakdown
Explore the cost of this home by adjusting the details. Changes won't be saved.Climate risks
Neighborhood: 85326
Nearby schools
GreatSchools rating
- 4/10Bales Elementary SchoolGrades: PK-8Distance: 0.2 mi
- 5/10Buckeye Union High SchoolGrades: 9-12Distance: 1.2 mi
- 3/10BUHSD Institute of Online LearningGrades: 9-12Distance: 6.8 mi
Schools provided by the listing agent
- Elementary: Bales Elementary School
- Middle: Bales Elementary School
- High: Buckeye Union High School
- District: Buckeye Elementary District
Source: ARMLS. This data may not be complete. We recommend contacting the local school district to confirm school assignments for this home.
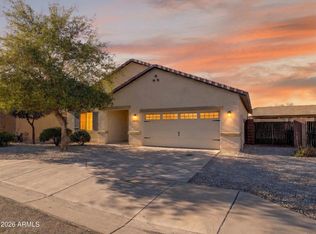
- $350,0003 bd2 ba1.5k sqft25220 W Maldonado Dr, Buckeye, AZ 85326Sold
- $371,200-- bd2 ba2.1k sqft25227 W Darrel Dr, Buckeye, AZ 85326Off Market
- $346,900-- bd2 ba1.9k sqft25226 W Maldonado Dr, Buckeye, AZ 85326Off Market
- $381,6005 bd3 ba2.1k sqft25237 W Darrel Dr, Buckeye, AZ 85326Off Market
- $377,1004 bd2 ba1.9k sqft25211 W Maldonado Dr, Buckeye, AZ 85326Off Market
- $347,7003 bd2 ba1.8k sqft25188 W Maldonado Dr, Buckeye, AZ 85326Off Market
- $412,3004 bd3 ba1.9k sqft25225 W Maldonado Dr, Buckeye, AZ 85326Off Market
- $331,200-- bd2 ba1.7k sqft25245 W Darrel Dr, Buckeye, AZ 85326Off Market
A local agent can set up tours, give advice and negotiate with sellers.
Similar homes
- $399,9003 bd3 ba1.7k sqft25752 W ST KATERI Drive, Buckeye, AZ 85326For Sale
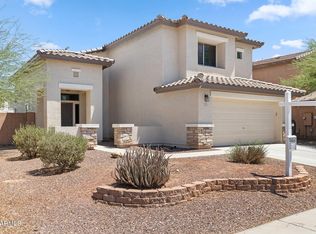 MLS ID #7025650, George Laughton, EveryPlace. ARMLS
 - $359,0003 bd2 ba1.8k sqft25510 W PIONEER Street, Buckeye, AZ 85326For Sale
 MLS ID #7061968, Kimberly Melton, Cozland Corporation. ARMLS
 - $365,0003 bd2 ba1.6k sqft5762 S 250TH Drive, Buckeye, AZ 85326For Sale
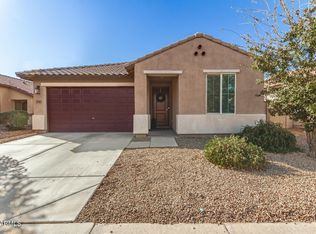 MLS ID #6976790, Jacob K Kain, HomeSmart. ARMLS
 - $399,8003 bd2 ba2k sqft2335 S 236TH Drive, Buckeye, AZ 85326For Sale
 MLS ID #7052237, Dominick J Cole, eXp Realty. ARMLS
 - $389,0004 bd2 ba1.9k sqft25842 W VICTORY Street, Buckeye, AZ 85326For SaleMLS ID #6949242, Susan K Skaar, West USA Realty. ARMLS
- $425,0004 bd2 ba1.8k sqft25727 W VICTORY Street, Buckeye, AZ 85326For SaleMLS ID #7046886, Andrew Reeves, Cluff Real Estate LLC. ARMLS
- $385,0004 bd2 ba1.7k sqft24529 W MOHAVE Street, Buckeye, AZ 85326For SaleMLS ID #6974486, Christopher Purvis, eXp Realty. ARMLS
- $370,0003 bd2 ba1.3k sqft24414 W WOOD Street, Buckeye, AZ 85326For SaleMLS ID #7002852, Guadalupe Giles Rodriguez, eXp Realty. ARMLS
- $349,0003 bd3 ba1.9k sqft25577 W WHYMAN Street, Buckeye, AZ 85326For SaleMLS ID #6956701, Jill Kia Vallie, Fathom Realty Elite. ARMLS
- $360,0003 bd2 ba1.6k sqft21566 W DURANGO Street, Buckeye, AZ 85326For SaleMLS ID #7059241, Michelle L Minik, Realty of America LLC. ARMLS
- $425,0004 bd3 ba1.9k sqft25541 W WINSLOW Avenue, Buckeye, AZ 85326For SaleMLS ID #6994202, Jessica Perez, A.Z. & Associates. ARMLS
- $329,0004 bd2 ba2.3k sqft23553 W HUNTINGTON Drive, Buckeye, AZ 85326For SaleMLS ID #7015224, Linda L Cuevas, Russ Lyon Sotheby's International Realty. ARMLS
- $354,0003 bd2 ba1.3k sqft4189 S 243RD Drive, Buckeye, AZ 85326For SaleMLS ID #7004436, Twila Lukavich, Libertas Real Estate. ARMLS
- $350,0003 bd2 ba1.8k sqft584 S 224TH Drive, Buckeye, AZ 85326For SaleMLS ID #7062394, Kort M Linden, HomeSmart. ARMLS
- $340,0004 bd2 ba1.5k sqft23823 W MAGNOLIA Drive, Buckeye, AZ 85326For SaleMLS ID #7043045, Antonyos Korkes, Done Deal. ARMLS
- $370,0003 bd2 ba1.7k sqft19380 W WASHINGTON Street, Buckeye, AZ 85326For SaleMLS ID #7048157, Adam Hamilton, HomeSmart. ARMLS
- $350,0004 bd2 ba1.6k sqft21626 W HILTON Avenue, Buckeye, AZ 85326For SaleMLS ID #7048289, Brenda Ann Bruehl, Fathom Realty Elite. ARMLS
- $399,9235 bd3 ba2.6k sqft1588 S 218TH Lane, Buckeye, AZ 85326For SaleMLS ID #6995803, Andrew Reeves, Cluff Real Estate LLC. ARMLS
- $339,9003 bd3 ba1.7k sqft22134 W LOMA LINDA Boulevard, Buckeye, AZ 85326For SaleMLS ID #7007164, Anette Brown, The Offer Company. ARMLS
- $--3 bd2 ba1.6k sqft17539 W Ocotillo Ave, Goodyear, AZ 85338AuctionAuction.com 2
