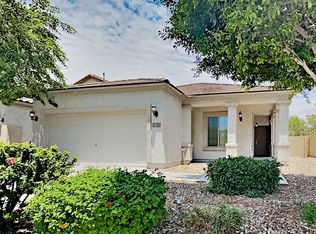
NEW PRICE -- $359,900! PREMIUM GREENBELT LOCATION WITH NO HOMES DIRECTLY IN FRONT! Enjoy greenbelt views with a neighborhood park and playground steps from your front door. This beautifully maintained 3-bedroom + den, 2-bath home offers 1,776 sq. ft. with an open-concept layout ideal for everyday living and entertaining. The spacious great room features abundant natural light and flows into a functional kitchen with ample cabinetry. The versatile den is perfect for a home office, playroom, workout space, or flex room. Less than 2 miles from I-10 and Loop 303, under 10 minutes from Verrado shopping, dining, entertainment, and recreation, and approximately 25 minutes from Phoenix Sky Harbor. Desirable location, functional layout, and a NEW PRICE of $359,900-- come give it a look today!
For sale
Price cut: $10.1K (9/1)
$359,900
19380 W WASHINGTON Street, Buckeye, AZ 85326
3beds
1,776sqft
Single Family Residence
Built in 2008
5,520 Square Feet Lot
$-- Zestimate®
$203/sqft
$87/mo HOA
What's special
Greenbelt views
- 69 days
- 330
- 26
Zillow last checked:
Listing updated:
Listed by:
Adam Hamilton 623-399-0380,
HomeSmart,
Lucas Sparks 480-216-2104,
HomeSmart
Source: ARMLS,MLS#: 7048157
Facts & features
Interior
Bedrooms & bathrooms
- Bedrooms: 3
- Bathrooms: 2
- Full bathrooms: 2
Heating
- Natural Gas
Cooling
- Central Air, Ceiling Fan(s)
Appliances
- Included: Dryer, Washer, Refrigerator, Built-in Microwave, Dishwasher, Disposal, Gas Oven, Gas Cooktop
Features
- High Speed Internet, Double Vanity, Eat-in Kitchen, 9+ Flat Ceilings, No Interior Steps, Pantry, 3/4 Bath Master Bdrm, Laminate Counters
- Flooring: Carpet, Tile
- Windows: Screens, Double Pane Windows
- Has basement: No
- Has fireplace: No
Interior area
- Total structure area: 1,776
- Total interior livable area: 1,776 sqft
Property
Parking
- Total spaces: 4
- Parking features: Attached, Direct Access
- Attached garage spaces: 2
- Uncovered spaces: 2
Features
- Stories: 1
- Patio & porch: Covered
- Spa features: None
- Fencing: Back Yard,Block
Lot
- Size: 5,520 Square Feet
- Features: Desert Back, Gravel/Stone Front, Gravel/Stone Back, Auto Timer H2O Front, Auto Timer H2O Back
Details
- Parcel number: 50236332
Construction
Type & style
- Home type: SingleFamily
- Architectural style: Ranch
- Property subtype: Single Family Residence
Materials
- Stucco, Wood Frame, Painted
- Foundation: Pillar/Post/Pier
- Roof: Tile
Condition
- Year built: 2008
Details
- Builder name: Pulte Homes
Utilities & green energy
- Sewer: Public Sewer
- Water: City Water
Community & HOA
Community
- Features: Playground, Biking/Walking Path
- Subdivision: VISTA DE MONTANA PHASE 1A
HOA
- Has HOA: Yes
- Services included: Maintenance Grounds, Street Maint
- HOA fee: $87 monthly
- HOA name: Vista De Montana
- HOA phone: 602-957-9191
Location
- Region: Buckeye
Financial & listing details
- Price per square foot: $203/sqft
- Tax assessed value: $295,300
- Annual tax amount: $1,993
- Date on market: 7/2/2026
- Cumulative days on market: 69 days
- Listing terms: Cash,Conventional,FHA,VA Loan
- Ownership: Fee Simple
- Road surface type: Paved, Asphalt
Estimated market value
Not available
Estimated sales range
Not available
Not available
Price history
| Date | Event | Price |
|---|---|---|
| 9/1/2026 | Price change | $359,900-2.7%$203/sqft |
Source:  ARMLS #7048157 Report a problem ARMLS #7048157 Report a problem | ||
| 7/2/2026 | Listed for sale | $370,000+149.9%$208/sqft |
Source: ARMLS #7048157 Report a problem | ||
| 9/19/2008 | Sold | $148,058$83/sqft |
Source: Public Record Report a problem | ||
Public tax history
| Year | Property taxes | Tax assessment |
|---|---|---|
| 2025 | $1,890 +11.1% | $29,530 -11.3% |
| 2024 | $1,700 +0.4% | $33,300 +97.7% |
| 2023 | $1,693 +2.4% | $16,843 -14.2% |
| 2022 | $1,653 -0.8% | $19,630 +5.5% |
| 2021 | $1,667 +5.8% | $18,600 +10.3% |
| 2020 | $1,576 +4.6% | $16,860 +13.5% |
| 2019 | $1,507 | $14,860 +6.4% |
| 2018 | $1,507 +1.2% | $13,960 +6.6% |
| 2017 | $1,488 +1.2% | $13,100 +5.8% |
| 2016 | $1,470 +1.7% | $12,380 +5.8% |
| 2015 | $1,445 | $11,700 +0.2% |
| 2014 | -- | $11,680 +18.3% |
| 2013 | -- | $9,870 -10.1% |
| 2012 | -- | $10,980 -10.5% |
| 2011 | -- | $12,270 +17.6% |
| 2010 | -- | $10,430 +55.2% |
| 2009 | -- | $6,720 -4.5% |
| 2008 | -- | $7,040 |
Find assessor info on the county website
Monthly payment
Est. payment
Payment breakdown
Explore the cost of this home by adjusting the details. Changes won't be saved.Climate risks
Neighborhood: 85326
Nearby schools
Schools provided by the listing agent
- Elementary: Blue Horizons Elementary School
- Middle: Blue Horizons Elementary School
- High: Estrella Foothills High School
- District: Liberty Elementary District
Source: ARMLS. This data may not be complete. We recommend contacting the local school district to confirm school assignments for this home.

Similar homes
- $365,0004 bd3 ba1.8k sqft21686 W HESS Avenue, Buckeye, AZ 85326For Sale
 MLS ID #7073970, Peter Sandoval, Compass. ARMLS
 - $360,0003 bd2 ba1.6k sqft21566 W DURANGO Street, Buckeye, AZ 85326For Sale
 MLS ID #7059241, Michelle L Minik, Realty of America LLC. ARMLS
 - $350,0004 bd2 ba1.6k sqft21626 W HILTON Avenue, Buckeye, AZ 85326For Sale
 MLS ID #7048289, Brenda Ann Bruehl, Fathom Realty Elite. ARMLS
 - $--4 bd3 ba1.8k sqft23701 W Ripple Rd, Buckeye, AZ 85326Auction
 Xome
Xome
