This 3-bedroom, 2-bath home offers 1,352 sq. ft. of inviting living space home with solar, w/an open floor plan designed for comfort & functionality in Canyon Trails !The kitchen flows into the main living area, creating the perfect setup for gatherings and everyday living.The floor plan offers privacy for the primary suite, while the additional bedrooms provide flexibility for guests, a home office, or hobbies. Outside, enjoy a low-maintenance yard with room to relax and entertain. Energy-efficient solar with a low monthly payment adds extra value and helps keep utility costs manageable. Located close to schools, parks, shopping, restaurants, and convenient freeway access, this home is a great opportunity in the sought-after Canyon Trails community. Home does need some cosmetic updates
For sale
Price cut: $3K (9/9)
$342,000
16600 W DESERT BLOOM Street, Goodyear, AZ 85338
3beds
1,354sqft
Single Family Residence
Built in 2006
6,325 Square Feet Lot
$-- Zestimate®
$253/sqft
$120/mo HOA
What's special
- 61 days
- 591
- 34
Zillow last checked:
Listing updated:
Listed by:
Lena Fetters 623-640-9771,
Berkshire Hathaway HomeServices Arizona Properties
Source: ARMLS,MLS#: 7052273
Facts & features
Interior
Bedrooms & bathrooms
- Bedrooms: 3
- Bathrooms: 2
- Full bathrooms: 2
Heating
- Electric
Cooling
- Central Air, Other
Appliances
- Included: Dishwasher, Disposal, Electric Oven
- Laundry: Inside
Features
- High Speed Internet, Double Vanity, Eat-in Kitchen, Vaulted Ceiling(s), Pantry, Full Bth Master Bdrm
- Flooring: Carpet, Wood
- Windows: Screens
- Has basement: No
- Has fireplace: No
Interior area
- Total structure area: 1,354
- Total interior livable area: 1,354 sqft
Property
Parking
- Total spaces: 4
- Parking features: Garage, Open
- Garage spaces: 2
- Uncovered spaces: 2
Features
- Stories: 1
- Patio & porch: Covered
- Spa features: None
- Fencing: Block
Lot
- Size: 6,325 Square Feet
- Features: North/South Exposure, Sprinklers In Rear, Sprinklers In Front, Natural Desert Back, Natural Desert Front
Details
- Parcel number: 50096091
Construction
Type & style
- Home type: SingleFamily
- Architectural style: Contemporary
- Property subtype: Single Family Residence
- Attached to another structure: Yes
Materials
- Stucco, Wood Frame, Painted
- Roof: Tile
Condition
- Year built: 2006
Details
- Builder name: Taylor Woodrow
Utilities & green energy
- Sewer: Public Sewer
- Water: City Water
Green energy
- Energy efficient items: Solar Panels
Community & HOA
Community
- Subdivision: CANYON TRAILS UNIT 3 PARCEL H
HOA
- Has HOA: Yes
- Services included: Maintenance Grounds
- HOA fee: $120 monthly
- HOA name: Canyon Trails
- HOA phone: 855-333-5149
Location
- Region: Goodyear
Financial & listing details
- Price per square foot: $253/sqft
- Tax assessed value: $280,800
- Annual tax amount: $1,221
- Date on market: 7/10/2026
- Cumulative days on market: 60 days
- Listing terms: Cash,Conventional,FHA,VA Loan
- Ownership: Fee Simple
Estimated market value
Not available
Estimated sales range
Not available
Not available
Price history
| Date | Event | Price |
|---|---|---|
| 9/9/2026 | Price change | $342,000-0.9%$253/sqft |
Source:  ARMLS #7052273 Report a problem ARMLS #7052273 Report a problem | ||
| 7/10/2026 | Listed for sale | $345,000+66.1%$255/sqft |
Source: ARMLS #7052273 Report a problem | ||
| 5/18/2007 | Sold | $207,764$153/sqft |
Source: ARMLS #2689245 Report a problem | ||
| 3/28/2007 | Sold | $207,764$153/sqft |
Source: Public Record Report a problem | ||
Public tax history
| Year | Property taxes | Tax assessment |
|---|---|---|
| 2025 | $1,193 +8.4% | $28,080 -11.1% |
| 2024 | $1,101 +0.9% | $31,600 +185.8% |
| 2023 | $1,091 +2.8% | $11,058 -42% |
| 2022 | $1,061 -4.6% | $19,070 +10.4% |
| 2021 | $1,113 +2.5% | $17,280 +6.1% |
| 2020 | $1,085 +0.2% | $16,280 +13.2% |
| 2019 | $1,083 | $14,380 +6.8% |
| 2018 | $1,083 +1.3% | $13,470 +13% |
| 2017 | $1,069 +4.7% | $11,920 +5.7% |
| 2016 | $1,021 -0.8% | $11,280 +8.1% |
| 2015 | $1,029 | $10,430 +37.2% |
| 2014 | -- | $7,600 +17.3% |
| 2013 | -- | $6,480 -6.8% |
| 2012 | -- | $6,950 -5.2% |
| 2011 | -- | $7,330 -20.8% |
| 2010 | -- | $9,260 -31.4% |
| 2009 | -- | $13,500 +74% |
| 2008 | -- | $7,760 +64.4% |
| 2007 | -- | $4,720 +47.5% |
| 2006 | -- | $3,200 +10566.7% |
| 2005 | -- | $30 |
Find assessor info on the county website
Monthly payment
Est. payment
Payment breakdown
Explore the cost of this home by adjusting the details. Changes won't be saved.Climate risks
Neighborhood: 85338
Nearby schools
Schools provided by the listing agent
- Elementary: Desert Star
- Middle: Avondale Middle School
- High: Desert Edge High School
- District: Avondale Elementary District
Source: ARMLS. This data may not be complete. We recommend contacting the local school district to confirm school assignments for this home.
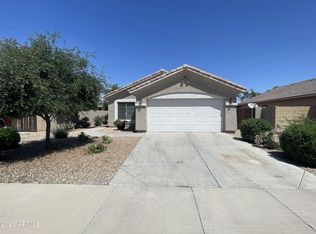
- $357,2003 bd2 ba1.6k sqft16612 W Desert Bloom St, Goodyear, AZ 85338Off Market
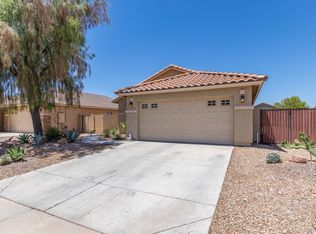
- $363,0003 bd2 ba1.6k sqft16594 W Desert Bloom St, Goodyear, AZ 85338Off Market
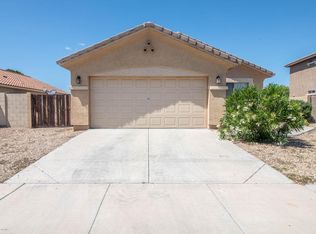
- $363,0003 bd2 ba1.6k sqft16588 W Desert Bloom St, Goodyear, AZ 85338Off Market
- $372,2003 bd2 ba1.3k sqft16609 W Tonto St, Goodyear, AZ 85338Off Market

Similar homes
- $385,0003 bd2 ba1.6k sqft15860 W COCOPAH Street, Goodyear, AZ 85338For Sale
 MLS ID #7064488, John Rowan, HomeSmart. ARMLS
 - $410,0003 bd2 ba1.8k sqft17212 W ASHLEY Drive, Goodyear, AZ 85338For Sale
 MLS ID #7037005, David Spallina, Starpointe Realty Group, Inc. ARMLS
 - $410,0004 bd2 ba2k sqft1810 S 173RD Drive, Goodyear, AZ 85338For Sale
 MLS ID #7072933, Christina Phaneuf, Realty ONE Group. ARMLS
 - $439,9004 bd2 ba1.9k sqft16584 W HARRISON Street, Goodyear, AZ 85338For Sale
 MLS ID #7031775, George Laughton, EveryPlace. ARMLS
