SELLER WILL CONTRIBUTE 3% TOWARDS BUYER'S CLOSING COSTS OR INTEREST RATE BUYDOWN WITH A FULL-PRICE OFFER!
RECENT UPDATES INCLUDE: UPDATED A/C UNIT (JULY 2025), NEW DISHWASHER (JULY 2025), NEW GARBAGE DISPOSAL (OCTOBER 2025), REFRIGERATOR REPAIR (OCTOBER 2025), AND NEW CARPET THROUGHOUT (NOVEMBER 2025)!
Beautifully maintained townhouse nestled in a peaceful cul-de-sac, offering bright, open living spaces and beautiful tile flooring. Enjoy stunning Arizona sunsets from your private west-facing balcony! The inviting kitchen features warm cabinetry, a breakfast bar, and all appliances included. The spacious primary suite offers balcony access, a private bathroom, and a walk-in closet. The desirable split-bedroom floor plan provides added privacy and comfort. Additional highlights include extra garage storage and a private, covered single-car garage space.Enjoy resort-style community amenities, including a sparkling pool, lush greenbelts, and sand volleyball!
AN ADDED BONUS FROM THE SELLER! Before closing, the seller will have the tile floors professionally buffed and the entire home deep cleaned, providing a fresh, move-in-ready experience for the lucky new owner!
Calculator for you to figure out 1 year, 2 years, and 3-year buydowns
temp-buy-downs.tiiny.site/
For sale
Price cut: $500 (10/14)
$274,500
357 N 168TH Drive, Goodyear, AZ 85338
2beds
1,087sqft
Townhouse
Built in 2008
1,115 Square Feet Lot
$-- Zestimate®
$253/sqft
$343/mo HOA
What's special
Sparkling poolBright open living spacesDesirable split-bedroom floor planInviting kitchenPrivate west-facing balconyPrivate bathroomBreakfast bar
- 304 days
- 437
- 21
Zillow last checked:
Listing updated:
Listed by:
Stephanie Pieper 602-391-4408,
eXp Realty,
Ari Jakobov 602-500-9874,
eXp Realty
Source: ARMLS,MLS#: 7035160
Facts & features
Interior
Bedrooms & bathrooms
- Bedrooms: 2
- Bathrooms: 2
- Full bathrooms: 2
Heating
- Electric
Cooling
- Central Air
Appliances
- Included: Refrigerator, Built-in Microwave, Dishwasher, Disposal, Electric Range
- Laundry: Inside
Features
- High Speed Internet, Breakfast Bar, 9+ Flat Ceilings, No Interior Steps, Full Bth Master Bdrm, Laminate Counters
- Flooring: Carpet, Tile
- Has basement: No
- Has fireplace: No
Interior area
- Total structure area: 1,087
- Total interior livable area: 1,087 sqft
Property
Parking
- Total spaces: 1
- Parking features: Attached, Garage Door Opener
- Attached garage spaces: 1
Features
- Stories: 2
- Exterior features: Balcony
- Spa features: None
- Fencing: None
- Has view: Yes
- View description: City
Lot
- Size: 1,115 Square Feet
- Features: None, Cul-De-Sac
Details
- Parcel number: 50089821
Construction
Type & style
- Home type: Townhouse
- Architectural style: Contemporary
- Property subtype: Townhouse
- Attached to another structure: Yes
Materials
- Stucco, Wood Frame, Painted, Stone
- Roof: Tile
Condition
- Year built: 2008
Details
- Builder name: D R HORTON HOMES
Utilities & green energy
- Sewer: Public Sewer
- Water: Pvt Water Company
Community & HOA
Community
- Features: Pool, Near Bus Stop, Playground, Biking/Walking Path
- Security: Fire Sprinkler System
- Subdivision: CANYON TRAILS COURTHOMES CONDOMINIUM
HOA
- Has HOA: Yes
- Services included: Maintenance Grounds
- HOA fee: $240 monthly
- HOA name: Deer Run Canyon Trl
- HOA phone: 602-951-9191
- Second HOA fee: $103 monthly
- Second HOA name: Canyon Trails
- Second HOA phone: 602-951-9191
Location
- Region: Goodyear
Financial & listing details
- Price per square foot: $253/sqft
- Tax assessed value: $239,300
- Annual tax amount: $889
- Date on market: 12/18/2025
- Cumulative days on market: 304 days
- Listing terms: VA Loan,Cash,Conventional,FHA
- Ownership: Fee Simple
- Road surface type: Asphalt
Estimated market value
Not available
Estimated sales range
Not available
Not available
Price history
| Date | Event | Price |
|---|---|---|
| 10/14/2026 | Price change | $274,500-0.2%$253/sqft |
Source:  ARMLS #7035160 Report a problem ARMLS #7035160 Report a problem | ||
| 7/1/2026 | Price change | $275,000-1.8%$253/sqft |
Source: eXp Realty #7035160 Report a problem | ||
| 6/18/2026 | Price change | $280,000-3.4%$258/sqft |
Source: ARMLS #7035160 Report a problem | ||
| 5/30/2026 | Listed for sale | $290,000+0.3%$267/sqft |
Source: ARMLS #7035160 Report a problem | ||
| 4/25/2026 | Listing removed | $289,000$266/sqft |
Source: eXp Realty #6947340 Report a problem | ||
| 2/20/2026 | Price change | $289,000-2%$266/sqft |
Source: ARMLS #6947340 Report a problem | ||
| 11/14/2025 | Listed for sale | $295,000+136.4%$271/sqft |
Source: ARMLS #6947340 Report a problem | ||
| 3/24/2021 | Listing removed | -- |
Source: Owner Report a problem | ||
| 8/14/2018 | Listing removed | $1,300$1/sqft |
Source: Owner Report a problem | ||
| 8/2/2018 | Listed for rent | $1,300$1/sqft |
Source: Owner Report a problem | ||
| 6/23/2018 | Listing removed | $1,300$1/sqft |
Source: Owner Report a problem | ||
| 5/31/2018 | Price change | $1,300-3.7%$1/sqft |
Source: Owner Report a problem | ||
| 5/23/2018 | Listed for rent | $1,350+3.8%$1/sqft |
Source: Owner Report a problem | ||
| 12/31/2017 | Listing removed | $1,300$1/sqft |
Source: Owner Report a problem | ||
| 12/15/2017 | Listed for rent | $1,300$1/sqft |
Source: Owner Report a problem | ||
| 3/26/2016 | Listing removed | $1,300$1/sqft |
Source: Owner Report a problem | ||
| 2/25/2016 | Listed for rent | $1,300$1/sqft |
Source: Owner Report a problem | ||
| 10/10/2008 | Sold | $124,771$115/sqft |
Source: Public Record Report a problem | ||
Public tax history
| Year | Property taxes | Tax assessment |
|---|---|---|
| 2025 | $941 +7.6% | $23,930 -4.1% |
| 2024 | $875 +0.9% | $24,960 +231.7% |
| 2023 | $867 +20.6% | $7,524 -45.1% |
| 2022 | $719 -4.7% | $13,700 +14% |
| 2021 | $754 +2.5% | $12,020 +11% |
| 2020 | $736 +0.2% | $10,830 +11.6% |
| 2019 | $734 | $9,700 +9.4% |
| 2018 | $734 +1.3% | $8,870 +12% |
| 2017 | $725 +4.7% | $7,920 +4.6% |
| 2016 | $692 +2% | $7,570 +41.5% |
| 2015 | $679 | $5,350 +10.3% |
| 2014 | -- | $4,850 |
| 2013 | -- | $4,850 -21.1% |
| 2012 | -- | $6,150 -8.9% |
| 2011 | -- | $6,750 -30.1% |
| 2010 | -- | $9,650 +119.3% |
| 2009 | -- | $4,400 |
Find assessor info on the county website
Monthly payment
Est. payment
Payment breakdown
Explore the cost of this home by adjusting the details. Changes won't be saved.Climate risks
Neighborhood: 85338
Nearby schools
Schools provided by the listing agent
- Elementary: Desert Thunder
- Middle: Desert Thunder
- High: Verrado High School
- District: Avondale Elementary District
Source: ARMLS. This data may not be complete. We recommend contacting the local school district to confirm school assignments for this home.
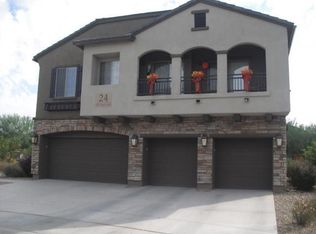


Similar homes
- $284,9002 bd2 ba1k sqft462 N 168TH Lane, Goodyear, AZ 85338For Sale
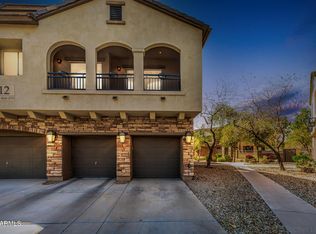 MLS ID #6996503, Jonathan Michael Saucedo, DeLex Realty. ARMLS
 - $275,0002 bd2 ba1.1k sqft2801 N LITCHFIELD Road #82, Goodyear, AZ 85395For Sale
 MLS ID #7061107, Timothy J Cusick, Homelogic Real Estate. ARMLS
 - $350,0002 bd2 ba1.3k sqft16990 W GIBSON Lane, Goodyear, AZ 85338For Sale
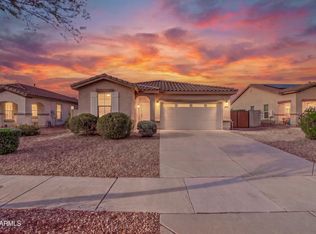 MLS ID #7090740, Pamela Segal, West USA Realty. ARMLS
 - $342,0003 bd2 ba1.3k sqft16600 W DESERT BLOOM Street, Goodyear, AZ 85338For Sale
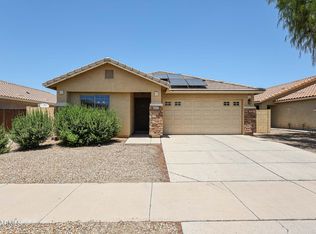 MLS ID #7052273, Lena Fetters, Berkshire Hathaway HomeServices Arizona Properties. ARMLS
