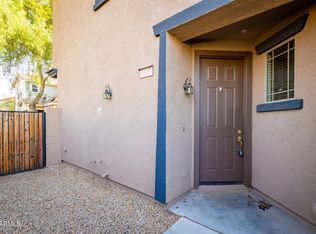
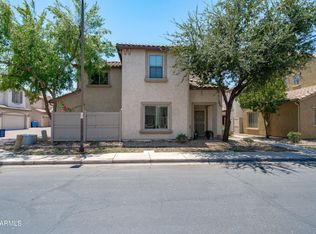
This is a great place to start! Former model home, this beautiful 3 bedroom, 2 1/2 bath townhome is move-in ready. Plantation shutters throughout and Screen Master screens on all windows and arcadia door. The kitchen includes upgraded cherry wood cabinets, wine rack, and granite counter tops. Spacious laundry room has additional cherry wood cabinets. Updated vinyl plank flooring in living area, kitchen and carpet in bedrooms. Primary bath includes a roman tub for relaxing and 2nd bath includes a soaking tub. AC and water heater replaced in 2022. 2-car garage motor and springs updated in 2021. Easy access to freeways and public transportation, conveniently located near the Glendale Entertainment District and shopping.
For sale
Price cut: $2K (7/10)
$288,800
1519 N 80th Drive, Phoenix, AZ 85043
3beds
1,534sqft
Townhouse
Built in 2008
748 Square Feet Lot
$-- Zestimate®
$188/sqft
$357/mo HOA
What's special
Wine rackGranite counter topsPlantation shutters throughoutSpacious laundry roomCarpet in bedroomsUpgraded cherry wood cabinets
- 211 days
- 232
- 23
Zillow last checked:
Listing updated:
Listed by:
Ruth Gonzalez 602-621-3480,
HomeSmart
Source: ARMLS,MLS#: 6982619
Facts & features
Interior
Bedrooms & bathrooms
- Bedrooms: 3
- Bathrooms: 3
- Full bathrooms: 2
- 1/2 bathrooms: 1
Heating
- Electric
Cooling
- Central Air, Ceiling Fan(s)
Appliances
- Included: Dryer, Washer, Refrigerator, Built-in Microwave, Dishwasher, Disposal, Electric Range, Electric Oven
- Laundry: Inside
Features
- High Speed Internet, Granite Counters, Upstairs, Breakfast Bar, Full Bth Master Bdrm
- Flooring: Carpet, Vinyl
- Windows: Screens, Double Pane Windows
- Has basement: No
- Has fireplace: No
- Common walls with other units/homes: Two Common Walls
Interior area
- Total structure area: 1,534
- Total interior livable area: 1,534 sqft
Property
Parking
- Total spaces: 2
- Parking features: Attached, Garage Door Opener, Direct Access, Common
- Attached garage spaces: 2
Features
- Stories: 2
- Patio & porch: Patio
- Exterior features: Private Yard
- Has spa: Yes
- Spa features: Heated
- Fencing: Block
Lot
- Size: 748 Square Feet
- Features: North/South Exposure, Gravel/Stone Front
Details
- Parcel number: 10245303
Construction
Type & style
- Home type: Townhouse
- Property subtype: Townhouse
- Attached to another structure: Yes
Materials
- Stucco, Wood Frame, Painted
- Roof: Tile
Condition
- Year built: 2008
Details
- Builder name: KB Homes
Utilities & green energy
- Sewer: Public Sewer
- Water: City Water
Community & HOA
Community
- Features: Pool, Community Spa, Near Bus Stop, Playground
- Security: Security System Owned
- Subdivision: DARAVANTE CONDOMINIUM 2ND AMD
HOA
- Has HOA: Yes
- Services included: Roof Repair, Insurance, Sewer, Maintenance Grounds, Trash, Water, Roof Replacement, Maintenance Exterior
- HOA fee: $254 monthly
- HOA name: Daravante Condo
- HOA phone: 602-358-0220
- Second HOA fee: $103 monthly
- Second HOA name: Daravante Master
- Second HOA phone: 602-358-0220
Location
- Region: Phoenix
Financial & listing details
- Price per square foot: $188/sqft
- Tax assessed value: $260,700
- Annual tax amount: $1,238
- Date on market: 2/9/2026
- Cumulative days on market: 210 days
- Listing terms: Cash,FHA,VA Loan
- Ownership: Condominium
- Road surface type: Asphalt
Estimated market value
Not available
Estimated sales range
Not available
Not available
Price history
| Date | Event | Price |
|---|---|---|
| 7/10/2026 | Price change | $288,800-0.7%$188/sqft |
Source:  ARMLS #6982619 Report a problem ARMLS #6982619 Report a problem | ||
| 5/25/2026 | Price change | $290,800-3%$190/sqft |
Source: ARMLS #6982619 Report a problem | ||
| 4/11/2026 | Price change | $299,900-1.7%$196/sqft |
Source: ARMLS #6982619 Report a problem | ||
| 3/12/2026 | Price change | $305,000-6.2%$199/sqft |
Source: ARMLS #6982619 Report a problem | ||
| 2/11/2026 | Listed for sale | $325,000+160%$212/sqft |
Source: ARMLS #6982619 Report a problem | ||
| 10/23/2009 | Sold | $124,990$81/sqft |
Source: Public Record Report a problem | ||
Public tax history
| Year | Property taxes | Tax assessment |
|---|---|---|
| 2025 | $1,220 +14.8% | $26,070 -4.1% |
| 2024 | $1,062 -1.8% | $27,180 +200.5% |
| 2023 | $1,082 +1.2% | $9,044 -40.9% |
| 2022 | $1,069 +9.5% | $15,310 +3% |
| 2021 | $976 +1.1% | $14,870 +16% |
| 2020 | $965 +7.8% | $12,820 +7.2% |
| 2019 | $895 | $11,960 +10.6% |
| 2018 | $895 +6.6% | $10,810 +7.8% |
| 2017 | $839 +13.2% | $10,030 -8% |
| 2016 | $741 +0.6% | $10,900 +4% |
| 2015 | $737 | $10,480 +71.5% |
| 2014 | -- | $6,110 +15.3% |
| 2013 | -- | $5,300 -29.8% |
| 2012 | -- | $7,550 -14.7% |
| 2011 | -- | $8,850 -20.6% |
| 2010 | -- | $11,150 +309.9% |
| 2009 | -- | $2,720 +41.7% |
| 2008 | -- | $1,920 |
Find assessor info on the county website
Monthly payment
Est. payment
Payment breakdown
Explore the cost of this home by adjusting the details. Changes won't be saved.Climate risks
Neighborhood: Maryvale
Nearby schools
Schools provided by the listing agent
- Elementary: Sunridge Elementary School
- Middle: Santa Maria Middle School
- High: Sierra Linda High School
- District: Fowler Elementary District
Source: ARMLS. This data may not be complete. We recommend contacting the local school district to confirm school assignments for this home.
Similar homes
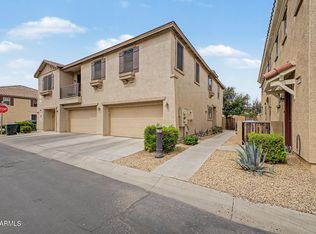
- $299,9003 bd3 ba1.4k sqft1438 N 80TH Lane, Phoenix, AZ 85043For Sale
 MLS ID #7028233, Rick Metcalfe, Canam Realty Group. ARMLS
 - $298,0003 bd3 ba1.5k sqft8192 W LYNWOOD Street, Phoenix, AZ 85043For Sale
 MLS ID #6930828, Shelley Thompson, HomeSmart. ARMLS
 - $299,9002 bd3 ba1.5k sqft8415 W VERNON Avenue, Phoenix, AZ 85037For Sale
 MLS ID #7052376, Jason L Penrose, eXp Realty. ARMLS
 - $300,0002 bd3 ba1.5k sqft8320 W SHERIDAN Street, Phoenix, AZ 85037For Sale
 MLS ID #7037371, Elsa Munoz, HomeSmart. ARMLS
