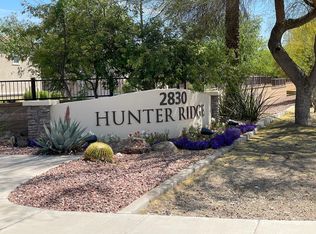
Beautiful South Mountain views welcome you to this gated community featuring a pool, spa, BBQs, volleyball & playground. Step inside to a freshly painted, open floor plan with brand-new carpet throughout the living room, dining area, bedrooms & stairs. Natural light fills the spacious kitchen, complete with new stainless-steel appliances, generous counter space & a convenient guest powder room. Upstairs, find all bedrooms, 2 baths & laundry. The low-maintenance backyard provides an easy outdoor retreat. Ideally located in the Baseline Corridor with quick access to I-10, Downtown Phoenix & Sky Harbor Airport. Move-in ready and ready to call home!
Pending
$325,000
7523 S 30TH Run, Phoenix, AZ 85042
3beds
1,439sqft
Townhouse
Built in 2007
763 Square Feet Lot
$-- Zestimate®
$226/sqft
$340/mo HOA
What's special
Open floor planFreshly paintedVolleyball and playgroundGenerous counter spaceLow-maintenance backyardConvenient guest powder roomEasy outdoor retreat
- 42 days
- 171
- 21
Zillow last checked:
Listing updated:
Listed by:
Shara Terry 602-692-0538,
HomeSmart
Source: ARMLS,MLS#: 7070645
Facts & features
Interior
Bedrooms & bathrooms
- Bedrooms: 3
- Bathrooms: 3
- Full bathrooms: 2
- 1/2 bathrooms: 1
Heating
- Electric
Cooling
- Heat Pump, Central Air, Ceiling Fan(s)
Appliances
- Included: Refrigerator, Built-in Microwave, Dishwasher, Disposal, Electric Oven
- Laundry: Upper Level, Inside
Features
- High Speed Internet, Double Vanity, Upstairs, Eat-in Kitchen, Kitchen Island, Pantry, Full Bth Master Bdrm
- Flooring: Carpet, Tile
- Has basement: No
- Has fireplace: No
- Common walls with other units/homes: 1 Common Wall
Interior area
- Total structure area: 1,439
- Total interior livable area: 1,439 sqft
Property
Parking
- Total spaces: 2
- Parking features: Garage Door Opener
- Garage spaces: 2
Features
- Stories: 2
- Has spa: Yes
- Spa features: Heated
- Fencing: Block
Lot
- Size: 763 Square Feet
- Features: Desert Front
Details
- Parcel number: 12296869
Construction
Type & style
- Home type: Townhouse
- Property subtype: Townhouse
- Attached to another structure: Yes
Materials
- Stucco, Wood Frame, Painted
- Roof: Tile
Condition
- Year built: 2007
Details
- Builder name: KB Homes
Utilities & green energy
- Sewer: Public Sewer
Community & HOA
Community
- Features: Pool, Gated, Community Spa Htd, Tennis Court(s), Playground, Biking/Walking Path
- Subdivision: HUNTER RIDGE PHASE 2 CONDOMINIUM
HOA
- Has HOA: Yes
- Services included: Roof Repair, Insurance, Sewer, Maintenance Grounds, Trash, Water, Roof Replacement, Maintenance Exterior
- HOA fee: $340 monthly
- HOA name: Hunter Ridge
- HOA phone: 480-539-1396
Location
- Region: Phoenix
Financial & listing details
- Price per square foot: $226/sqft
- Tax assessed value: $290,700
- Annual tax amount: $1,716
- Date on market: 8/29/2026
- Cumulative days on market: 42 days
- Listing terms: VA Loan,Cash,Conventional,FHA
- Ownership: Condominium
Estimated market value
Not available
Estimated sales range
Not available
Not available
Price history
| Date | Event | Price |
|---|---|---|
| 10/1/2026 | Pending sale | $325,000$226/sqft |
Source:  ARMLS #7070645 Report a problem ARMLS #7070645 Report a problem | ||
| 8/24/2026 | Listed for sale | $325,000+182.6%$226/sqft |
Source: ARMLS #7070645 Report a problem | ||
| 3/24/2021 | Listing removed | -- |
Source: Owner Report a problem | ||
| 8/29/2019 | Listing removed | $1,450$1/sqft |
Source: Owner Report a problem | ||
| 8/13/2019 | Listed for rent | $1,450$1/sqft |
Source: Owner Report a problem | ||
| 9/26/2012 | Sold | $115,000-36.1%$80/sqft |
Source: ARMLS #4709719 Report a problem | ||
| 12/13/2007 | Sold | $179,900$125/sqft |
Source: Public Record Report a problem | ||
Public tax history
| Year | Property taxes | Tax assessment |
|---|---|---|
| 2025 | $1,716 +2.6% | $29,070 -9.3% |
| 2024 | $1,672 +2.9% | $32,050 +210.4% |
| 2023 | $1,624 +2% | $10,324 -45% |
| 2022 | $1,592 -0.8% | $18,770 +10% |
| 2021 | $1,604 +3.3% | $17,060 +3.3% |
| 2020 | $1,552 +2.8% | $16,520 +5.9% |
| 2019 | $1,510 | $15,600 +18.6% |
| 2018 | $1,510 +4.9% | $13,150 +10% |
| 2017 | $1,440 +11.7% | $11,950 +1.6% |
| 2016 | $1,289 +6.7% | $11,760 +20.9% |
| 2015 | $1,208 | $9,730 +39.8% |
| 2014 | -- | $6,960 +15% |
| 2013 | -- | $6,050 -20.4% |
| 2012 | -- | $7,600 -28.3% |
| 2011 | -- | $10,600 -19.4% |
| 2010 | -- | $13,150 -15.7% |
| 2009 | -- | $15,600 +282.4% |
| 2008 | -- | $4,080 |
Find assessor info on the county website
Monthly payment
Est. payment
Payment breakdown
Explore the cost of this home by adjusting the details. Changes won't be saved.Climate risks
Neighborhood: South Mountain
Nearby schools
Schools provided by the listing agent
- Elementary: T G Barr School
- Middle: T G Barr School
- High: South Mountain High School
- District: Roosevelt Elementary District
Source: ARMLS. This data may not be complete. We recommend contacting the local school district to confirm school assignments for this home.

Similar homes
- $335,0003 bd3 ba1.5k sqft3064 E DUNBAR Drive, Phoenix, AZ 85042For Sale
 MLS ID #7017088, Tim Esteban, HomeSmart. ARMLS
 - $335,0003 bd3 ba1.1k sqft2344 E HIDALGO Avenue, Phoenix, AZ 85040For Sale
 MLS ID #7063356, Cesar Ochoa, HomeSmart Premier. ARMLS
 - $350,0003 bd3 ba1.5k sqft1822 E ELLIS Street, Phoenix, AZ 85042For Sale
 MLS ID #7063854, Hai Kim Bigelow, Redfin Corporation. ARMLS
 - $389,5002 bd2 ba1.4k sqft7024 S 32ND Place, Phoenix, AZ 85042For Sale
 MLS ID #7029668, Courtney Schaefer-Gorder, Keller Williams Realty Phoenix. ARMLS
