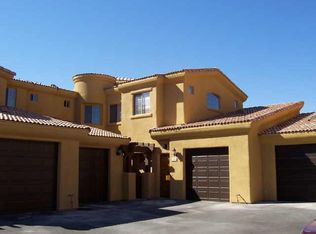
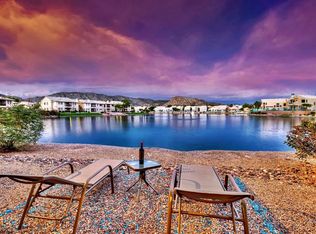
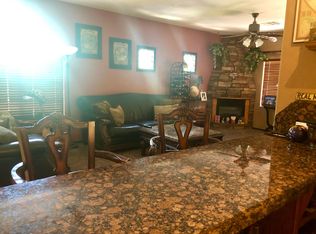
Fall in LOVE with this beautiful townhome in the gated Community of Toscana Lakeside! Offering 2 beds, an office, 2 baths, and an attached 1-car garage. The inviting interior features a ground-level foyer, high ceilings, tons of natural light, newly painted neutral palette, tile flooring and new carpet. The seamlessly flowing living & dining room is paired with a fireplace for chilly nights! The impressive kitchen boasts built-in appliances, granite counters, recessed lighting, ample wood cabinetry, and a peninsula w/breakfast bar. Enter the large main bedroom to find an ensuite with dual sinks & a walk-in closet. Also direct access to the pergola-covered balcony, where you can relax while enjoying tranquil greenbelt vistas and distant mountain views! Secondary bedroom is also good sized. Let's not forget the fantastic community amenities like a heated pool, spa, fitness center, scenic lake, walking & biking paths, and well-maintained common areas. Ideally located in the desirable Ahwatukee Foothills, Toscana Lakeside offers convenient access to South Mountain Park, I-10, Loop 202, golf, shopping, dining, and everyday conveniences. Ready to move in! Don't miss this opportunity!
For sale
Price cut: $5K (8/31)
$419,900
16410 S 12TH Street #230, Phoenix, AZ 85048
2beds
1,329sqft
Townhouse
Built in 2003
1,329 Square Feet Lot
$-- Zestimate®
$316/sqft
$337/mo HOA
What's special
Heated poolDistant mountain viewsScenic lakeHigh ceilingsNew carpetNewly painted neutral paletteTons of natural light
- 44 days
- 282
- 7
Zillow last checked:
Listing updated:
Listed by:
Mike D Terry 480-220-6205,
Arrow Property Management
Source: ARMLS,MLS#: 7057713
Facts & features
Interior
Bedrooms & bathrooms
- Bedrooms: 2
- Bathrooms: 2
- Full bathrooms: 2
Heating
- Electric
Cooling
- Central Air, Ceiling Fan(s), Programmable Thmstat
Appliances
- Included: Water Softener Owned, Refrigerator, Built-in Microwave, Dishwasher, Disposal, Electric Range
- Laundry: Inside
Features
- Pantry, High Speed Internet, Granite Counters, Upstairs, Breakfast Bar, 9+ Flat Ceilings, Full Bth Master Bdrm
- Flooring: Carpet, Tile
- Windows: Double Pane Windows
- Has basement: No
- Number of fireplaces: 1
- Fireplace features: Insert, Living Room
- Common walls with other units/homes: Two Common Walls
Interior area
- Total structure area: 1,329
- Total interior livable area: 1,329 sqft
Property
Parking
- Total spaces: 1
- Parking features: Attached, Garage Door Opener, Direct Access
- Attached garage spaces: 1
Features
- Stories: 2
- Exterior features: Balcony, Private Street(s)
- Spa features: None
- Fencing: None
- Has view: Yes
- View description: Mountain(s)
Lot
- Size: 1,329 Square Feet
- Features: None, Borders Common Area
Details
- Parcel number: 30097298
Construction
Type & style
- Home type: Townhouse
- Architectural style: Santa Barbara/Tuscan
- Property subtype: Townhouse
- Attached to another structure: Yes
Materials
- Stucco, Wood Frame, Painted
- Roof: Tile
Condition
- Year built: 2003
Utilities & green energy
- Sewer: Public Sewer
- Water: City Water
Community & HOA
Community
- Features: Pool, Lake, Community Spa, Community Spa Htd, Biking/Walking Path, Fitness Center
- Subdivision: TOSCANA LAKESIDE CONDOMINIUMS
HOA
- Has HOA: Yes
- Services included: Roof Repair, Insurance, Sewer, Pest Control, Maintenance Grounds, Street Maint, Trash, Water, Roof Replacement, Maintenance Exterior
- HOA fee: $300 monthly
- HOA name: Toscana Lakeside
- HOA phone: 602-294-0999
- Second HOA fee: $221 semi-annually
- Second HOA name: Foothills
- Second HOA phone: 480-759-8683
Location
- Region: Phoenix
Financial & listing details
- Price per square foot: $316/sqft
- Tax assessed value: $288,300
- Annual tax amount: $1,891
- Date on market: 7/23/2026
- Cumulative days on market: 45 days
- Listing terms: Cash,Conventional,FHA,VA Loan
- Ownership: Condominium
- Road surface type: Paved
Estimated market value
Not available
Estimated sales range
Not available
Not available
Price history
| Date | Event | Price |
|---|---|---|
| 8/31/2026 | Price change | $419,900-1.2%$316/sqft |
Source:  ARMLS #7057713 Report a problem ARMLS #7057713 Report a problem | ||
| 8/11/2026 | Price change | $424,900-2.3%$320/sqft |
Source: ARMLS #7057713 Report a problem | ||
| 7/23/2026 | Listed for sale | $435,000+167.8%$327/sqft |
Source: ARMLS #7057713 Report a problem | ||
| 3/3/2018 | Listing removed | $1,250$1/sqft |
Source: Arrow Property Management Report a problem | ||
| 12/15/2017 | Listed for rent | $1,250$1/sqft |
Source: Arrow Property Management Report a problem | ||
| 12/23/2016 | Listing removed | $1,250+4.2%$1/sqft |
Source: Arrow Property Management Report a problem | ||
| 10/29/2015 | Listing removed | $1,200$1/sqft |
Source: Arrow Property Management Report a problem | ||
| 10/6/2015 | Listed for rent | $1,200$1/sqft |
Source: Arrow Property Management Report a problem | ||
| 12/4/2003 | Sold | $162,435$122/sqft |
Source: Public Record Report a problem | ||
Public tax history
| Year | Property taxes | Tax assessment |
|---|---|---|
| 2025 | $1,882 +2.8% | $28,830 -7.7% |
| 2024 | $1,830 +2% | $31,220 +91.6% |
| 2023 | $1,795 +4% | $16,297 -21% |
| 2022 | $1,726 -0.2% | $20,630 +10.6% |
| 2021 | $1,729 +3.1% | $18,660 +8.3% |
| 2020 | $1,677 +3.2% | $17,230 +6.8% |
| 2019 | $1,626 | $16,130 +1.9% |
| 2018 | $1,626 +4.4% | $15,830 +4.3% |
| 2017 | $1,557 +10.5% | $15,180 +6.4% |
| 2016 | $1,410 +2.4% | $14,270 +9.3% |
| 2015 | $1,377 | $13,050 +16% |
| 2014 | -- | $11,250 +17.8% |
| 2013 | -- | $9,550 -9.5% |
| 2012 | -- | $10,550 -19.8% |
| 2011 | -- | $13,150 -17.8% |
| 2010 | -- | $16,000 -21% |
| 2009 | -- | $20,250 -13.3% |
| 2008 | -- | $23,350 +23.9% |
| 2007 | -- | $18,850 +94.3% |
| 2006 | -- | $9,700 |
| 2005 | -- | $9,700 |
Find assessor info on the county website
Monthly payment
Est. payment
Payment breakdown
Explore the cost of this home by adjusting the details. Changes won't be saved.Climate risks
Neighborhood: Ahwatukee Foothills
Nearby schools
Schools provided by the listing agent
- Elementary: Kyrene de la Sierra School
- Middle: Kyrene Akimel A-Al Middle School
- High: Desert Vista High School
- District: Kyrene Elementary District
Source: ARMLS. This data may not be complete. We recommend contacting the local school district to confirm school assignments for this home.
- $421,8002 bd2 ba1.4k sqft16410 S 12th St, Phoenix, AZ 85048Off Market
- $371,7002 bd2 ba1.3k sqft16410 S 12th St APT 113, Phoenix, AZ 85048Off Market
- $350,3002 bd2 ba1.3k sqft16410 S 12th St APT 226, Phoenix, AZ 85048Off Market
- $372,8002 bd2 ba1.4k sqft16410 S 12th St APT 231, Phoenix, AZ 85048Off Market

Similar homes
- $435,0003 bd2 ba1.3k sqft2019 E GLENHAVEN Drive, Phoenix, AZ 85048For Sale
 MLS ID #7054315, Rick Metcalfe, Canam Realty Group. ARMLS
 - $525,0003 bd3 ba1.5k sqft3110 E COTTONWOOD Lane, Phoenix, AZ 85048For Sale
 MLS ID #7068530, Richard Harless, AZ Flat Fee. ARMLS
 - $425,0003 bd2 ba1.7k sqft2217 W ALICIA Drive, Phoenix, AZ 85041For Sale
 MLS ID #7058009, W. Russell Shaw, Realty One Group. ARMLS
 - $325,0003 bd3 ba1.4k sqft7523 S 30TH Run, Phoenix, AZ 85042For Sale
 MLS ID #7070645, Shara Terry, HomeSmart. ARMLS
