Welcome to this well-cared-for 2-bedroom, 2-bathroom townhome in the gated Carino Villas community. This 1,464-square-foot home offers an open layout with high ceilings, ceramic plank tile flooring, custom gray cabinetry, subway tile backsplash, granite countertops, and pendant lighting over the breakfast bar. The primary suite features a tiled walk-in shower, dual granite-topped sinks, and a walk-in closet, while the second bedroom includes an ensuite bathroom. Stainless steel appliances are included, along with the refrigerator, washer, and dryer. Additional features include a water softener, reverse-osmosis drinking-water system, ample storage, and a private one-car garage with direct access. Enjoy a private covered balcony, plus the community heated pool, spa, landscaped grounds, grills and ramadas. Conveniently located near freeways, restaurants, golf, and shopping.
For sale
$419,900
250 W QUEEN CREEK Road #215, Chandler, AZ 85248
2beds
1,464sqft
Condominium
Built in 2016
-- sqft lot
$413,400 Zestimate®
$287/sqft
$315/mo HOA
What's special
Private covered balconyGrills and ramadasSubway tile backsplashCustom gray cabinetryLandscaped groundsCommunity heated poolWalk-in closet
- 1 day
- 40
- 0
Likely to sell faster than
Zillow last checked:
Listing updated:
Listed by:
Kimberley Doering 602-909-3828,
Redfin Corporation
Source: ARMLS,MLS#: 7069225
Facts & features
Interior
Bedrooms & bathrooms
- Bedrooms: 2
- Bathrooms: 2
- Full bathrooms: 2
Heating
- Electric
Cooling
- Ceiling Fan(s), Evaporative Cooling
Appliances
- Included: Dryer, Washer, Water Softener Owned, Reverse Osmosis, Refrigerator, Built-in Microwave, Dishwasher, Disposal, Electric Range, Electric Oven
- Laundry: Upper Level, Inside
Features
- High Speed Internet, Granite Counters, Double Vanity, Breakfast Bar, 9+ Flat Ceilings, Pantry, Full Bth Master Bdrm
- Flooring: Tile
- Windows: Screens, Double Pane Windows, Mechanical Sun Shds
- Has basement: No
- Has fireplace: No
Interior area
- Total structure area: 1,464
- Total interior livable area: 1,464 sqft
Property
Parking
- Total spaces: 1
- Parking features: Attached
- Attached garage spaces: 1
Features
- Stories: 2
- Exterior features: Balcony
- Spa features: None
- Fencing: None
Lot
- Size: 1,843 Square Feet
- Features: None
Details
- Parcel number: 30336312
Construction
Type & style
- Home type: Condo
- Property subtype: Condominium
- Attached to another structure: Yes
Materials
- Stucco, Wood Frame, Painted
- Roof: Tile
Condition
- Year built: 2016
Details
- Builder name: Shea Homes
Utilities & green energy
- Electric: 220 Volts in Kitchen
- Sewer: Public Sewer
Community & HOA
Community
- Features: Pool, Gated, Community Spa Htd
- Security: Fire Sprinkler System
- Subdivision: CARINO VILLAS CONDOMINIUM
HOA
- Has HOA: Yes
- Services included: Roof Repair, Pest Control, Maintenance Grounds, Street Maint, Front Yard Maint, Trash, Water, Roof Replacement
- HOA fee: $315 monthly
- HOA name: Carino Villas Condo
- HOA phone: 602-957-9191
Location
- Region: Chandler
Financial & listing details
- Price per square foot: $287/sqft
- Tax assessed value: $362,100
- Annual tax amount: $1,220
- Date on market: 9/18/2026
- Listing terms: Cash,Conventional,VA Loan
- Ownership: Condominium
- Electric utility on property: Yes
Estimated market value
$413,400
$393,000 - $434,000
$2,137/mo
Price history
| Date | Event | Price |
|---|---|---|
| 9/18/2026 | Listed for sale | $419,900$287/sqft |
Source:  ARMLS #7069225 Report a problem ARMLS #7069225 Report a problem | ||
| 4/14/2023 | Sold | $419,900$287/sqft |
Source: ARMLS #6524368 Report a problem | ||
| 3/27/2023 | Pending sale | $419,900$287/sqft |
Source:  HomeSmart #6524368 Report a problem HomeSmart #6524368 Report a problem | ||
| 2/24/2023 | Listed for sale | $419,900+73.2%$287/sqft |
Source: ARMLS #6524368 Report a problem | ||
| 4/27/2017 | Sold | $242,420$166/sqft |
Source: ARMLS #5547825 Report a problem | ||
| 2/16/2017 | Price change | $242,420-0.4%$166/sqft |
Source: Shea Homes-Family Report a problem | ||
| 2/2/2017 | Price change | $243,370+0.8%$166/sqft |
Source: Shea Homes-Family Report a problem | ||
| 1/28/2017 | Price change | $241,370-3.2%$165/sqft |
Source: Shea Homes-Family Report a problem | ||
| 1/14/2017 | Listed for sale | $249,370$170/sqft |
Source: Shea Homes-Family Report a problem | ||
Public tax history
| Year | Property taxes | Tax assessment |
|---|---|---|
| 2025 | $1,212 +1.4% | $36,210 -3.6% |
| 2024 | $1,196 +2.1% | $37,580 +164.6% |
| 2023 | $1,171 -14.4% | $14,202 -45.4% |
| 2022 | $1,368 -2.2% | $26,020 +9.3% |
| 2021 | $1,399 +3.6% | $23,800 +5.6% |
| 2020 | $1,350 +2.9% | $22,530 +5.2% |
| 2019 | $1,311 | $21,410 +45.3% |
| 2018 | $1,311 +6.4% | $14,730 +4.2% |
| 2017 | $1,232 +476.1% | $14,130 +558.7% |
| 2016 | $214 -0.3% | $2,145 +15.6% |
| 2015 | $215 | $1,856 +5.5% |
| 2014 | -- | $1,760 +12.8% |
| 2013 | -- | $1,560 -18.8% |
| 2012 | -- | $1,920 -17.2% |
| 2011 | -- | $2,320 -21.6% |
| 2010 | -- | $2,960 |
| 2009 | -- | $2,960 |
Find assessor info on the county website
Monthly payment
Est. payment
Payment breakdown
Explore the cost of this home by adjusting the details. Changes won't be saved.Climate risks
Neighborhood: Carino Estates
Nearby schools
Schools provided by the listing agent
- Elementary: T. Dale Hancock Elementary School
- Middle: Bogle Junior High School
- High: Hamilton High School
- District: Chandler Unified District #80
Source: ARMLS. This data may not be complete. We recommend contacting the local school district to confirm school assignments for this home.
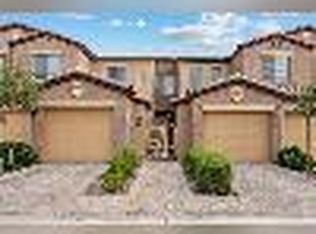
- $368,5002 bd2 ba1.3k sqft250 W Queen Creek Rd APT 231, Chandler, AZ 85248Off Market
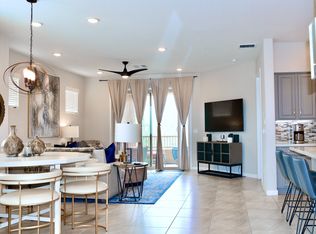
- $469,7003 bd3 ba1.9k sqft250 W Queen Creek Rd APT 226, Chandler, AZ 85248Off Market
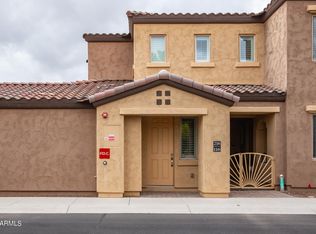
- $492,0003 bd3 ba1.9k sqft250 W Queen Creek Rd APT 216, Chandler, AZ 85248Sold
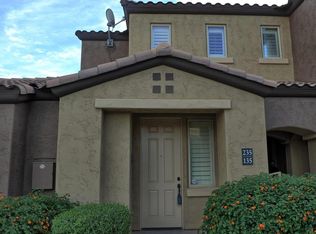
- $458,0003 bd2 ba1.9k sqft250 W Queen Creek Rd APT 235, Chandler, AZ 85248Off Market
Similar homes
- $417,0002 bd2 ba1.4k sqft250 W QUEEN CREEK Road #145, Chandler, AZ 85248For Sale
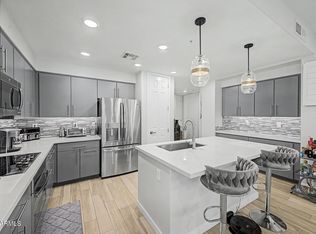 MLS ID #7066393, Lisa A Dixon, HomeSmart. ARMLS
 - $485,0003 bd3 ba1.5k sqft4077 S SABRINA Drive #12, Chandler, AZ 85248For Sale
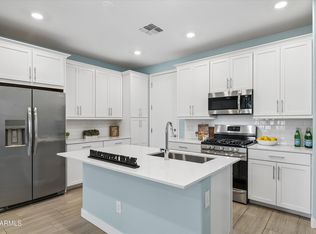 MLS ID #7075319, Sarina Bergman, Keller Williams Arizona Realty. ARMLS
 - $419,9004 bd3 ba1.7k sqft682 S JESSE Street, Chandler, AZ 85225For Sale
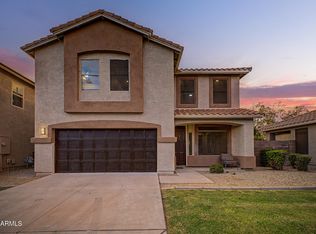 MLS ID #7070127, Steven Zajdzinski, eXp Realty. ARMLS
 - $445,0003 bd3 ba1.7k sqft746 E Doral Avenue Unit 201, Gilbert, AZ 85297For Sale
 MLS ID #7074914, Megan Keruskin, Compass. ARMLS
