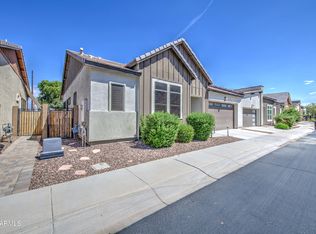
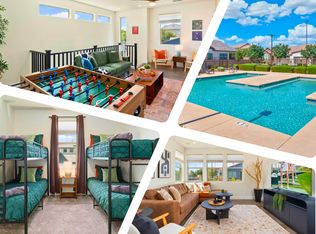
Luxury without the maintenance, versatility without compromise, and style at every turn! Welcome to this beautifully designed home in Avier West, a gated community in the heart of Chandler! This inviting 2-bedroom, 2-bathroom home offers approximately 1,474 sq. ft. of thoughtfully designed living space, featuring an open floor plan, spacious bedrooms and a comfortable layout ideal for everyday living or a lock-and-leave lifestyle. Enjoy the convenience of a 2-car garage with electrical charging outlet. This low-maintenance setting, along with access to the community pool is ideally located near shopping, dining, entertainment and convenient freeway access. New carpet in bedrooms.
Classified as a TH in tax records but only shares 1 common wall.
For sale
$475,000
3091 S SOHO Lane, Chandler, AZ 85286
2beds
1,474sqft
Single Family Residence
Built in 2019
3,050 Square Feet Lot
$-- Zestimate®
$322/sqft
$255/mo HOA
What's special
Open floor planNew carpet in bedroomsSpacious bedroomsBeautifully designed home
- 16 days
- 250
- 9
Likely to sell faster than
Zillow last checked:
Listing updated:
Listed by:
Nicole W Hamming 480-363-0814,
HomeSmart
Source: ARMLS,MLS#: 7088527
Facts & features
Interior
Bedrooms & bathrooms
- Bedrooms: 2
- Bathrooms: 2
- Full bathrooms: 2
Heating
- Natural Gas
Cooling
- Central Air, Ceiling Fan(s)
Appliances
- Included: Dryer, Washer, Gas Stub for Range, Built-in Microwave, Dishwasher, Disposal, Gas Range, Gas Oven, Gas Cooktop
- Laundry: Inside
Features
- Pantry, Quartz Countertops, High Speed Internet, Double Vanity, Eat-in Kitchen, Breakfast Bar, 9+ Flat Ceilings, No Interior Steps, Kitchen Island, 3/4 Bath Master Bdrm
- Flooring: Carpet, Tile
- Windows: Double Pane Windows
- Has basement: No
- Has fireplace: No
- Common walls with other units/homes: 1 Common Wall
Interior area
- Total structure area: 1,474
- Total interior livable area: 1,474 sqft
Property
Parking
- Total spaces: 2
- Parking features: Garage Door Opener, Electric Vehicle Charging Station(s)
- Garage spaces: 2
Features
- Stories: 1
- Patio & porch: Covered
- Spa features: None
- Fencing: Block
Lot
- Size: 3,050 Square Feet
- Features: East/West Exposure, Sprinklers In Front, Desert Front, Gravel/Stone Back, Auto Timer H2O Front
Details
- Parcel number: 30374840
Construction
Type & style
- Home type: SingleFamily
- Architectural style: Contemporary
- Property subtype: Single Family Residence
- Attached to another structure: Yes
Materials
- Stucco, Wood Frame, Painted
- Roof: Tile,Concrete
Condition
- Year built: 2019
Details
- Builder name: Mattamy
Utilities & green energy
- Sewer: Public Sewer
Community & HOA
Community
- Features: Pool, Gated, Playground
- Subdivision: AVIER WEST
HOA
- Has HOA: Yes
- Services included: Roof Repair, Insurance, Maintenance Grounds, Street Maint, Roof Replacement, Maintenance Exterior
- HOA fee: $255 monthly
- HOA name: Avier West HOA
- HOA phone: 480-539-1396
Location
- Region: Chandler
Financial & listing details
- Price per square foot: $322/sqft
- Tax assessed value: $371,100
- Annual tax amount: $2,103
- Date on market: 10/2/2026
- Cumulative days on market: 17 days
- Listing terms: VA Loan,Cash,Conventional,1031 Exchange,FHA
- Ownership: Fee Simple
Estimated market value
Not available
Estimated sales range
Not available
Not available
Price history
| Date | Event | Price |
|---|---|---|
| 10/2/2026 | Listed for sale | $475,000$322/sqft |
Source:  ARMLS #7088527 Report a problem | ||
| 3/18/2022 | Sold | $475,000+5.6%$322/sqft |
Source: ARMLS #6353226 Report a problem | ||
| 2/14/2022 | Pending sale | $449,900$305/sqft |
Source: ARMLS #6353226 Report a problem | ||
| 2/11/2022 | Listed for sale | $449,900+46.5%$305/sqft |
Source: ARMLS #6353226 Report a problem | ||
| 1/29/2020 | Sold | $307,121$208/sqft |
Source: Public Record Report a problem | ||
Public tax history
| Year | Property taxes | Tax assessment |
|---|---|---|
| 2025 | $2,078 +2.3% | $37,110 -12.9% |
| 2024 | $2,031 +1.9% | $42,600 +111.6% |
| 2023 | $1,993 +2% | $20,129 -30.1% |
| 2022 | $1,954 +396.5% | $28,810 +7.3% |
| 2021 | $394 +3.5% | $26,850 +329.3% |
| 2020 | $380 | $6,255 +19.5% |
| 2019 | -- | $5,235 |
Find assessor info on the county website
Monthly payment
Est. payment
Payment breakdown
Explore the cost of this home by adjusting the details. Changes won't be saved.Climate risks
Neighborhood: 85286
Nearby schools
Schools provided by the listing agent
- Elementary: Haley Elementary
- Middle: Santan Junior High School
- High: Perry High School
- District: Chandler Unified District #80
Source: ARMLS. This data may not be complete. We recommend contacting the local school district to confirm school assignments for this home.

Similar homes
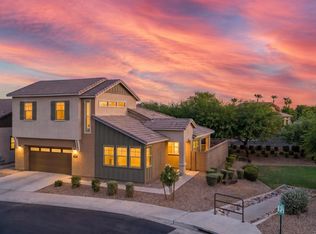
- $515,0002 bd3 ba1.8k sqft3030 S AMBER Drive, Chandler, AZ 85286For Sale
 MLS ID #7051173, Holly J Reycraft, ProSmart Realty. ARMLS
- $499,0003 bd4 ba2k sqft762 W FLINTLOCK Way, Chandler, AZ 85286For Sale
 MLS ID #7076398, Asher Cohen, Realty ONE Group. ARMLS
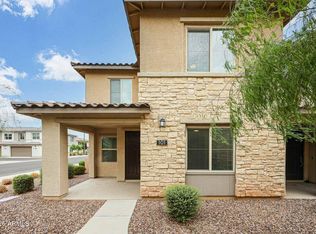
- $397,5003 bd3 ba1.4k sqft779 E BEAUCHAMP Drive #101, Gilbert, AZ 85297For Sale
 MLS ID #7088718, Tana Sheets, West USA Realty. ARMLS
- $489,0004 bd2 ba1.6k sqft663 E IVANHOE Street, Chandler, AZ 85225For Sale
 MLS ID #7065684, Jonathan Garcia, HomeSmart. ARMLS
