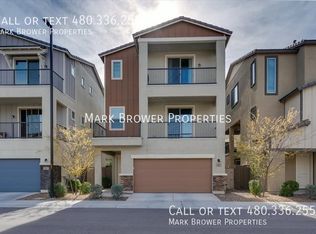
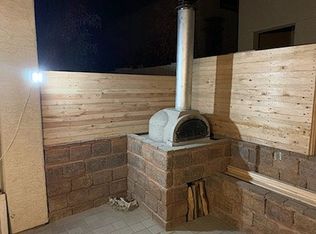
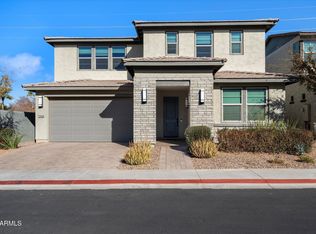
Welcome to modern, low-maintenance living in The Lofts at Haven, a gated Chandler community with resort-style amenities. This 3-bedroom home offers 2 full and 2 half baths, just over 2,000 square feet, upgrades throughout, and solar to help keep electric bills low. The first floor includes a private room with its own entrance and half bath, ideal for guests, an office, or workout space. The main level features an open-concept great room and modern kitchen, while the third level includes the spacious primary suite, additional bedroom, laundry, and versatile loft. A 2-car tandem garage adds parking and storage. Haven residents enjoy a pool and spa, fitness center, playground, green spaces, and convenient access to Chandler shopping, dining, and Loop 202. your door, including a community pool and spa, residents-only fitness center, shaded outdoor gathering areas, fire pits, and more.
All of this in a fantastic Chandler location with convenient access to the Loop 202, Chandler Fashion Center, Intel, shopping, dining, and highly regarded Chandler schools. Newer construction, great amenities, a flexible floor plan, and a location that keeps you close to everything--this one checks all the boxes.
For sale
Price cut: $5K (10/21)
$494,000
762 W FLINTLOCK Way, Chandler, AZ 85286
3beds
2,003sqft
Single Family Residence
Built in 2019
2,030 Square Feet Lot
$-- Zestimate®
$247/sqft
$154/mo HOA
What's special
Flexible floor planVersatile loftUpgrades throughoutGreen spacesShaded outdoor gathering areasCommunity pool and spaFire pits
- 47 days
- 651
- 51
Zillow last checked:
Listing updated:
Listed by:
Asher Cohen 480-650-2995,
Realty ONE Group,
Eric S Herbert 520-425-3185,
Realty ONE Group
Source: ARMLS,MLS#: 7076398
Facts & features
Interior
Bedrooms & bathrooms
- Bedrooms: 3
- Bathrooms: 4
- Full bathrooms: 2
- 1/2 bathrooms: 2
Heating
- Natural Gas
Cooling
- Central Air, Ceiling Fan(s), Programmable Thmstat
Appliances
- Included: Reverse Osmosis, Refrigerator, Built-in Microwave, Dishwasher, Gas Range, Water Softener Rented, Gas Cooktop
- Laundry: Upper Level, Inside
Features
- Quartz Countertops, Double Vanity, Eat-in Kitchen, Kitchen Island, Full Bth Master Bdrm, Separate Shwr & Tub
- Flooring: Carpet, Tile
- Windows: Screens, Double Pane Windows
- Has basement: No
- Has fireplace: No
Interior area
- Total structure area: 2,003
- Total interior livable area: 2,003 sqft
Property
Parking
- Total spaces: 2
- Parking features: Attached, Garage Door Opener
- Attached garage spaces: 2
Features
- Stories: 3
- Patio & porch: Covered, Patio
- Exterior features: Balcony
- Has spa: Yes
- Spa features: Heated
- Fencing: Block
Lot
- Size: 2,030 Square Feet
- Features: North/South Exposure, Desert Front, Synthetic Grass Back
Details
- Parcel number: 30327824
Construction
Type & style
- Home type: SingleFamily
- Property subtype: Single Family Residence
Materials
- Wood Siding, Other, Wood Frame, Painted
- Roof: Tile
Condition
- Year built: 2019
Details
- Builder name: Mattamy Homes
Utilities & green energy
- Sewer: Public Sewer
Community & HOA
Community
- Features: Pool, Gated, Community Spa Htd, Playground, Fitness Center
- Subdivision: HAVEN PHASE 2
HOA
- Has HOA: Yes
- Services included: Maintenance Grounds, Front Yard Maint
- HOA fee: $154 monthly
- HOA name: Haven
- HOA phone: 480-422-0888
Location
- Region: Chandler
Financial & listing details
- Price per square foot: $247/sqft
- Tax assessed value: $423,800
- Annual tax amount: $1,883
- Date on market: 9/4/2026
- Cumulative days on market: 47 days
- Listing terms: VA Loan,Cash,Conventional,FHA
- Ownership: Fee Simple
- Road surface type: Asphalt
Estimated market value
Not available
Estimated sales range
Not available
Not available
Price history
| Date | Event | Price |
|---|---|---|
| 10/21/2026 | Price change | $494,000-1%$247/sqft |
Source:  ARMLS #7076398 Report a problem ARMLS #7076398 Report a problem | ||
| 9/28/2026 | Price change | $499,000-2.2%$249/sqft |
Source: ARMLS #7076398 Report a problem | ||
| 9/5/2026 | Listed for sale | $510,000+38.9%$255/sqft |
Source: ARMLS #7076398 Report a problem | ||
| 12/20/2019 | Sold | $367,180$183/sqft |
Source: Public Record Report a problem | ||
Public tax history
| Year | Property taxes | Tax assessment |
|---|---|---|
| 2025 | $1,871 +1.4% | $42,380 -8.5% |
| 2024 | $1,846 +2.1% | $46,320 +111.2% |
| 2023 | $1,808 +3% | $21,928 -27.6% |
| 2022 | $1,755 -4.2% | $30,300 +2.6% |
| 2021 | $1,831 +569.8% | $29,520 +9.1% |
| 2020 | $273 | $27,060 +595.6% |
| 2019 | -- | $3,890 |
Find assessor info on the county website
Monthly payment
Est. payment
Payment breakdown
Explore the cost of this home by adjusting the details. Changes won't be saved.Climate risks
Neighborhood: 85286
Nearby schools
Schools provided by the listing agent
- Elementary: Frye Elementary School
- Middle: Bogle Junior High School
- High: Chandler High School
- District: Chandler Unified District #80
Source: ARMLS. This data may not be complete. We recommend contacting the local school district to confirm school assignments for this home.
Similar homes
- $475,0002 bd2 ba1.4k sqft3091 S SOHO Lane, Chandler, AZ 85286For Sale
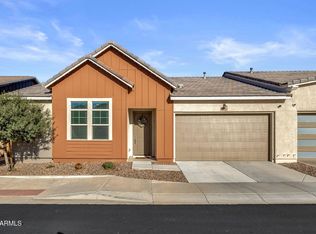 MLS ID #7088527, Nicole W Hamming, HomeSmart. ARMLS
 - $505,0002 bd3 ba1.8k sqft3030 S AMBER Drive, Chandler, AZ 85286For Sale
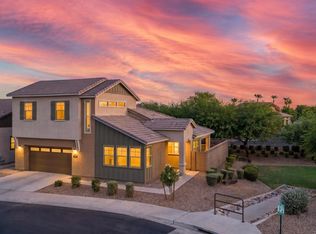 MLS ID #7051173, Holly J Reycraft, ProSmart Realty. ARMLS
 - $639,9003 bd3 ba2.2k sqft1288 E DERRINGER Way, Chandler, AZ 85286For Sale
 MLS ID #7047022, Katarzyna Honeycutt, RE/MAX Fine Properties. ARMLS
 - $499,0003 bd3 ba1.9k sqft683 N ABALONE Drive, Gilbert, AZ 85233For Sale
 MLS ID #7058845, Richard Noeltner, Service Star Realty. ARMLS
