Beautifully maintained single family home in this gated community conveniently located close to freeways, shopping, restaurants & great schools. This is the only free standing detached unit in the complex.
Brand new carpet installed July 10, 2026.
2 masters suites (1 downstairs, 1 upstairs) allows spacious living and privacy for adults, teens, or guests. Loft flex space upstairs has room for office and TV sitting area or workout space. Upgrades include custom paint throughout, modern ceiling fans & light fixtures, back patio remote shades, & faucets. Huge kitchen island. This corner lot incudes great views of greenbelt & community pool maintained by HOA. Roof, exterior paint, roads & gate also maintained by HOA and recently redone. Furniture available on separate bill of sale.
For sale
Price cut: $4K (8/3)
$525,000
3030 S AMBER Drive, Chandler, AZ 85286
2beds
1,838sqft
:
Get pre-qualified$3,383/mo
Single Family Residence
Built in 2019
3,474 Square Feet Lot
$-- Zestimate®
$286/sqft
$255/mo HOA
What's special
Back patio remote shadesCorner lotCustom paint throughoutHuge kitchen island
- 30 days |
- 692 |
- 37 |
Zillow last checked:
Listing updated:
Listed by:
Holly J Reycraft 602-703-6500,
ProSmart Realty
Source: ARMLS,MLS#: 7051173
Facts & features
Interior
Bedrooms & bathrooms
- Bedrooms: 2
- Bathrooms: 3
- Full bathrooms: 2
- 1/2 bathrooms: 1
Heating
- ENERGY STAR Qualified Equipment, Electric
Cooling
- Central Air, Ceiling Fan(s), ENERGY STAR Qualified Equipment, Programmable Thmstat
Appliances
- Included: Dryer, Washer, Refrigerator, Built-in Microwave, Dishwasher, Disposal, Electric Range, Electric Oven, Electric Cooktop
- Laundry: Inside, Engy Star (See Rmks)
Features
- Pantry, Non-laminate Counter, High Speed Internet, Granite Counters, Double Vanity, Master Downstairs, Eat-in Kitchen, Breakfast Bar, 9+ Flat Ceilings, Kitchen Island, 3/4 Bath Master Bdrm
- Flooring: Carpet, Tile
- Windows: Low Emissivity Windows, Double Pane Windows, ENERGY STAR Qualified Windows, Mechanical Sun Shds
- Has basement: No
- Has fireplace: No
- Common walls with other units/homes: No Common Walls
Interior area
- Total structure area: 1,838
- Total interior livable area: 1,838 sqft
Property
Parking
- Total spaces: 4
- Parking features: Attached, Gated, Garage Door Opener
- Attached garage spaces: 2
- Uncovered spaces: 2
Features
- Stories: 2
- Patio & porch: Covered, Patio
- Exterior features: Rain Gutters, Private Street(s), Private Yard, Screened in Patio(s)
- Spa features: None
- Fencing: Block,Wrought Iron
- Has view: Yes
- View description: Trees/Woods
Lot
- Size: 3,474 Square Feet
- Features: Borders Common Area, East/West Exposure, Sprinklers In Front, Corner Lot, Desert Back, Desert Front, Gravel/Stone Front, Gravel/Stone Back, Auto Timer H2O Front
Details
- Parcel number: 30374853
- Special conditions: Owner/Agent
Construction
Type & style
- Home type: SingleFamily
- Architectural style: Other,Contemporary
- Property subtype: Single Family Residence
Materials
- Spray Foam Insulation, Stucco, Vinyl Siding, Wood Frame
- Foundation: Slab
- Roof: Tile
Condition
- Year built: 2019
Details
- Builder name: Mattamy
Utilities & green energy
- Sewer: Public Sewer
- Water: City Water
Community & HOA
Community
- Features: Pool, Gated, Playground, Biking/Walking Path
- Subdivision: AVIER WEST
HOA
- Has HOA: Yes
- Services included: Roof Repair, Sewer, Maintenance Grounds, Street Maint, Roof Replacement, Maintenance Exterior
- HOA fee: $255 monthly
- HOA name: Avier West
- HOA phone: 480-829-7400
Location
- Region: Chandler
Financial & listing details
- Price per square foot: $286/sqft
- Tax assessed value: $426,500
- Annual tax amount: $2,137
- Date on market: 7/10/2026
- Cumulative days on market: 30 days
- Listing terms: Cash,FannieMae (HomePath),Conventional,FHA,VA Loan
- Ownership: Fee Simple
- Road surface type: Asphalt
Estimated market value
Not available
Estimated sales range
Not available
Not available
Price history
| Date | Event | Price |
|---|---|---|
| 8/3/2026 | Price change | $525,000-0.8%$286/sqft |
Source:  ARMLS #7051173 Report a problem ARMLS #7051173 Report a problem | ||
| 7/23/2026 | Price change | $529,000-1.9%$288/sqft |
Source: ARMLS #7051173 Report a problem | ||
| 7/10/2026 | Listed for sale | $539,000+8.9%$293/sqft |
Source: ARMLS #7051173 Report a problem | ||
| 4/6/2023 | Sold | $495,000-2.6%$269/sqft |
Source: ARMLS #6493237 Report a problem | ||
| 3/21/2023 | Pending sale | $508,000$276/sqft |
Source: ARMLS #6493237 Report a problem | ||
| 2/15/2023 | Price change | $508,000-2.9%$276/sqft |
Source: ARMLS #6493237 Report a problem | ||
| 2/9/2023 | Price change | $523,000-2.8%$285/sqft |
Source: ARMLS #6493237 Report a problem | ||
| 11/28/2022 | Listed for sale | $538,000+62.6%$293/sqft |
Source: ARMLS #6493237 Report a problem | ||
| 9/19/2019 | Sold | $330,907$180/sqft |
Source: Public Record Report a problem | ||
Public tax history
| Year | Property taxes | Tax assessment |
|---|---|---|
| 2025 | $2,108 +1.4% | $42,650 -12.5% |
| 2024 | $2,079 +2.1% | $48,760 +97.4% |
| 2023 | $2,036 +2.2% | $24,699 -22.8% |
| 2022 | $1,993 -4% | $32,010 +6.2% |
| 2021 | $2,075 +355.4% | $30,150 -1.1% |
| 2020 | $456 | $30,480 +385% |
| 2019 | -- | $6,285 |
Find assessor info on the county website
Monthly payment
Est. payment
Payment breakdown
Explore the cost of this home by adjusting the details. Changes won't be saved.Climate risks
Neighborhood: 85286
Nearby schools
GreatSchools rating
- 8/10Basha Elementary SchoolGrades: PK-6Distance: 2.9 mi
- 8/10Santan Junior High SchoolGrades: 7-8Distance: 1.8 mi
- 10/10Perry High SchoolGrades: 8-12Distance: 3.5 mi
Schools provided by the listing agent
- Elementary: Haley Elementary
- Middle: Santan Elementary
- High: Perry High School
- District: Chandler Unified District #80
Source: ARMLS. This data may not be complete. We recommend contacting the local school district to confirm school assignments for this home.
- $465,0002 bd2 ba1.4k sqft3040 S Amber Dr, Chandler, AZ 85286Sold

- $442,4002 bd2 ba1.4k sqft3050 S Amber Dr, Chandler, AZ 85286Off Market

- $463,700-- bd2 ba1.4k sqft1884 E Wisteria Dr, Chandler, AZ 85286Off Market
- $508,900-- bd3 ba1.8k sqft1894 E Wisteria Dr, Chandler, AZ 85286Off Market
- $544,7003 bd2 ba2k sqft3060 S Amber Dr, Chandler, AZ 85286Off Market
- $479,1002 bd2 ba1.4k sqft1902 E Rosemary Dr, Chandler, AZ 85286Off Market
- $433,8002 bd2 ba1.4k sqft1912 E Rosemary Dr, Chandler, AZ 85286Off Market
- $532,100-- bd3 ba2k sqft3070 S Amber Dr, Chandler, AZ 85286Off Market
A local agent can set up tours, give advice and negotiate with sellers.
Similar homes
- $669,9004 bd3 ba2.3k sqft3074 E SUNRISE Place, Chandler, AZ 85286For Sale
 MLS ID #7028419, James L. Dornan, Jr., Fathom Realty Elite. ARMLS
 - $479,0003 bd3 ba2k sqft4124 E Toledo Street, Gilbert, AZ 85295For Sale
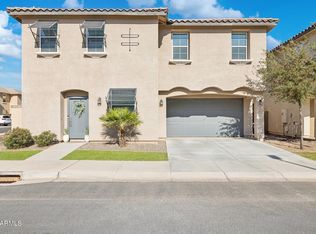 MLS ID #7063369, Michael J. D'Elena, RETSY. ARMLS
 - $520,0003 bd3 ba1.9k sqft683 N ABALONE Drive, Gilbert, AZ 85233For Sale
 MLS ID #7058845, Richard Noeltner, Service Star Realty. ARMLS
 - $548,0004 bd3 ba2.2k sqft36 E CONSTITUTION Drive, Gilbert, AZ 85296For Sale
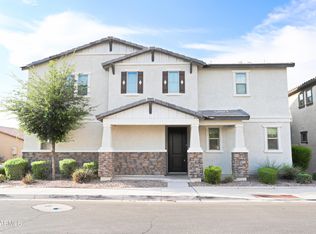 MLS ID #7055267, Kalyani Patibandla, HomeSmart. ARMLS
 - $600,0003 bd2 ba1.9k sqft4327 E RONALD Street, Gilbert, AZ 85295For SaleMLS ID #7063379, Mike Schude, Instasold. ARMLS
- $488,0003 bd3 ba1.8k sqft2274 E PEACH TREE Drive, Chandler, AZ 85249For SaleMLS ID #7019948, Chris Guerrero, Realty ONE Group. ARMLS
- $469,4993 bd2 ba1.5k sqft1722 N COMANCHE Drive, Chandler, AZ 85224For SaleMLS ID #7060912, Ann Edelstein, HomeSmart. ARMLS
- $519,9003 bd3 ba2.2k sqft1026 S REBER Avenue, Gilbert, AZ 85296For SaleMLS ID #7039993, Natalie DiBernardo, Simply Real Estate. ARMLS
- $515,0003 bd3 ba1.9k sqft1673 E DOGWOOD Lane, Gilbert, AZ 85295For SaleMLS ID #7043310, Russell Mills, Close Pros Real Estate and Management. ARMLS
- $505,0003 bd2 ba1.6k sqft1239 W MACAW Court, Queen Creek, AZ 85140For SaleMLS ID #7062654, Melanie J Scow, Gentry Real Estate. ARMLS
- $539,0004 bd3 ba2.1k sqft21785 S 213TH Place, Queen Creek, AZ 85142For SaleMLS ID #7045957, Paige N Hargis, Limitless Real Estate. ARMLS
- $489,9003 bd3 ba1.4k sqft1541 S MALABAR Lane, Gilbert, AZ 85296For SaleMLS ID #7021341, Frank Gerola, Incyte Realty, LLC. ARMLS
- $515,0004 bd3 ba2.3k sqft35821 N THICKET Way, San Tan Valley, AZ 85144For SaleMLS ID #7062337, Allison Bourn, Revinre. ARMLS
- $489,0003 bd3 ba1.9k sqft1686 E CHELSEA Lane, Gilbert, AZ 85295For SaleMLS ID #7051185, Drew Mantlik, HomeSmart. ARMLS
- $478,9993 bd2 ba1.6k sqft22508 E LAWNDALE Place, Queen Creek, AZ 85142For SaleMLS ID #7061715, Matthew Jones, MAR-KEY Real Estate. ARMLS
- $450,0002 bd2 ba1.4k sqft1534 W SONOQUI Boulevard, Queen Creek, AZ 85140For SaleMLS ID #7061585, Stacia Ehlen, RE/MAX Signature. ARMLS
- $549,0003 bd3 ba2k sqft10538 E SIMONE Avenue, Mesa, AZ 85212For SaleMLS ID #7052357, Debra K McLean, My Home Group Real Estate. ARMLS
- $499,9004 bd4 ba1.9k sqft2778 S HARMONY Avenue, Gilbert, AZ 85295For SaleMLS ID #7022351, Kelly Proper, HomeSmart. ARMLS
- $498,0004 bd3 ba2.1k sqft4597 E LOMA VISTA Street, Gilbert, AZ 85295For SaleMLS ID #7011415, Abigail Jones, W and Partners, LLC. ARMLS
- $549,9004 bd3 ba2.1k sqft21128 E ARROYO VERDE Drive, Queen Creek, AZ 85142For SaleMLS ID #6972397, Lindsay J Picone, The Home Shop. ARMLS
