Why wait for new construction when this home already has the upgrades, backyard, and lot you've been looking for?
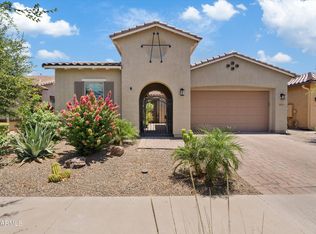
Situated on an premium greenbelt lot with no neighbors behind, this 4-bedroom, 3-bath home offers a flexible floor plan, including a private guest suite with its own full bathroom and a bonus Arizona room with direct backyard access!
Step outside and fall in love with your own private retreat featuring am above ground spa, gas fire pit, gazebo, artificial turf, view fence, elegant ambiance lighting and plenty of room to entertain or simply unwind after a long day.
Additional upgrades include an EV charger, whole-home alkaline water filtration system, and thoughtful finishes throughout. Located near shopping, dining, parks, and everyday conveniences, this home deliver perfect blend of comfort, privacy, and outdoor living.
For sale
$555,000
21785 S 213TH Place, Queen Creek, AZ 85142
4beds
2,188sqft
:
Get pre-qualified$3,460/mo
Single Family Residence
Built in 2021
7,200 Square Feet Lot
$-- Zestimate®
$254/sqft
$154/mo HOA
What's special
View fenceFlexible floor planAbove ground spaPrivate retreatArtificial turfThoughtful finishes throughoutElegant ambiance lighting
- 37 days |
- 756 |
- 40 |
Zillow last checked:
Listing updated:
Listed by:
Paige N Hargis 603-454-4141,
Limitless Real Estate,
Laura Holl 602-486-9607,
Limitless Real Estate
Source: ARMLS,MLS#: 7045957
Facts & features
Interior
Bedrooms & bathrooms
- Bedrooms: 4
- Bathrooms: 3
- Full bathrooms: 3
Heating
- Electric
Cooling
- Central Air, Ceiling Fan(s)
Appliances
- Included: Dryer, Washer, Refrigerator, Built-in Microwave, Dishwasher, Disposal, Gas Cooktop, Built-In Gas Oven, Water Purifier
Features
- Pantry, Granite Counters, Double Vanity, No Interior Steps, Full Bth Master Bdrm
- Flooring: Carpet, Tile
- Windows: Screens
- Has basement: No
- Has fireplace: No
Interior area
- Total structure area: 2,188
- Total interior livable area: 2,188 sqft
Property
Parking
- Total spaces: 5
- Parking features: Garage Door Opener, Electric Vehicle Charging Station(s)
- Garage spaces: 2
- Uncovered spaces: 3
Features
- Stories: 1
- Patio & porch: Patio
- Has spa: Yes
- Spa features: Above Ground
- Fencing: Block
Lot
- Size: 7,200 Square Feet
- Features: Borders Common Area, East/West Exposure, Gravel/Stone Front, Gravel/Stone Back, Synthetic Grass Back
Details
- Additional structures: Gazebo
- Parcel number: 30462356
Construction
Type & style
- Home type: SingleFamily
- Architectural style: Santa Barbara/Tuscan
- Property subtype: Single Family Residence
Materials
- Stucco, Block
- Foundation: Block
- Roof: Tile
Condition
- Year built: 2021
Details
- Builder name: Lennar
Utilities & green energy
- Sewer: Public Sewer
- Water: City Water
Community & HOA
Community
- Features: Playground, Biking/Walking Path
- Subdivision: NAUVOO STATION
HOA
- Has HOA: Yes
- Services included: Maintenance Grounds, Street Maint
- HOA fee: $154 monthly
- HOA name: Nauvoo Station
- HOA phone: 480-820-1519
Location
- Region: Queen Creek
Financial & listing details
- Price per square foot: $254/sqft
- Tax assessed value: $439,800
- Annual tax amount: $2,192
- Date on market: 6/24/2026
- Cumulative days on market: 103 days
- Listing terms: Cash,Conventional,FHA,VA Loan
- Ownership: Fee Simple
- Road surface type: Asphalt
Estimated market value
Not available
Estimated sales range
Not available
Not available
Price history
| Date | Event | Price |
|---|---|---|
| 6/24/2026 | Listed for sale | $555,000-1.8%$254/sqft |
Source:  ARMLS #7045957 Report a problem ARMLS #7045957 Report a problem | ||
| 6/16/2026 | Listing removed | $564,900$258/sqft |
Source: ARMLS #7012861 Report a problem | ||
| 5/27/2026 | Price change | $564,900-1.8%$258/sqft |
Source: ARMLS #7012861 Report a problem | ||
| 5/4/2026 | Price change | $575,000-2.5%$263/sqft |
Source: ARMLS #7012861 Report a problem | ||
| 4/16/2026 | Price change | $590,000-1.7%$270/sqft |
Source: ARMLS #7012861 Report a problem | ||
| 4/12/2026 | Listed for sale | $599,999+44.2%$274/sqft |
Source: ARMLS #7012861 Report a problem | ||
| 8/6/2021 | Sold | $415,990$190/sqft |
Source: Public Record Report a problem | ||
Public tax history
| Year | Property taxes | Tax assessment |
|---|---|---|
| 2025 | $2,069 -5.4% | $43,980 -0.8% |
| 2024 | $2,188 -2.4% | $44,330 +101.1% |
| 2023 | $2,241 -0.7% | $22,041 -28.6% |
| 2022 | $2,257 +484.7% | $30,870 +211.8% |
| 2021 | $386 -0.2% | $9,900 +6.8% |
| 2020 | $387 +4.3% | $9,270 +9.6% |
| 2019 | $371 | $8,460 +10.6% |
| 2018 | $371 +4.9% | $7,650 +12.1% |
| 2017 | $354 +13.5% | $6,825 +7.1% |
| 2016 | $312 +4.8% | $6,375 -6.3% |
| 2015 | $297 | $6,800 +210.6% |
| 2014 | -- | $2,189 |
| 2013 | -- | $2,189 -74.1% |
| 2009 | -- | $8,464 |
Find assessor info on the county website
Monthly payment
Est. payment
Payment breakdown
Explore the cost of this home by adjusting the details. Changes won't be saved.Climate risks
Neighborhood: 85142
Nearby schools
GreatSchools rating
- 7/10Jack Barnes Elementary SchoolGrades: PK-6Distance: 0.7 mi
- 5/10Queen Creek Middle SchoolGrades: 5-8Distance: 1.1 mi
- 8/10Queen Creek High SchoolGrades: 9-12Distance: 0.9 mi
Schools provided by the listing agent
- Elementary: Jack Barnes Elementary School
- Middle: Jack Barnes Elementary School
- High: Queen Creek High School
- District: Queen Creek Unified District
Source: ARMLS. This data may not be complete. We recommend contacting the local school district to confirm school assignments for this home.
- $531,000-- bd3 ba2.2k sqft21771 S 213th Pl, Queen Creek, AZ 85142Off Market
- $689,5004 bd3 ba2.6k sqft21799 S 213th Pl, Queen Creek, AZ 85142Off Market
- $610,200-- bd3 ba2.6k sqft21757 S 213th Pl, Queen Creek, AZ 85142Off Market
- $615,000-- bd3 ba2.6k sqft21367 E Domingo Rd, Queen Creek, AZ 85142Off Market
- $500,7004 bd3 ba1.9k sqft21366 E Estrella Ct, Queen Creek, AZ 85142Off Market
- $512,1005 bd3 ba1.9k sqft21374 E Estrella Ct, Queen Creek, AZ 85142Off Market
- $500,0003 bd2 ba1.7k sqft21382 E Estrella Ct, Queen Creek, AZ 85142Sold
- $546,7004 bd3 ba2.2k sqft21359 E Domingo Rd, Queen Creek, AZ 85142Off Market
A local agent can set up tours, give advice and negotiate with sellers.
Similar homes
- $549,9993 bd2 ba1.8k sqft22787 E ARROYO VERDE Drive, Queen Creek, AZ 85142For Sale
 MLS ID #7036567, Marian Edwards, Capital West Homes Realty LLC. ARMLS
 - $530,0004 bd3 ba2.6k sqft35204 N MAGNETTE Way, Queen Creek, AZ 85142For Sale
 MLS ID #7046286, Christopher Johnson, Orchard Brokerage. ARMLS
 - $625,0005 bd3 ba2.3k sqft22495 E SILVER CREEK Lane, Queen Creek, AZ 85142For Sale
 MLS ID #7053225, Timothy R Deluca, HomeSmart Lifestyles. ARMLS
 - $619,9904 bd3 ba2.5k sqft25779 S 230TH Place, Queen Creek, AZ 85142For Sale
 MLS ID #7040562, Elanor Urquidez, The Home Shop. ARMLS
 - $454,9004 bd2 ba1.9k sqft22954 E CALLE LUNA -- E, Queen Creek, AZ 85142For SaleMLS ID #7054680, Atif Musharbash, Keller Williams Integrity First Realty. ARMLS
- $644,9004 bd3 ba1.9k sqft20024 S 231ST Place, Queen Creek, AZ 85142New ConstructionMLS ID #7057722, Matthew Kelly, eXp Realty. ARMLS
- $521,5004 bd3 ba1.9k sqft23041 E PEGASUS Parkway, Queen Creek, AZ 85142For SaleMLS ID #6994919, Lora Mwaniki-Lyman, Keller Williams Realty Phoenix. ARMLS
- $679,9903 bd3 ba2.4k sqft22883 E ROSA Road, Queen Creek, AZ 85142For SaleMLS ID #7054698, Lindsay J Picone, The Home Shop. ARMLS
- $715,0003 bd3 ba2.4k sqft22952 E ROSA Road, Queen Creek, AZ 85142For SaleMLS ID #7057694, Mark Captain, Keller Williams Realty Phoenix. ARMLS
- $499,9984 bd3 ba1.9k sqft23080 E STACEY Road, Queen Creek, AZ 85142For SaleMLS ID #7026385, Bobby J Costales, HomeSmart. ARMLS
- $639,9003 bd3 ba2.5k sqft22612 E LORDS Way, Queen Creek, AZ 85142For SaleMLS ID #7051915, Beth M Rider, Keller Williams Arizona Realty. ARMLS
- $575,0004 bd3 ba2.2k sqft9837 E TIBURON Avenue, Mesa, AZ 85212For SaleMLS ID #7048259, Amanda Margaret-Marie Espinal, Coldwell Banker Realty. ARMLS
- $639,8954 bd4 ba3k sqft22696 E BONANZA Way, Queen Creek, AZ 85142For SaleMLS ID #7012054, Marian Swanson, Realty ONE Group. ARMLS
- $565,0004 bd3 ba1.9k sqft5616 S CAISSON Way, Mesa, AZ 85212For SaleMLS ID #7030704, Stevie L Conner, Real Broker. ARMLS
- $525,0005 bd3 ba2.8k sqft4381 W MOUNTAIN LAURAL Drive, San Tan Valley, AZ 85144For SaleMLS ID #7049881, Amber Oldroyd, My Home Group Real Estate. ARMLS
- $599,9004 bd4 ba2.6k sqft26421 S 231st Way, Queen Creek, AZ 85142For SaleMLS ID #7047176, Jesse Lowery, HomeSmart. ARMLS
- $800,0004 bd4 ba3.1k sqft22386 E Duncan Street, Queen Creek, AZ 85142For SaleMLS ID #7014832, Sharon J White, Real Broker. ARMLS
- $635,0005 bd5 ba2.8k sqft22609 E MARSH Road, Queen Creek, AZ 85142For SaleMLS ID #6990532, Rosanna Love Taylor, ProSmart Realty. ARMLS
- $550,0005 bd3 ba2.1k sqft2925 E ANDRE Avenue, Gilbert, AZ 85298For SaleMLS ID #7057275, Tyler D Whitmore, Affinity Home Assets LLC. ARMLS
- $589,9004 bd3 ba2.3k sqft11303 E UTAH Avenue, Mesa, AZ 85212For SaleMLS ID #7040522, Templeton Walker, Real Broker. ARMLS
